44 Memorial Dr, Methuen, MA 01844
Local realty services provided by:CENTURY 21 Mario Real Estate
44 Memorial Dr,Methuen, MA 01844
$524,900
- 3 Beds
- 1 Baths
- 1,604 sq. ft.
- Single family
- Active
Listed by: brittney ardizzoni
Office: jill & co. realty group
MLS#:73580104
Source:MLSPIN
Price summary
- Price:$524,900
- Price per sq. ft.:$327.24
About this home
Charming, practical, and improved where it counts—this is the kind of home you’ve been waiting to find! This adorable 3-bedroom, 1-bath ranch delivers the best of both worlds— 1950s character and simplicity paired with some of today’s most important improvements. Many of the big-ticket exterior updates are already done; NEW roof, siding, windows, and gutters. Solar panels have proved to be extremely cost effective for this property. Inside, you’ll find a classic ranch layout that is easy to live in and full of potential; updated full bath with tasteful design choices and hardwood floors in all of the bedrooms! Basement has about 600sqft of partially finished space, with laundry room, storage and direct access to the garage. Were you hoping for even more space? You're in luck! The DETACHED garage, with separate driveway, adds valuable parking, storage, or workspace.This manageable footprint makes this home a smart choice for first-time buyers, downsizers, or anyone looking for an affordable home in Methuen. Don't miss your opportunity to make this sweet ranch your own....
Contact an agent
Home facts
- Year built:1958
- Listing ID #:73580104
- Updated:September 22, 2026 at 10:32 AM
Rooms and interior
- Bedrooms:3
- Total bathrooms:1
- Full bathrooms:1
- Rooms Total:5
- Flooring:Carpet, Laminate, Tile, Wood
- Basement Description:Full, Walk-Out Access
- Living area:1,604 sq. ft.
Heating and cooling
- Heating:Baseboard, Natural Gas
Structure and exterior
- Roof:Shingle
- Year built:1958
- Building area:1,604 sq. ft.
- Lot area:0.28 Acres
- Architectural Style:Ranch
- Construction Materials:Frame
- Exterior Features:Patio, Rain Gutters, Storage
- Foundation Description:Concrete Perimeter
Utilities
- Water:Public
- Sewer:Public Sewer
Finances and disclosures
- Price:$524,900
- Price per sq. ft.:$327.24
- Tax amount:$4,863 (2026)
Features and amenities
- Laundry features:In Basement
Parking
- Total parking spaces:7
- Parking description:Attached, Detached, Off Street, Paved, Paved Drive
- Garage:Yes
- Garage spaces:2
New listings near 44 Memorial Dr
- Coming Soon
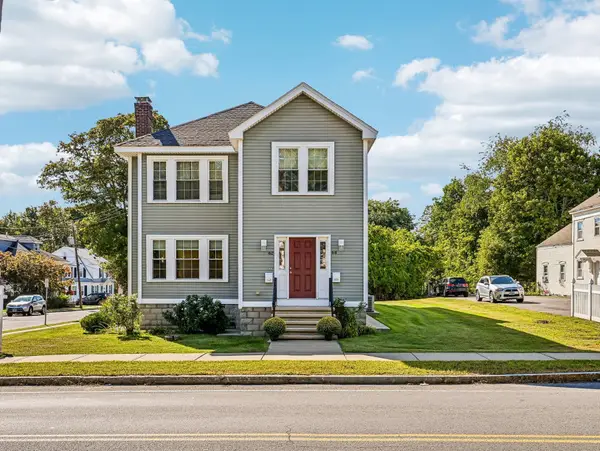 $999,900Coming Soon7 beds 4 baths3,976 sq. ft.
62-64 Hampshire St, Methuen, MA 01844
MLS# 73577350Listed by: LAER Realty Partners - New
 $810,000Active4 beds 3 baths2,691 sq. ft.
3 Karen Way, Methuen, MA 01844
MLS# 73580615Listed by: J. Barrett & Company - New
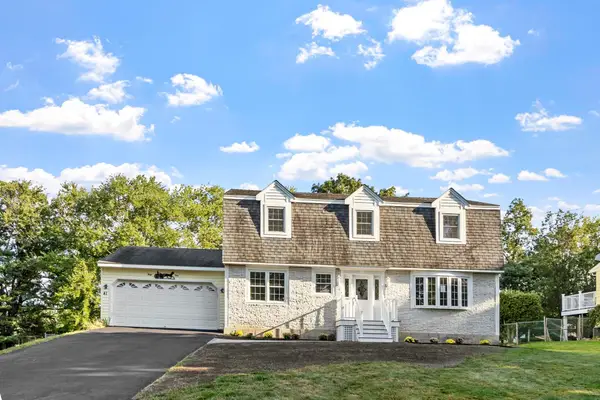
 $799,000Active4 beds 2 baths2,754 sq. ft.
41 Riverview Ave, Methuen, MA 01844
MLS# 73580439Listed by: Century 21 North East - New
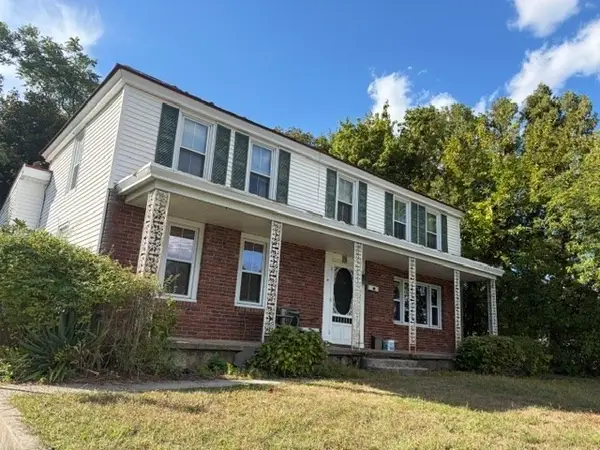 $599,900Active3 beds 2 baths2,234 sq. ft.
62 Merrimack, Methuen, MA 01844
MLS# 73580287Listed by: Better Homes and Gardens Real Estate - The Masiello Group - New
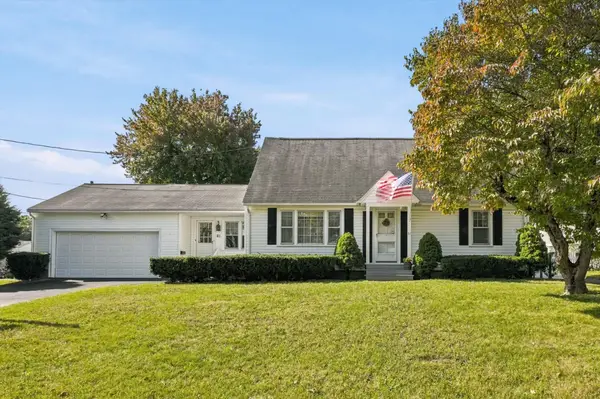 $589,900Active4 beds 2 baths2,184 sq. ft.
61 Clayton Ave., Methuen, MA 01844
MLS# 73580219Listed by: RE/MAX Partners - New
 $649,000Active2 beds 2 baths1,510 sq. ft.
5 Village Ln #5, Methuen, MA 01844
MLS# 73580184Listed by: Linyx & Co. Properties - New
 $820,000Active3 beds 2 baths2,458 sq. ft.
6 Old Homestead Road, Methuen, MA 01844
MLS# 73579887Listed by: KSRJ - Signature Realty Group - New
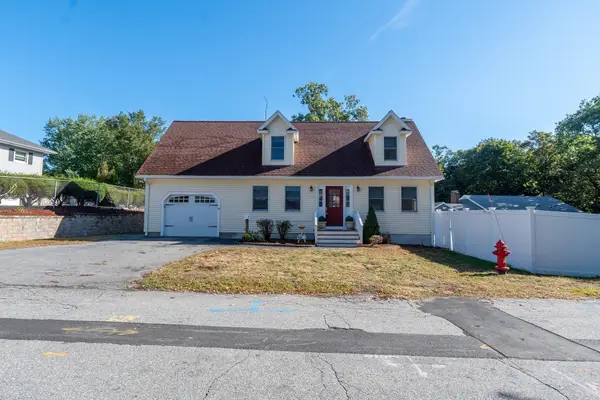 $549,900Active2 beds 2 baths1,386 sq. ft.
24 Josephine Avenue, Methuen, MA 01844
MLS# 73579712Listed by: Berkshire Hathaway HomeServices Verani Realty Salem - New
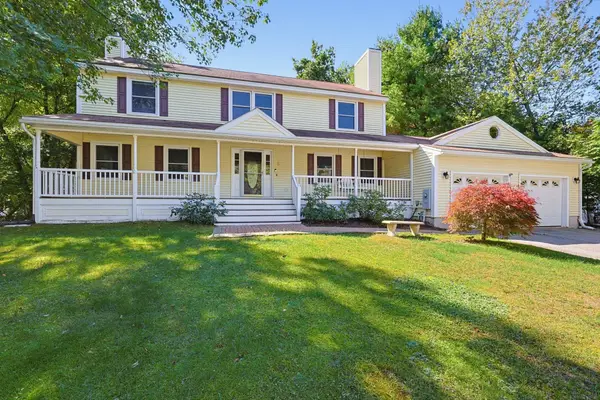 $825,000Active4 beds 4 baths3,174 sq. ft.
5 Chausse Dr, Methuen, MA 01844
MLS# 73579285Listed by: Keller Williams Boston MetroWest


Protect your home and budget from life's surprises with an Assurant Home Warranty, backed by a partner that supports you through every step of homeownership. Explore Plans.
©2026 Century 21 Real Estate LLC. All rights reserved. CENTURY 21®, the CENTURY 21 Logo and C21® are service marks owned by Century 21 Real Estate LLC. Century 21 Real Estate LLC fully supports the principles of the Fair Housing Act and the Equal Opportunity Act. Each office is independently owned and operated. Listing information is deemed reliable but not guaranteed accurate.