61 Clayton Ave., Methuen, MA 01844
Local realty services provided by:CENTURY 21 North East
61 Clayton Ave.,Methuen, MA 01844
$589,900
- 4 Beds
- 2 Baths
- 2,184 sq. ft.
- Single family
- Active
Listed by: richard coco
Office: re/max partners
MLS#:73580219
Source:MLSPIN
Price summary
- Price:$589,900
- Price per sq. ft.:$270.1
About this home
First time on the market since being built! Check out this 8+ room, 4 bedroom, 2 bath Cape with an attached, heated 2-car garage, nicely sited on a corner lot. The living room has a picture window and wall-to-wall carpeting over hardwood flooring, while the family room sports a barnboard/beamed ceiling plus barnboard walls, and newer luxury vinyl flooring. The kitchen, with newer vinyl flooring & a double storage closet, has knotty pine wood cabinetry and a separate dining area. The 4th bedroom, a den/office with built-in storage & hardwood flooring, and a full bath complete the main level. The second floor offers a primary bedroom plus 2 other bedrooms, all with good closet space, and a 3/4 bath. The basement has a somewhat finished, heated playroom on one side, and an ample--sized workshop area with a large storage closet and a laundry area on the other side. Besides the driveway leading to the 2-car garage, there is a driveway on the right side of the house for overflow parking. plus a driveway off the left side where they used to keep their motorhome. The nice fenced-in yard offers a screen-house and 2 storage sheds. A big plus is the Generac, 8KW generator that will kick in automatically when/if the electricity goes out. Other amenities include vinyl siding, water to the heated garage, gutters, and attic access through a skuttle in the garage. This home is perfectly livable as-is. However, bring your ideas to reimagine what it could be in the future! You can't beat the location with easy access to the highways, tax-free shopping in NH, and restaurants and stores nearby. This solid home is well-priced in this market, so don't snooze on it or you'll lose it!...
Contact an agent
Home facts
- Year built:1958
- Listing ID #:73580219
- Updated:September 22, 2026 at 01:22 PM
Rooms and interior
- Bedrooms:4
- Total bathrooms:2
- Full bathrooms:2
- Rooms Total:9
- Flooring:Carpet, Flooring - Hardwood, Flooring - Wall to Wall Carpet, Vinyl
- Dining Description:Ceiling Fan(s), Overhead, Vinyl
- Kitchen Description:Closet - Double, Dining Area, Dishwasher, Disposal, Flooring - Vinyl, Oven, Range, Refrigerator
- Basement Description:Full, Partially Finished
- Living area:2,184 sq. ft.
Heating and cooling
- Cooling:2 Cooling Zones, Window Unit(s)
- Heating:Baseboard, Natural Gas
Structure and exterior
- Roof:Shingle
- Year built:1958
- Building area:2,184 sq. ft.
- Lot area:0.21 Acres
- Lot Features:Corner Lot, Level
- Architectural Style:Cape
- Construction Materials:Frame
- Exterior Features:Porch, Rain Gutters, Storage
- Foundation Description:Block, Concrete Perimeter
Utilities
- Water:Public
- Sewer:Public Sewer
Finances and disclosures
- Price:$589,900
- Price per sq. ft.:$270.1
- Tax amount:$5,561 (2026)
Features and amenities
- Appliances:Dishwasher, Disposal, Dryer, Range, Refrigerator, Washer
- Laundry features:Dryer, Gas Dryer Hookup, In Basement, Washer, Washer Hookup
- Amenities:Gas Water Heater, Internet Available - Broadband
Parking
- Total parking spaces:12
- Parking description:Attached, Garage Door Opener, Off Street, Paved, Paved Drive
- Garage:Yes
- Garage spaces:2
New listings near 61 Clayton Ave.
- Coming Soon
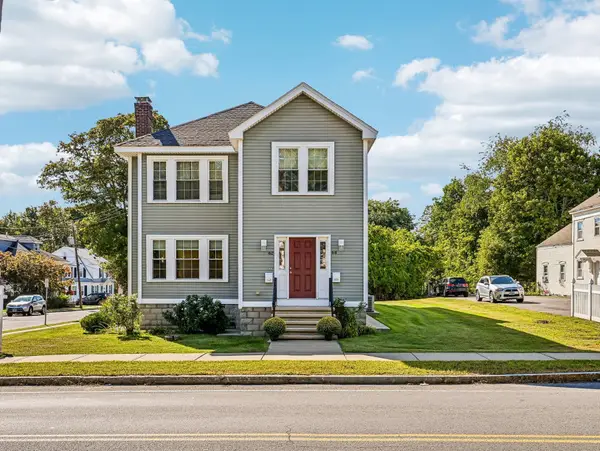 $999,900Coming Soon7 beds 4 baths3,976 sq. ft.
62-64 Hampshire St, Methuen, MA 01844
MLS# 73577350Listed by: LAER Realty Partners - Open Sat, 2 to 4pmNew
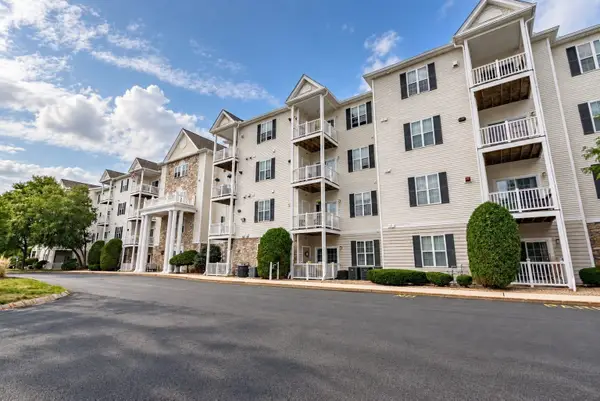 $399,900Active2 beds 2 baths980 sq. ft.
23 Hampshire Rd #113, Methuen, MA 01844
MLS# 73580635Listed by: Real Broker MA, LLC - New
 $810,000Active4 beds 3 baths2,691 sq. ft.
3 Karen Way, Methuen, MA 01844
MLS# 73580615Listed by: J. Barrett & Company - New
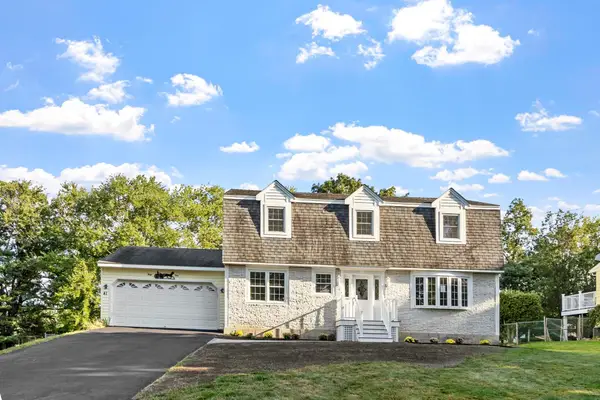
 $799,000Active4 beds 2 baths2,754 sq. ft.
41 Riverview Ave, Methuen, MA 01844
MLS# 73580439Listed by: Century 21 North East - New
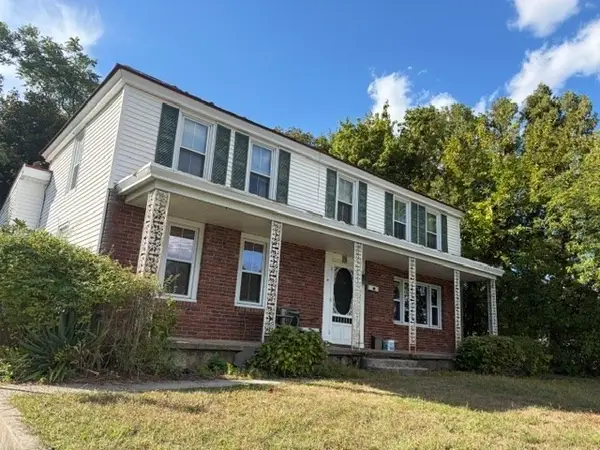 $599,900Active3 beds 2 baths2,234 sq. ft.
62 Merrimack, Methuen, MA 01844
MLS# 73580287Listed by: Better Homes and Gardens Real Estate - The Masiello Group - New
 $649,000Active2 beds 2 baths1,510 sq. ft.
5 Village Ln #5, Methuen, MA 01844
MLS# 73580184Listed by: Linyx & Co. Properties - New
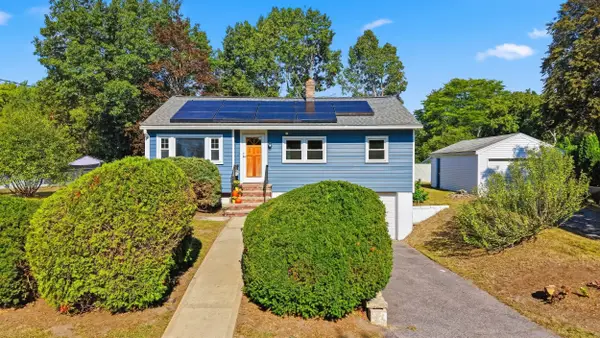 $524,900Active3 beds 1 baths1,604 sq. ft.
44 Memorial Dr, Methuen, MA 01844
MLS# 73580104Listed by: Jill & Co. Realty Group - New
 $820,000Active3 beds 2 baths2,458 sq. ft.
6 Old Homestead Road, Methuen, MA 01844
MLS# 73579887Listed by: KSRJ - Signature Realty Group - New
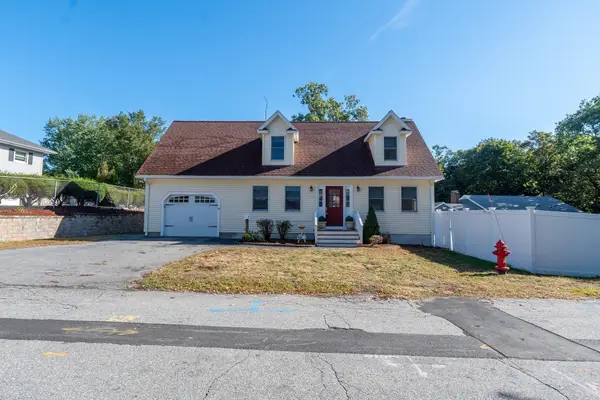 $549,900Active2 beds 2 baths1,386 sq. ft.
24 Josephine Avenue, Methuen, MA 01844
MLS# 73579712Listed by: Berkshire Hathaway HomeServices Verani Realty Salem


Protect your home and budget from life's surprises with an Assurant Home Warranty, backed by a partner that supports you through every step of homeownership. Explore Plans.
©2026 Century 21 Real Estate LLC. All rights reserved. CENTURY 21®, the CENTURY 21 Logo and C21® are service marks owned by Century 21 Real Estate LLC. Century 21 Real Estate LLC fully supports the principles of the Fair Housing Act and the Equal Opportunity Act. Each office is independently owned and operated. Listing information is deemed reliable but not guaranteed accurate.