62-64 Hampshire St, Methuen, MA 01844
Local realty services provided by:CENTURY 21 Tassinari & Associates, Inc
62-64 Hampshire St,Methuen, MA 01844
$999,900
- 7 Beds
- 4 Baths
- 3,976 sq. ft.
- Multi-family
- Active
Listed by: melissa kimball
Office: laer realty partners
MLS#:73577350
Source:MLSPIN
Price summary
- Price:$999,900
- Price per sq. ft.:$251.48
About this home
Rare & exceptional two-family opportunity constructed in 1930 & fully renovated in 2017 offers 3976 square feet of modern conveniences including in unit laundry, central air, granite & SS kitchens with a center island and abundance of cabinets, tile & hardwood thru-out along with old charm features including original fireplaces and half walls w/columns & built-ins, presenting an inviting home ready for immediate occupancy. This property was renovated with enduring quality and thoughtful design. The expansive 12,502 square foot lot provides ample outdoor space, offering off street parking and a versatile environment for recreation or potential landscaping enhancements. With one 3-bedroom unit & one 4-bedroom unit, all well-proportioned with great closet space, 2 baths each unit, including the primary bedroom with its own full bath, along with an additional bath servicing the secondary bedrooms & guests, property accommodates a variety of living arrangements, ensuring comfort and privacy for all occupants. Completing this home is a full basement with interior and exterior access, separate utilities and a walk-up attic. To truly appreciate the comprehensive appeal of this distinguished multi-family residence, schedule a private viewing today....
Contact an agent
Home facts
- Year built:1930
- Listing ID #:73577350
- Updated:September 23, 2026 at 04:56 AM
Rooms and interior
- Bedrooms:7
- Total bathrooms:4
- Full bathrooms:4
- Rooms Total:13
- Flooring:Hardwood, Tile
- Dining Description:Dining Room
- Bathrooms Description:Bathroom With Tub & Shower, Bathroom with Shower Stall
- Kitchen Description:Dishwasher, Kitchen, Microwave, Range, Refrigerator
- Basement Description:Full, Interior Entry, Unfinished
- Living area:3,976 sq. ft.
Heating and cooling
- Cooling:Central Air
- Heating:Forced Air, Natural Gas
- Central air:Yes
Structure and exterior
- Roof:Shingle
- Year built:1930
- Building area:3,976 sq. ft.
- Lot area:0.29 Acres
- Lot Features:Cleared, Corner Lot, Gentle Sloping, Level
- Construction Materials:Frame
- Exterior Features:Porch
- Foundation Description:Block
Utilities
- Water:Public
- Sewer:Public Sewer
Finances and disclosures
- Price:$999,900
- Price per sq. ft.:$251.48
- Tax amount:$9,650 (2026)
Features and amenities
- Appliances:Dishwasher, Dryer, Microwave, Range, Refrigerator, Washer
- Laundry features:Dryer, Electric Dryer Hookup, Washer, Washer Hookup
- Amenities:Crown Molding, Open Floorplan
Parking
- Total parking spaces:6
- Parking description:Off Street, Paved, Paved Drive
New listings near 62-64 Hampshire St
- Open Sat, 10am to 12pmNew
 $895,000Active4 beds 3 baths2,213 sq. ft.
9 Old Homestead, Methuen, MA 01844
MLS# 73581044Listed by: Berkshire Hathaway HomeServices Verani Realty - New
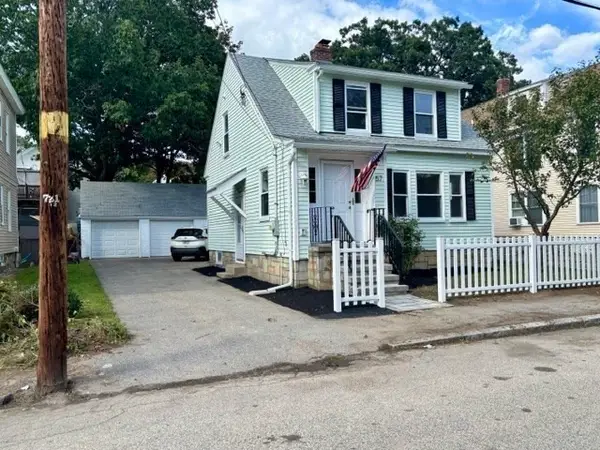
 $519,000Active2 beds 1 baths1,248 sq. ft.
57 Ashland Ave, Methuen, MA 01844
MLS# 73580737Listed by: Century 21 North East - Open Sat, 2 to 4pmNew
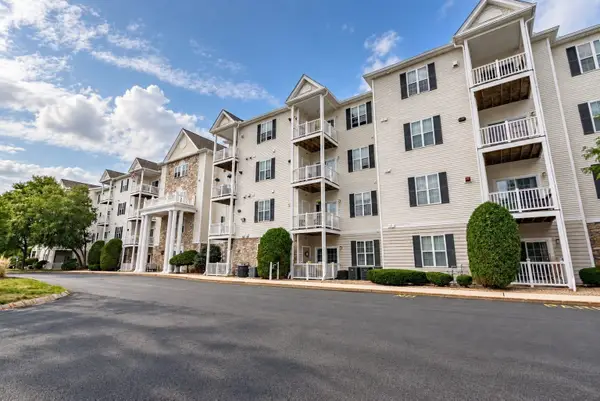 $399,900Active2 beds 2 baths980 sq. ft.
23 Hampshire Rd #113, Methuen, MA 01844
MLS# 73580635Listed by: Real Broker MA, LLC - New
 $810,000Active4 beds 3 baths2,691 sq. ft.
3 Karen Way, Methuen, MA 01844
MLS# 73580615Listed by: J. Barrett & Company - Open Sat, 1:30 to 3pmNew
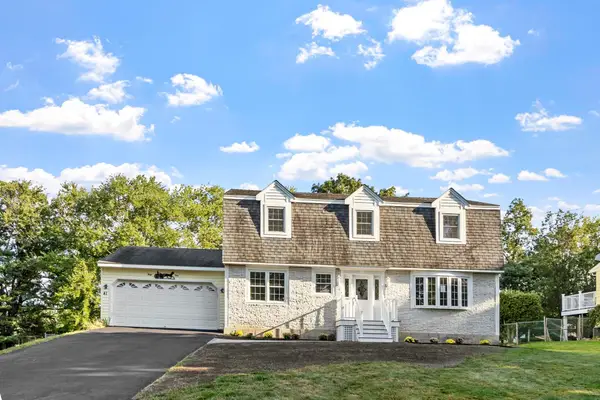 $799,000Active4 beds 2 baths2,754 sq. ft.
41 Riverview Ave, Methuen, MA 01844
MLS# 73580439Listed by: Century 21 North East - New
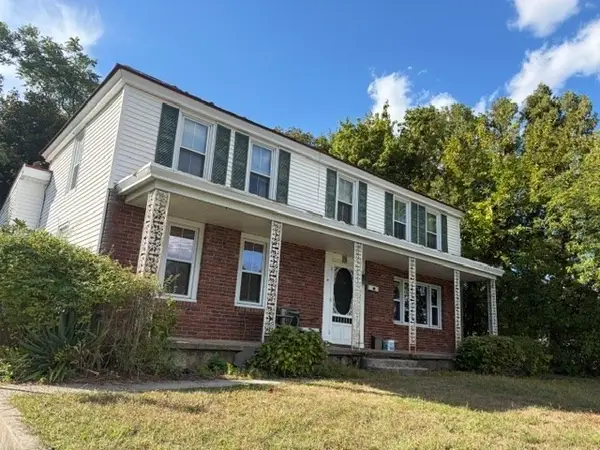 $599,900Active3 beds 2 baths2,234 sq. ft.
62 Merrimack, Methuen, MA 01844
MLS# 73580287Listed by: Better Homes and Gardens Real Estate - The Masiello Group - New
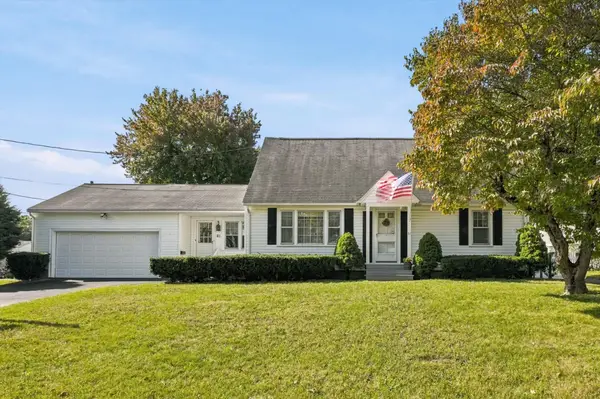 $589,900Active4 beds 2 baths2,184 sq. ft.
61 Clayton Ave., Methuen, MA 01844
MLS# 73580219Listed by: RE/MAX Partners - Open Thu, 1 to 3pmNew
 $649,000Active2 beds 2 baths1,510 sq. ft.
5 Village Ln #5, Methuen, MA 01844
MLS# 73580184Listed by: Linyx & Co. Properties - New
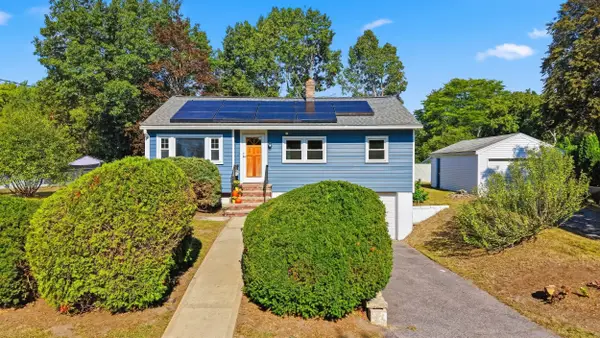 $524,900Active3 beds 1 baths1,604 sq. ft.
44 Memorial Dr, Methuen, MA 01844
MLS# 73580104Listed by: Jill & Co. Realty Group


Protect your home and budget from life's surprises with an Assurant Home Warranty, backed by a partner that supports you through every step of homeownership. Explore Plans.
©2026 Century 21 Real Estate LLC. All rights reserved. CENTURY 21®, the CENTURY 21 Logo and C21® are service marks owned by Century 21 Real Estate LLC. Century 21 Real Estate LLC fully supports the principles of the Fair Housing Act and the Equal Opportunity Act. Each office is independently owned and operated. Listing information is deemed reliable but not guaranteed accurate.