5 Abbey Rd, Methuen, MA 01844
Local realty services provided by:CENTURY 21 Custom Home Realty
5 Abbey Rd,Methuen, MA 01844
$860,000
- 4 Beds
- 3 Baths
- 2,955 sq. ft.
- Single family
- Coming Soon
Listed by: elisa jordan
Office: keller williams gateway realty
MLS#:73594067
Source:MLSPIN
Price summary
- Price:$860,000
- Price per sq. ft.:$291.03
About this home
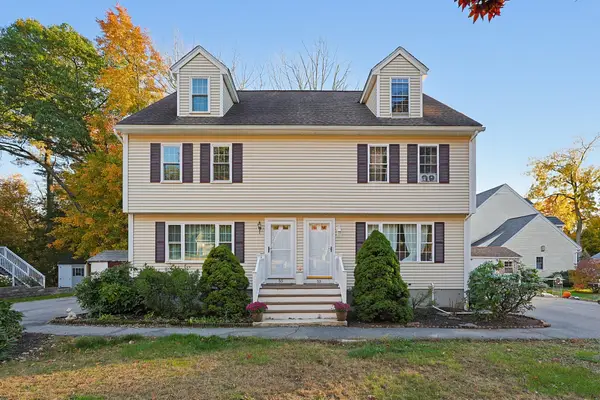
Welcome to the cul-de-sac neighborhood you have been dreaming of where homes rarely come up for sale. Meticulously cared for by its original owners, all the big-ticket items have already been checked off your list—including a newer roof (2012), NEW windows throughout (2024), two updated furnaces (2017/2019), and dual central A/C units and condensers (2017). Step inside to a bright and flexible floor plan designed for effortless living. The expansive kitchen features a large peninsula, gas cooking, and a dedicated pantry, flowing naturally into a cozy family room centered around a warm gas fireplace. Formal dining room with wainscoting and hardwood, will be the focus of hosting holiday meals. There is a living room/den offering additional space for reading, crafts or 1st floor office space. Upstairs, the primary ensuite features a walk-in closet and a full bath with various updates. Three other generously sized bedrooms offer flexibility for a variety of uses. HUGE fully heated and cooled third-floor bonus room - ideal for office, teen suite, or whatever you need to make your life comfortable. Did I mention the yard is an entertainer's delight? Above ground pool, 2 decks: smaller composite deck and larger pressure treated wood, beautiful landscaping, and fully fenced in with vinyl fencing. Need to unwind after a hectic day? Retire to your comfy 10x16 "she-shed" outbuilding with electricity, drywall and flooring! Whole house Generac generator will keep you out of the dark. Multi-zone lawn irrigation to keep that turf hydrated. Neutral palette that you can customize with your own flair. Close proximity to Marsh Grammar School, Rt 93 and Rt 213, and tax free shopping in NH. Don't miss the rare opportunity to see this beautiful property....
Contact an agent
Home facts
- Year built:1997
- Listing ID #:73594067
- Updated:October 22, 2026 at 09:52 PM
Rooms and interior
- Bedrooms:4
- Total bathrooms:3
- Full bathrooms:2
- Half bathrooms:1
- Rooms Total:9
- Flooring:Carpet, Hardwood, Laminate, Tile
- Dining Description:Hardwood, Wainscoting
- Kitchen Description:Breakfast Bar / Nook, Dishwasher, Disposal, Exterior Access, Flooring - Vinyl, Gas Stove, Microwave, Pantry, Plumbed For Ice Maker, Range, Refrigerator, Stainless Steel Appliances, Vacuum System - Rough-In, Window(s) - Picture
- Basement Description:Concrete, Full, Garage Access, Interior Entry, Unfinished
- Living area:2,955 sq. ft.
Heating and cooling
- Cooling:2 Cooling Zones, Central Air
- Heating:Forced Air, Natural Gas
- Central air:Yes
Structure and exterior
- Roof:Shingle
- Year built:1997
- Building area:2,955 sq. ft.
- Lot area:0.6 Acres
- Lot Features:Cul-De-Sac
- Architectural Style:Colonial
- Construction Materials:Frame
- Exterior Features:Deck - Composite, Rain Gutters, Sprinkler System, Storage
- Foundation Description:Concrete Perimeter
Schools
- High school:Mhs
- Middle school:Marsh
- Elementary school:Marsh
Utilities
- Water:Public
- Sewer:Public Sewer
Finances and disclosures
- Price:$860,000
- Price per sq. ft.:$291.03
- Tax amount:$7,856 (2026)
Features and amenities
- Appliances:Dishwasher, Disposal, Dryer, Microwave, Range, Refrigerator, Washer
- Laundry features:Dryer, First Floor, Gas Dryer Hookup, Washer, Washer Hookup
- Amenities:Closet, Gas Water Heater
- Pool features:Above Ground, Private Pool
Parking
- Total parking spaces:8
- Parking description:Garage Door Opener, Off Street, Paved, Paved Drive, Under
- Garage:Yes
- Garage spaces:2
New listings near 5 Abbey Rd
- Coming Soon
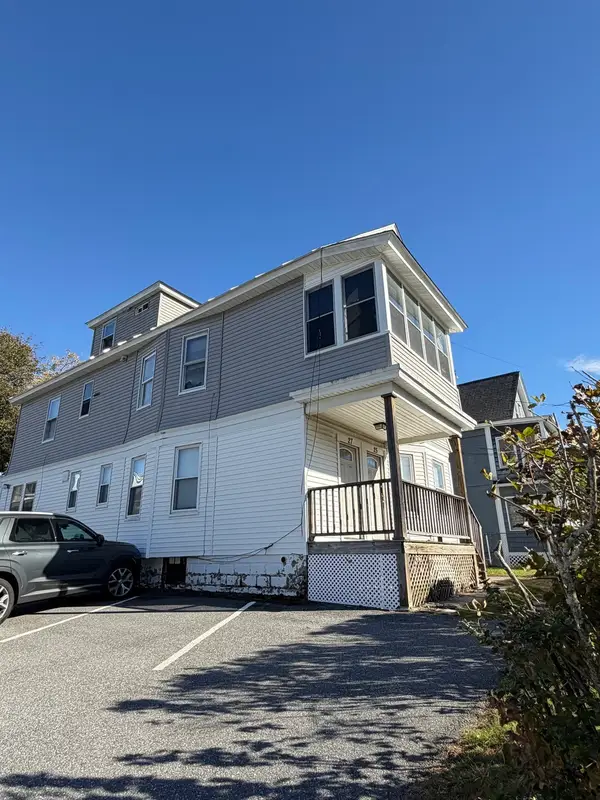 $774,999Coming Soon6 beds 4 baths2,902 sq. ft.
25-27 Plymouth St, Methuen, MA 01844
MLS# 73593089Listed by: Real Broker MA, LLC - Coming Soon
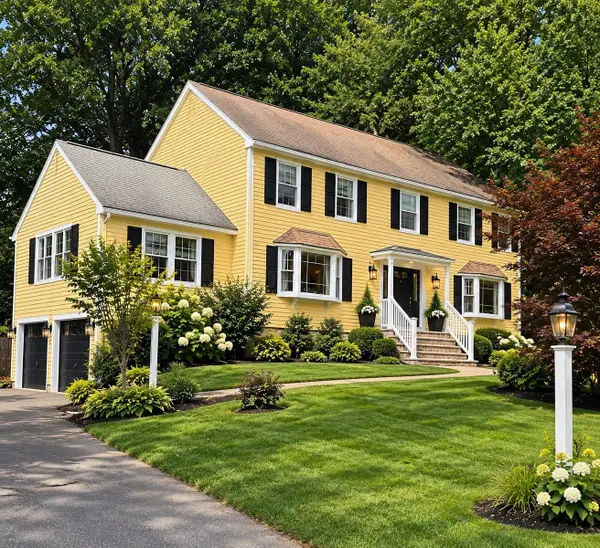
 $799,000Coming Soon4 beds 3 baths3,562 sq. ft.
49 Riverview Ave, Methuen, MA 01844
MLS# 73592255Listed by: Century 21 North East - New
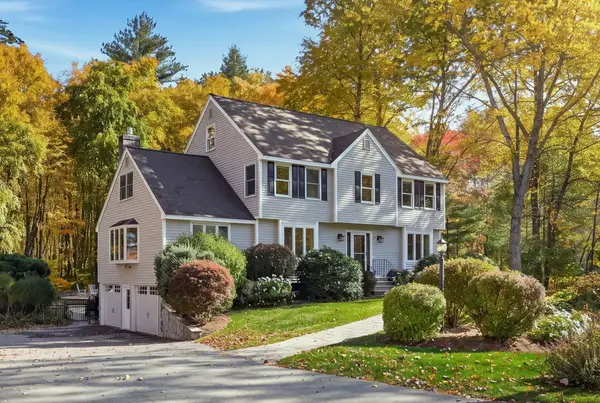 $878,500Active4 beds 3 baths2,811 sq. ft.
7 Country Lake Road, Methuen, MA 01844
MLS# 73594076Listed by: Leading Edge Real Estate - Open Sat, 1 to 3pmNew
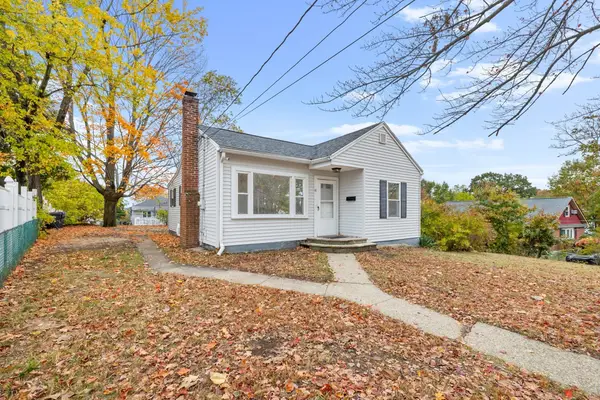 $379,900Active2 beds 1 baths737 sq. ft.
41 Linwood Ave, Methuen, MA 01844
MLS# 73593965Listed by: Lillian Montalto Signature Properties - Open Sat, 1:30 to 3:30pmNew
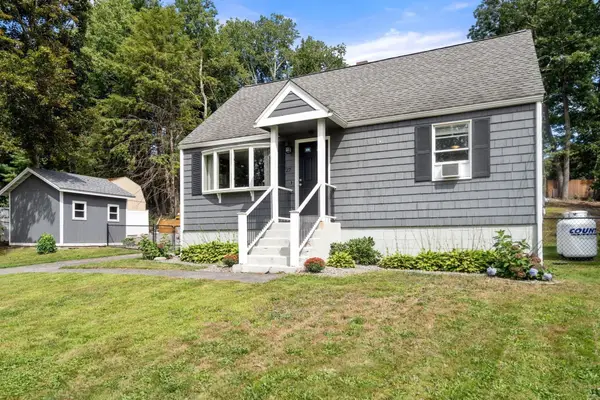 $574,900Active3 beds 2 baths1,152 sq. ft.
27 Harvard Ave, Methuen, MA 01844
MLS# 73593808Listed by: Real Broker MA, LLC - Open Sat, 11am to 1pmNew
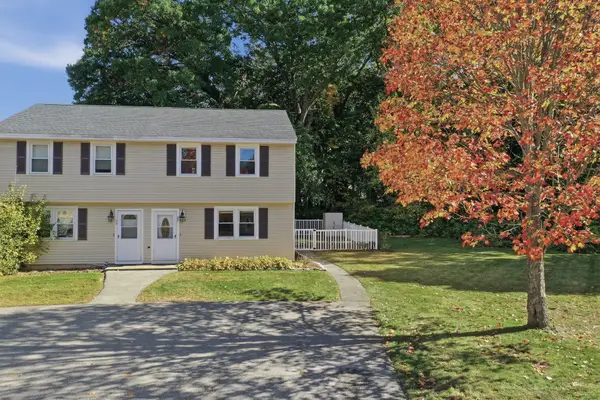 $380,000Active2 beds 2 baths1,158 sq. ft.
27 Bentley Circle #27, Methuen, MA 01844
MLS# 73593664Listed by: Lamacchia Realty, Inc. - Open Sun, 12 to 2pmNew
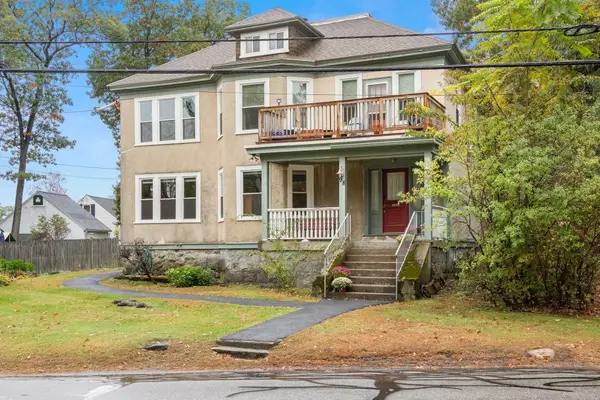 $865,000Active5 beds 3 baths3,384 sq. ft.
96-98 Elm Street, Methuen, MA 01844
MLS# 73593622Listed by: J. Barrett & Company - Open Sat, 11:30am to 1pmNew
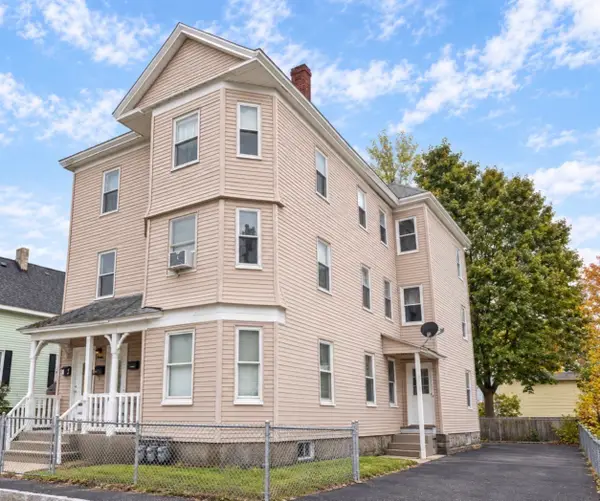 $999,999Active11 beds 5 baths3,519 sq. ft.
16-18 Annis St, Methuen, MA 01844
MLS# 73593124Listed by: Capital Real Estate Group LLC - Open Sun, 11am to 1pmNew
 $539,000Active3 beds 2 baths1,543 sq. ft.
55 Nevins Rd #1, Methuen, MA 01844
MLS# 73593160Listed by: Berkshire Hathaway HomeServices Commonwealth Real Estate


Protect your home and budget from life's surprises with an Assurant Home Warranty, backed by a partner that supports you through every step of homeownership. Explore Plans.
©2026 Century 21 Real Estate LLC. All rights reserved. CENTURY 21®, the CENTURY 21 Logo and C21® are service marks owned by Century 21 Real Estate LLC. Century 21 Real Estate LLC fully supports the principles of the Fair Housing Act and the Equal Opportunity Act. Each office is independently owned and operated. Listing information is deemed reliable but not guaranteed accurate.