7 Country Lake Road, Methuen, MA 01844
Local realty services provided by:CENTURY 21 Signature Properties
7 Country Lake Road,Methuen, MA 01844
$878,500
- 4 Beds
- 3 Baths
- 2,811 sq. ft.
- Single family
- Active
Listed by: dianne debs
Office: leading edge real estate
MLS#:73594076
Source:MLSPIN
Price summary
- Price:$878,500
- Price per sq. ft.:$312.52
About this home
Your Own Private Resort — Where Everyday Living Becomes a Celebration. Imagine fall evenings gathered around a crackling fire pit, laughter drifting across this extended lot with a magical fenced in backyard. The sparkling heated in-ground pool just steps from your gazebo will soon be ready for winter. Here, life feels like a getaway, and every season brings another reason to gather, relax, and make memories. From poolside afternoons and evenings in the jacuzzi to intimate dinners prepared on the piped-in gas grill, this extraordinary property was made for entertaining. Step inside, where a spacious foyer sets the stage for a home equally suited to elegant entertaining and comfortable everyday living. A versatile salon or private office sits to the right, while the soaring dining room flows into a welcoming gathering area and chef-inspired kitchen featuring stone countertops, stainless steel appliances, and a generous center island. The full-length living room, warmed by a gas fireplace, offers the perfect place to unwind. Upstairs, the spacious primary suite feels like a retreat of its own, complete with an en-suite bath featuring a walk-in shower, an enormous walk-in closet/ dressing room. Three additional bedrooms and a half bath complete the home's four-bedroom, 2.5-bath layout. Need room for hobbies, fitness, or projects? The basement offers space and storage while the walk-up attic provides valuable storage potential too. Beyond the home, your private outdoor sanctuary awaits. Swim beneath the summer sun, dine on the deck, sit in the screened gazebo, soak in the jacuzzi, or settle beside the fire pit as the evening sky unfolds. Forest Lake is just down the street, and nearby conservation trails invite you to explore the natural beauty surrounding you. With exceptional indoor and outdoor gathering spaces, room to spread out, and a setting that inspires you to slow down and savor life, this is more than a home—it's an opportunity to create the lifestyle you've been dreaming about. A full house generator provides convenience. Close to tax-free shopping in Nh, this location is greatly desired. Some homes simply check the boxes. This is the kind of home that makes you imagine the life you could live here. Come experience it for yourself!...
Contact an agent
Home facts
- Year built:1993
- Listing ID #:73594076
- Updated:October 23, 2026 at 02:04 AM
Rooms and interior
- Bedrooms:4
- Total bathrooms:3
- Full bathrooms:2
- Half bathrooms:1
- Rooms Total:8
- Flooring:Concrete, Flooring - Hardwood, Flooring - Stone/Ceramic Tile, Hardwood, Tile
- Dining Description:Decorative Molding, Hardwood, Overhead
- Kitchen Description:Balcony / Deck, Bathroom - Half, Countertops - Stone/Granite/Solid, Dining Area, Dishwasher, Disposal, ENERGY STAR Qualified Refrigerator, Exterior Access, Flooring - Stone/Ceramic Tile, Freezer, Gas Stove, Kitchen Island, Lighting - Overhead, Lighting - Pendant, Microwave, Open Floorplan, Pantry, Plumbed For Ice Maker, Range, Refrigerator, Slider, Stainless Steel Appliances, Water Treatment, Wine Chiller, Wine Refrigerator
- Basement Description:Concrete, Garage Access, Interior Entry, Unfinished
- Living area:2,811 sq. ft.
Heating and cooling
- Cooling:2 Cooling Zones, Central Air
- Heating:Central, Forced Air, Natural Gas, Propane
- Central air:Yes
Structure and exterior
- Roof:Shingle
- Year built:1993
- Building area:2,811 sq. ft.
- Lot area:1.91 Acres
- Lot Features:Gentle Sloping, Level, Wooded
- Architectural Style:Colonial
- Construction Materials:Frame
- Exterior Features:Deck, Deck - Composite, Decorative Lighting, Garden, Patio, Professional Landscaping, Rain Gutters, Sprinkler System, Storage
- Foundation Description:Concrete Perimeter
Schools
- High school:Methuen High
- Middle school:Marsh School
- Elementary school:Marsh School
Utilities
- Water:Public
- Sewer:Public Sewer
Finances and disclosures
- Price:$878,500
- Price per sq. ft.:$312.52
- Tax amount:$8,429 (2025)
Features and amenities
- Appliances:Dishwasher, Disposal, Dryer, ENERGY STAR Qualified Refrigerator, Freezer, Microwave, Range, Refrigerator, Washer, Water Treatment, Wine Refrigerator
- Laundry features:Dryer, Electric Dryer Hookup, Second Floor, Washer, Washer Hookup
- Amenities:Closet, Closet/Cabinets - Custom Built, Entry Hall, Walk-in Closet(s)
- Pool features:In Ground, Private Pool
Parking
- Total parking spaces:11
- Parking description:Driveway, Garage Door Opener, Off Street, Paved, Paved Drive, Storage, Under
- Garage:Yes
- Garage spaces:3
New listings near 7 Country Lake Road
- Coming Soon
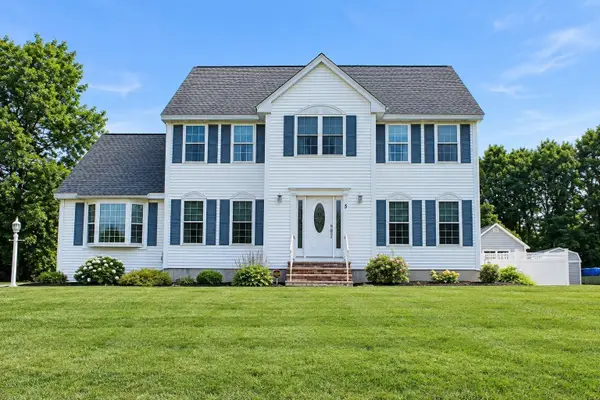 $860,000Coming Soon4 beds 3 baths2,955 sq. ft.
5 Abbey Rd, Methuen, MA 01844
MLS# 73594067Listed by: Keller Williams Gateway Realty - Coming Soon
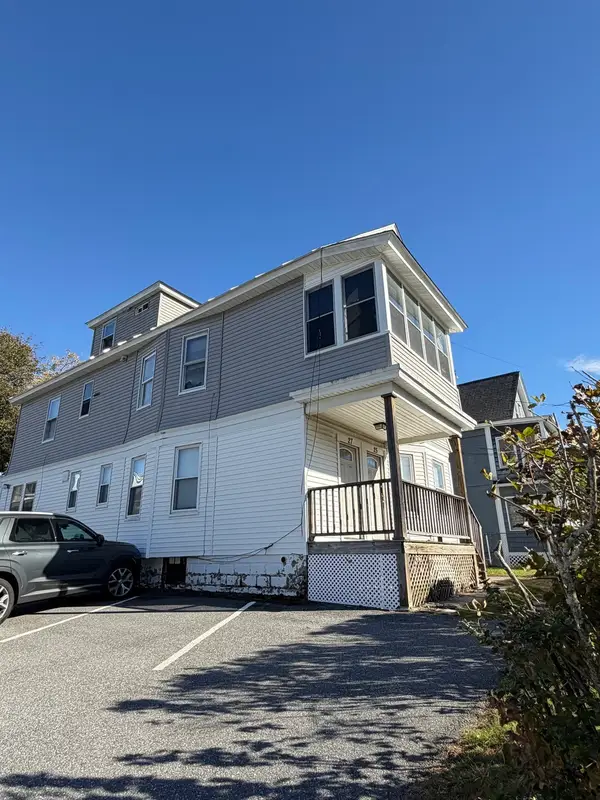 $774,999Coming Soon6 beds 4 baths2,902 sq. ft.
25-27 Plymouth St, Methuen, MA 01844
MLS# 73593089Listed by: Real Broker MA, LLC - Coming Soon
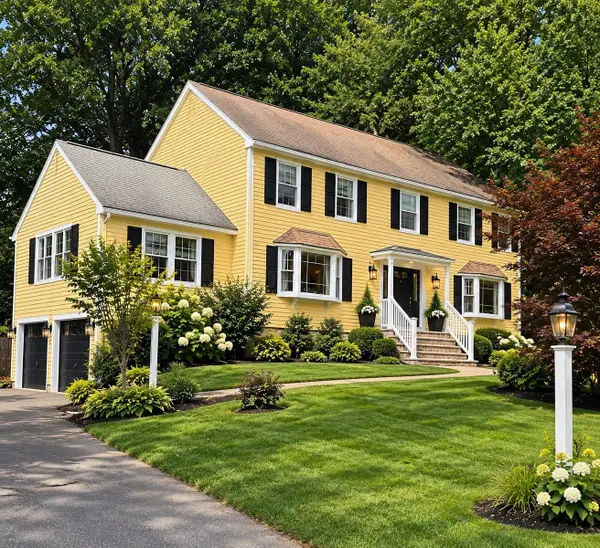
 $799,000Coming Soon4 beds 3 baths3,562 sq. ft.
49 Riverview Ave, Methuen, MA 01844
MLS# 73592255Listed by: Century 21 North East - Open Sat, 12 to 1:30pmNew
 $349,000Active2 beds 2 baths1,027 sq. ft.
945 Riverside Dr #4C, Methuen, MA 01844
MLS# 73594313Listed by: P&Co Real Estate - Open Sat, 1 to 3pmNew
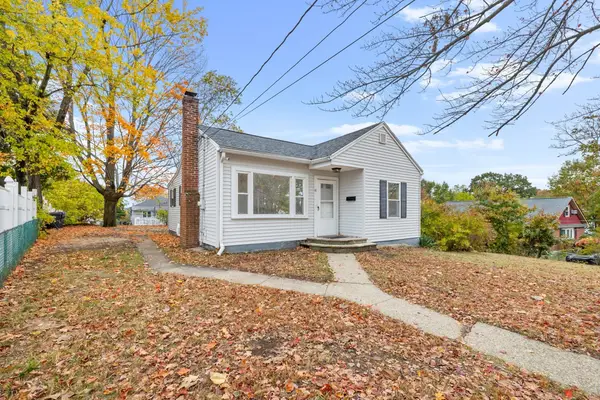 $379,900Active2 beds 1 baths737 sq. ft.
41 Linwood Ave, Methuen, MA 01844
MLS# 73593965Listed by: Lillian Montalto Signature Properties - Open Sat, 1:30 to 3:30pmNew
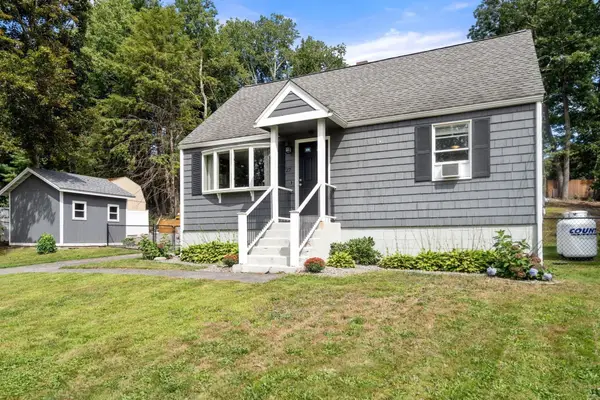 $574,900Active3 beds 2 baths1,152 sq. ft.
27 Harvard Ave, Methuen, MA 01844
MLS# 73593808Listed by: Real Broker MA, LLC - Open Sat, 11am to 1pmNew
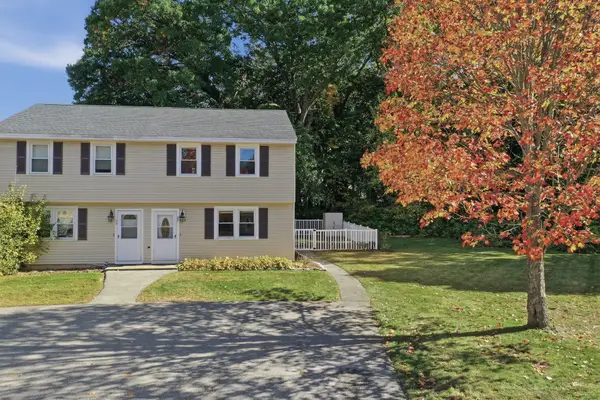 $380,000Active2 beds 2 baths1,158 sq. ft.
27 Bentley Circle #27, Methuen, MA 01844
MLS# 73593664Listed by: Lamacchia Realty, Inc. - Open Sun, 12 to 2pmNew
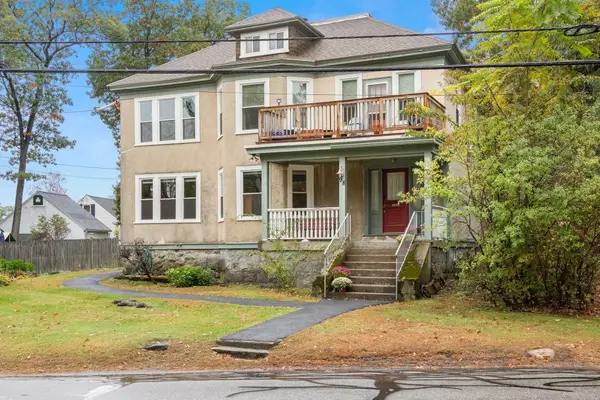 $865,000Active5 beds 3 baths3,384 sq. ft.
96-98 Elm Street, Methuen, MA 01844
MLS# 73593622Listed by: J. Barrett & Company - Open Sat, 11:30am to 1pmNew
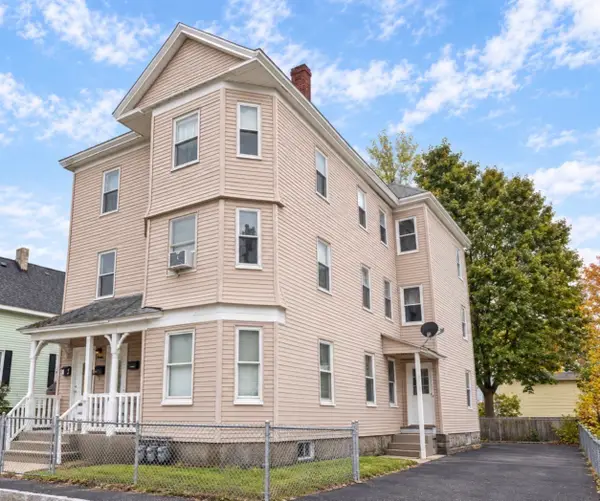 $999,999Active11 beds 5 baths3,519 sq. ft.
16-18 Annis St, Methuen, MA 01844
MLS# 73593124Listed by: Capital Real Estate Group LLC


Protect your home and budget from life's surprises with an Assurant Home Warranty, backed by a partner that supports you through every step of homeownership. Explore Plans.
©2026 Century 21 Real Estate LLC. All rights reserved. CENTURY 21®, the CENTURY 21 Logo and C21® are service marks owned by Century 21 Real Estate LLC. Century 21 Real Estate LLC fully supports the principles of the Fair Housing Act and the Equal Opportunity Act. Each office is independently owned and operated. Listing information is deemed reliable but not guaranteed accurate.