
510 Prospect Street, Methuen, MA 01844
Local realty services provided by:CENTURY 21 Signature Properties
Upcoming open houses
- Sun, Oct 0411:00 am - 01:00 pm
Listed by: the peggy patenaude team
Office: william raveis r.e. & home services
MLS#:73583414
Source:MLSPIN
Price summary
- Price:$949,900
- Price per sq. ft.:$333.06
About this home
A RARE BLEND OF HISTORY, CHARACTER & MODERN LIVING! Step into a true Methuen oasis where the charm of the past meets today’s lifestyle. The City of Methuen’s historic resources inventory identifies the BARN at 510 Prospect Street as dating to c.1850 & is thoughtfully attached to the present (built in 2013) 4-bedroom, 2.5-bath home. The impressive 4-story barn has been de-leaded & offers incredible versatility w/ parking for 4+ cars, additional lower-level parking, motorhome, boat, truck, workshop, storage, equipment space, studio or future creative possibilities AND has ADU potential. A secondary driveway from Wayside Ave provides easy access to the lower level of the barn & backyard. Set back from the road behind a white picket fence, the beautifully established grounds are a gardener’s dream, featuring approximately 32 varieties of trees, shrubs & perennials, including a majestic Catalpa believed to be well over 100 years old, mature Eastern Hemlock, Blue Spruce, Japanese Maple & other specimen plantings, offering color & vibrance through every season. Inside, the home’s farmhouse-inspired exterior gives way to a wonderfully open, continuous layout designed for easy living. The kitchen is the heart of the home w/ custom cabinetry, granite countertops, marble backsplash & stainless appliances, opening seamlessly to the family room w/ gas fireplace & slider to the private, elevated deck w/ electric awning w/ remote. A dedicated office w/ French doors & large windows is conveniently located near the laundry rm (not just a laundry closet) & half bath. The lovely dining room features crown moulding, wainscoting & a granite ledge. Second floor has 4 spacious bedrooms - all w/ hardwood floors & 2 full baths. A full walk-out basement offers exceptional storage & exciting potential for future expansion. Enjoy the turnaround driveway, abundant parking, irrigation system & low-maintenance vinyl siding.There is even a side porch to enjoy morning coffee or afternoon cocktails while overlooking the glorious landscaping. City water, city sewer & natural gas! The location is exceptionally convenient—just minutes to I-93 & I-495, The Loop, shopping, dining, Market Basket, Home Depot, Target & tax-free NH. A truly distinctive property where history, nature, flexibility & modern living come together in a setting that is hard to duplicate! Opportunities like this are almost impossible to find!...
Contact an agent
Home facts
- Year built:2013
- Listing ID #:73583414
- Updated:October 04, 2026 at 12:30 PM
Rooms and interior
- Bedrooms:4
- Total bathrooms:3
- Full bathrooms:2
- Half bathrooms:1
- Rooms Total:8
- Flooring:Flooring - Hardwood, Flooring - Stone/Ceramic Tile, Hardwood, Marble, Tile
- Dining Description:Chair Rail, Crown Molding, Hardwood, Wainscoting
- Kitchen Description:Countertops - Stone/Granite/Solid, Dishwasher, Disposal, Exterior Access, Flooring - Hardwood, Kitchen Island, Microwave, Range, Range Hood, Refrigerator, Slider, Stainless Steel Appliances
- Basement Description:Concrete, Full, Interior Entry, Unfinished, Walk-Out Access
- Living area:2,852 sq. ft.
Heating and cooling
- Cooling:2 Cooling Zones, Central Air
- Heating:Forced Air, Natural Gas
- Central air:Yes
Structure and exterior
- Roof:Shingle
- Year built:2013
- Building area:2,852 sq. ft.
- Lot area:0.54 Acres
- Lot Features:Corner Lot, Level
- Architectural Style:Colonial
- Construction Materials:Frame
- Exterior Features:Deck, Porch, Professional Landscaping, Rain Gutters, Sprinkler System
- Foundation Description:Concrete Perimeter, Stone
Schools
- High school:Mhs
- Middle school:Timony
- Elementary school:Timony
Utilities
- Water:Public
- Sewer:Public Sewer
Finances and disclosures
- Price:$949,900
- Price per sq. ft.:$333.06
- Tax amount:$8,756 (2026)
Features and amenities
- Appliances:Dishwasher, Disposal, Dryer, Microwave, Range, Range Hood, Refrigerator, Washer
- Laundry features:Dryer, Electric Dryer Hookup, First Floor, Flooring - Stone/Ceramic Tile, Washer, Washer Hookup
- Amenities:Central Vacuum, Closet, Foyer, Gas Water Heater
Parking
- Total parking spaces:16
- Parking description:Attached, Garage Door Opener, Off Street, Oversized, Paved, Paved Drive, Storage, Workshop in Garage
- Garage:Yes
- Garage spaces:4
New listings near 510 Prospect Street
- Open Sun, 1:30 to 3pmNew
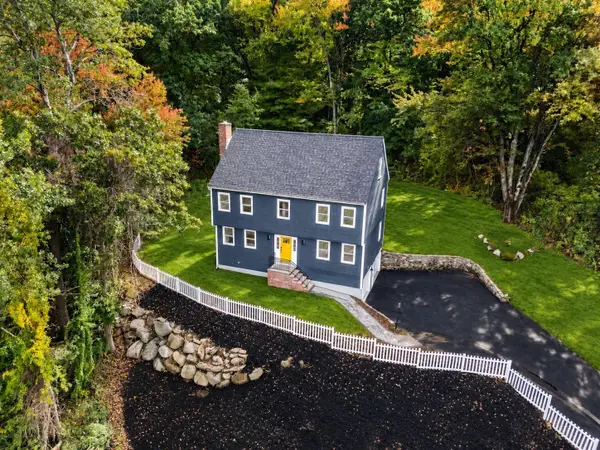 $859,900Active4 beds 3 baths2,711 sq. ft.
17 Ferry Rd, Methuen, MA 01844
MLS# 73585630Listed by: Compass - New
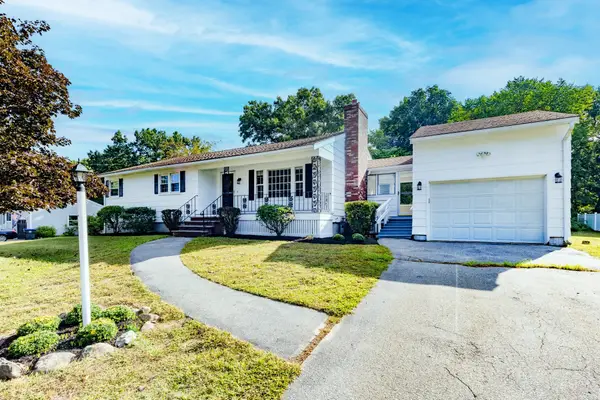 $579,900Active3 beds 1 baths2,032 sq. ft.
29 Stoney Brook Rd, Methuen, MA 01844
MLS# 73585579Listed by: Team Zingales Realty, LLC - New
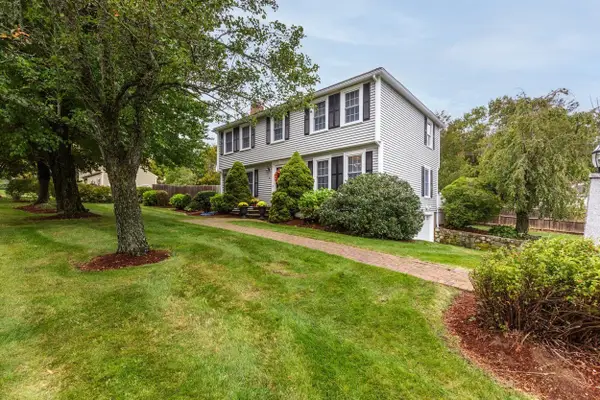 $684,900Active3 beds 3 baths2,048 sq. ft.
6 Arbor Glen Ln, Methuen, MA 01844
MLS# 73585482Listed by: Foundation Brokerage Group - Open Sun, 10am to 12pmNew
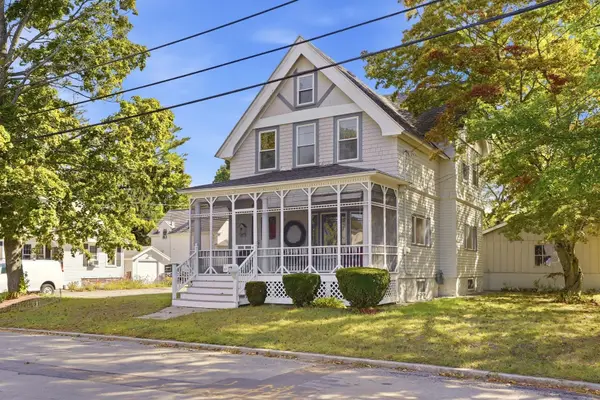 $749,900Active3 beds 2 baths2,150 sq. ft.
27 Arthur St, Methuen, MA 01844
MLS# 73585152Listed by: Keller Williams Realty - Open Sun, 12 to 2pmNew
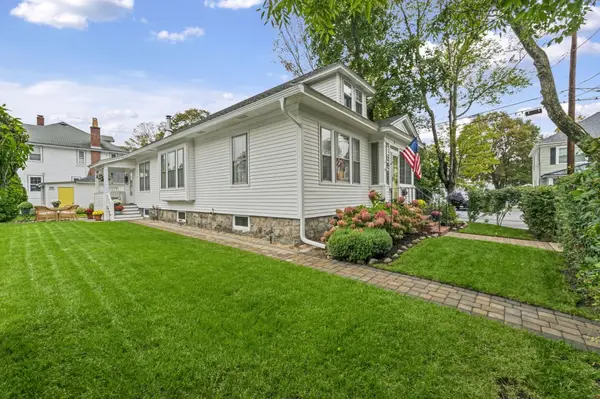 $499,900Active2 beds 1 baths1,196 sq. ft.
40 Quincy St, Methuen, MA 01844
MLS# 73585100Listed by: KSRJ - Signature Realty Group - New
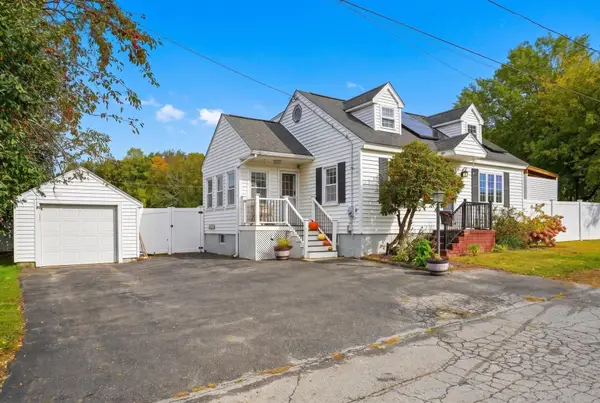 $590,000Active2 beds 2 baths1,512 sq. ft.
40 Rossi St, Methuen, MA 01844
MLS# 73584544Listed by: EXIT Premier Real Estate - Open Sun, 11am to 1pmNew
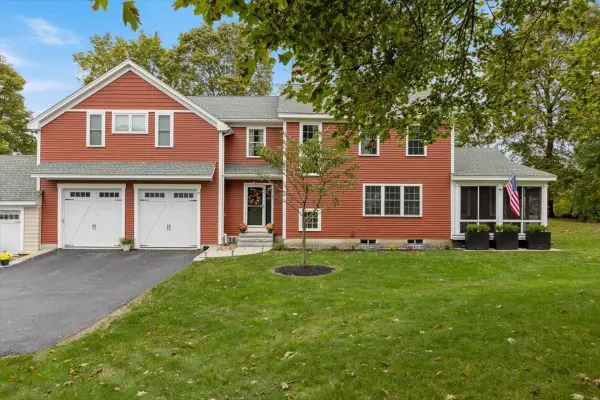 $729,900Active3 beds 3 baths3,021 sq. ft.
19 Hampstead Street #19, Methuen, MA 01844
MLS# 73584293Listed by: Berkshire Hathaway HomeServices Verani Realty Methuen - Open Sun, 1 to 3pmNew
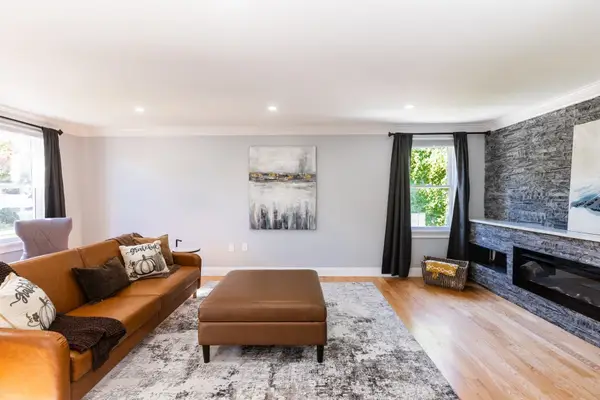 $899,999Active4 beds 3 baths2,694 sq. ft.
14 Gervais Way, Methuen, MA 01844
MLS# 73584298Listed by: Keller Williams Realty Evolution - New
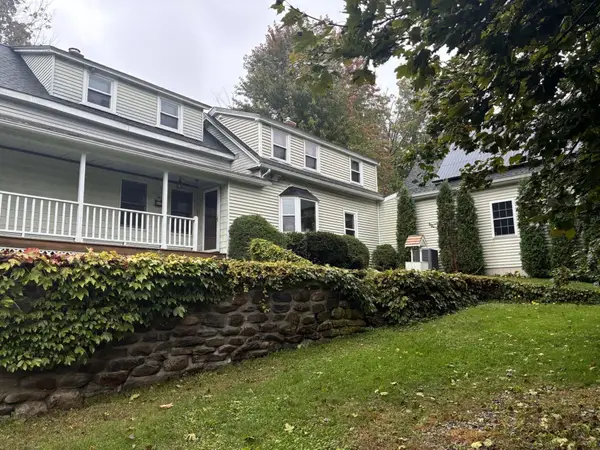 $1,400,000Active4 beds 2 baths2,394 sq. ft.
68 Ayers Village Rd, Methuen, MA 01844
MLS# 73584148Listed by: OwnerEntry.com - Open Sun, 11am to 1pmNew
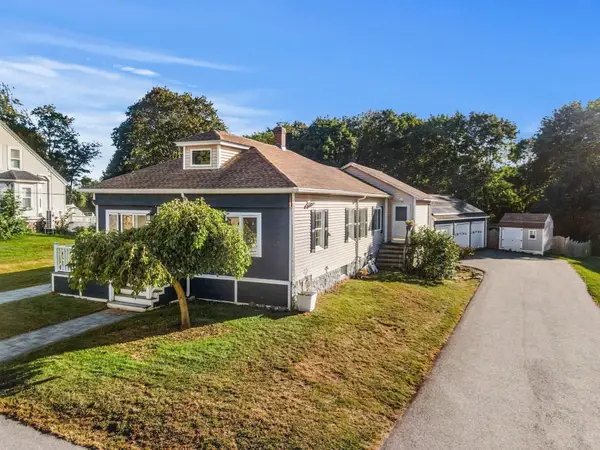 $719,000Active3 beds 2 baths2,476 sq. ft.
91 Currier St, Methuen, MA 01844
MLS# 73584195Listed by: Tom Saab Real Estate


Protect your home and budget from life's surprises with an Assurant Home Warranty, backed by a partner that supports you through every step of homeownership. Explore Plans.
©2026 Century 21 Real Estate LLC. All rights reserved. CENTURY 21®, the CENTURY 21 Logo and C21® are service marks owned by Century 21 Real Estate LLC. Century 21 Real Estate LLC fully supports the principles of the Fair Housing Act and the Equal Opportunity Act. Each office is independently owned and operated. Listing information is deemed reliable but not guaranteed accurate.