73 Phoebe St #40, Methuen, MA 01844
Local realty services provided by:CENTURY 21 Elite Realty, Inc.
73 Phoebe St #40,Methuen, MA 01844
$895,000
- 3 Beds
- 3 Baths
- 3,046 sq. ft.
- Condominium
- Active
Upcoming open houses
- Mon, Oct 2610:00 am - 11:00 am
Listed by: the movement group, dante bruzzese
Office: compass
MLS#:73564845
Source:MLSPIN
Price summary
- Price:$895,000
- Price per sq. ft.:$293.83
- Monthly HOA dues:$648
About this home
Welcome to Preserve at Emerald Pines, a premier Toll Brothers 55+ community offering resort-style living and exceptional amenities. This desirable Bryn Athyn Manor floor plan features three bedrooms, two full baths & one half bath, and an open-concept layout thoughtfully designed for everyday living and entertaining. Expansive windows fill the home with natural sunlight & high ceilings, creating a bright and inviting atmosphere throughout. The beautifully appointed kitchen features white cabinetry, granite countertops, stainless steel appliances, and a spacious island overlooking the open concept living and dining areas, making it the perfect setting for hosting family and friends. Adjacent to the main living space, venture out through the sliders to the expansive deck which provides an ideal place to enjoy morning coffee, outdoor dining, or simply unwind. The first-floor primary suite offers comfort and convenience with a spacious en-suite bath featuring a large shower, while first-floor laundry enhances everyday living. Two additional bedrooms provide flexible space for guests, a home office, or hobbies. The unfinished basement creates down the line opportunity or additional storage. The spacious garage is just what you’re looking for in the winter or if you’re a car enthusiast! Residents enjoy a low-maintenance lifestyle with exceptional amenities including an in-ground pool, clubhouse, fitness center, pickleball and bocce courts, community garden, and an active social calendar. Conveniently located near Tuscan Village's premier shopping, dining, and entertainment, with easy access to major highways & so much more....
Contact an agent
Home facts
- Year built:2020
- Listing ID #:73564845
- Updated:October 24, 2026 at 11:28 AM
Rooms and interior
- Bedrooms:3
- Total bathrooms:3
- Full bathrooms:2
- Half bathrooms:1
- Rooms Total:8
- Flooring:Carpet, Engineered Hardwood, Tile
- Kitchen Description:Dishwasher, Disposal, Microwave, Oven, Range, Refrigerator
- Living area:3,046 sq. ft.
Heating and cooling
- Cooling:Central Air
- Heating:Forced Air, Natural Gas
- Central air:Yes
Structure and exterior
- Year built:2020
- Building area:3,046 sq. ft.
Utilities
- Water:Public
- Sewer:Public Sewer
Finances and disclosures
- Price:$895,000
- Price per sq. ft.:$293.83
- Tax amount:$10,009 (2026)
Features and amenities
- Appliances:Dishwasher, Disposal, Dryer, Microwave, Range, Refrigerator, Washer
- Laundry features:Dryer, In Unit, Washer
- Amenities:Clubroom, Garden Area
- Pool features:Association, In Ground
Parking
- Total parking spaces:4
- Parking description:Attached, Off Street, Paved
- Garage:Yes
- Garage spaces:2
New listings near 73 Phoebe St #40
- Coming Soon
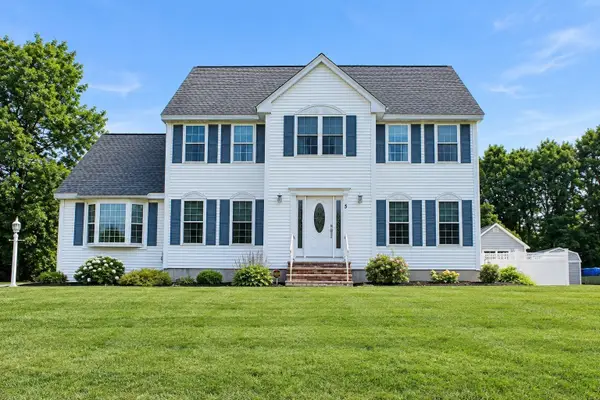 $860,000Coming Soon4 beds 3 baths2,955 sq. ft.
5 Abbey Rd, Methuen, MA 01844
MLS# 73594067Listed by: Keller Williams Gateway Realty - Coming Soon
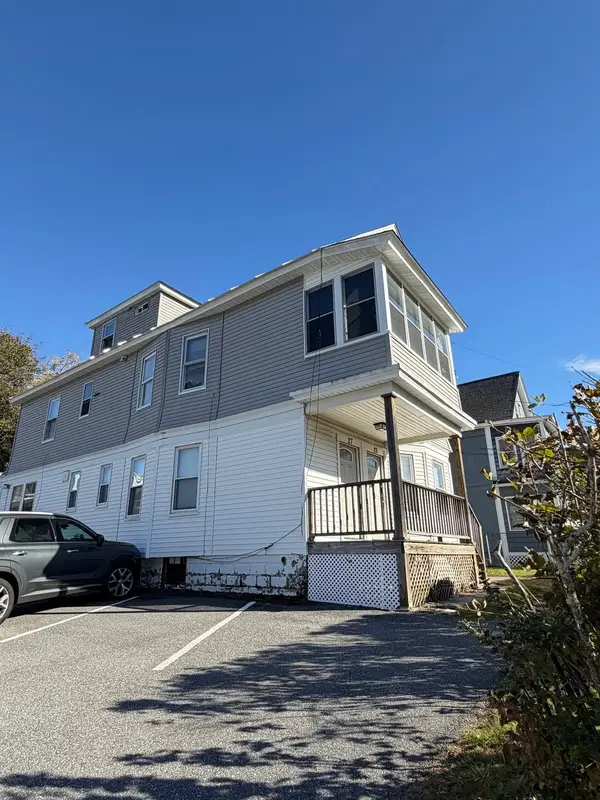 $774,999Coming Soon6 beds 4 baths2,902 sq. ft.
25-27 Plymouth St, Methuen, MA 01844
MLS# 73593089Listed by: Real Broker MA, LLC - Coming Soon
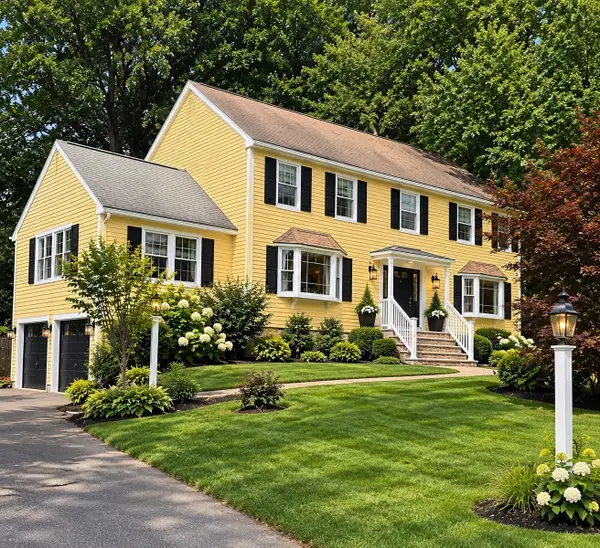
 $799,000Coming Soon4 beds 3 baths3,562 sq. ft.
49 Riverview Ave, Methuen, MA 01844
MLS# 73592255Listed by: Century 21 North East - Open Sun, 11am to 1pmNew
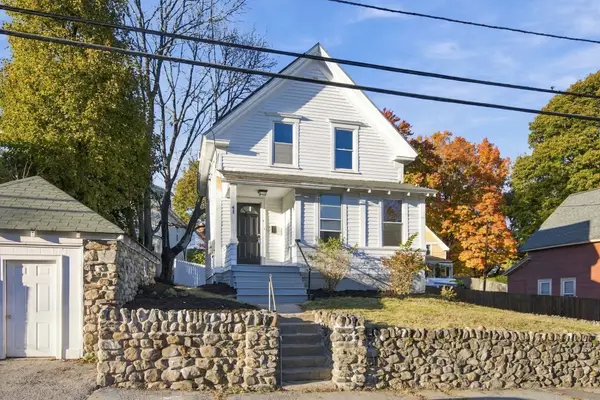 $474,900Active4 beds 1 baths1,176 sq. ft.
41 Arnold St, Methuen, MA 01844
MLS# 73594528Listed by: Cameron Real Estate Group - Open Sun, 1 to 3pmNew
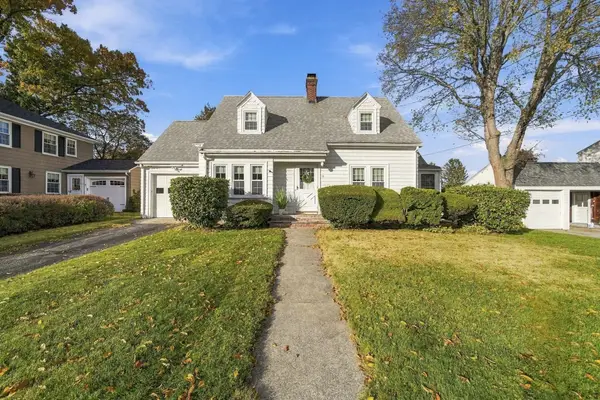 $549,900Active2 beds 2 baths1,374 sq. ft.
22 Houston Avenue, Methuen, MA 01844
MLS# 73594388Listed by: Keller Williams Gateway Realty - Open Sun, 2 to 3:30pmNew
 $349,000Active2 beds 2 baths1,027 sq. ft.
945 Riverside Dr #4C, Methuen, MA 01844
MLS# 73594313Listed by: P&Co Real Estate - Open Sun, 11:30am to 1pmNew
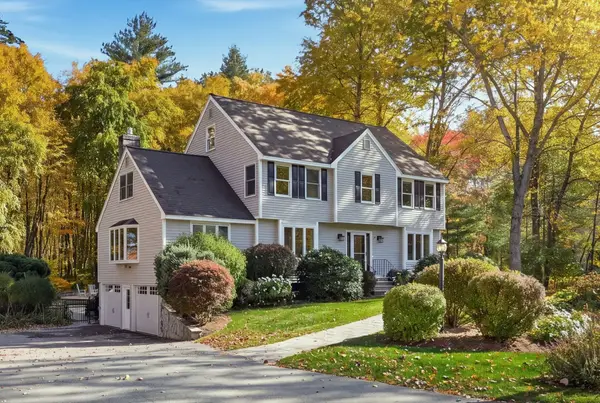 $878,500Active4 beds 3 baths2,811 sq. ft.
7 Country Lake Road, Methuen, MA 01844
MLS# 73594076Listed by: Leading Edge Real Estate - Open Sun, 1 to 3pmNew
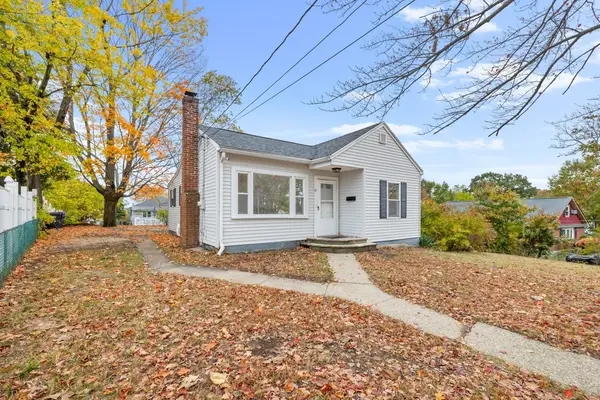 $379,900Active2 beds 1 baths737 sq. ft.
41 Linwood Ave, Methuen, MA 01844
MLS# 73593965Listed by: Lillian Montalto Signature Properties - Open Sat, 1:30 to 3:30pmNew
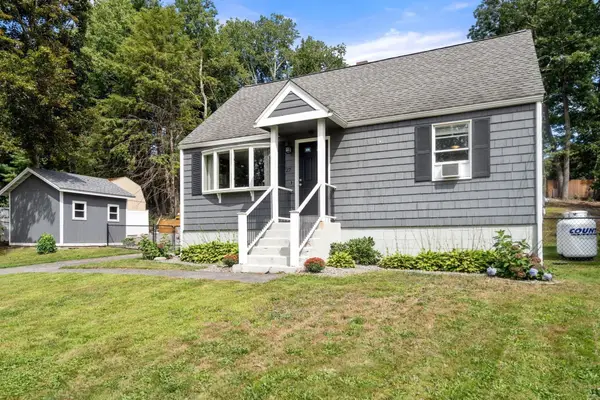 $574,900Active3 beds 2 baths1,152 sq. ft.
27 Harvard Ave, Methuen, MA 01844
MLS# 73593808Listed by: Real Broker MA, LLC - Open Sun, 11am to 1pmNew
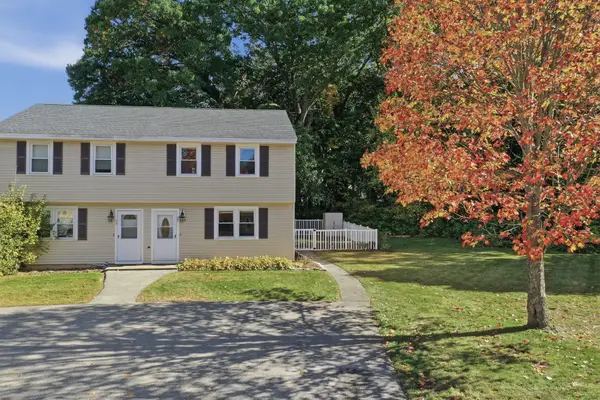 $380,000Active2 beds 2 baths1,158 sq. ft.
27 Bentley Circle #27, Methuen, MA 01844
MLS# 73593664Listed by: Lamacchia Realty, Inc.


Protect your home and budget from life's surprises with an Assurant Home Warranty, backed by a partner that supports you through every step of homeownership. Explore Plans.
©2026 Century 21 Real Estate LLC. All rights reserved. CENTURY 21®, the CENTURY 21 Logo and C21® are service marks owned by Century 21 Real Estate LLC. Century 21 Real Estate LLC fully supports the principles of the Fair Housing Act and the Equal Opportunity Act. Each office is independently owned and operated. Listing information is deemed reliable but not guaranteed accurate.