
174 Center Avenue, Middleboro, MA 02346
Local realty services provided by:CENTURY 21 Cityside
174 Center Avenue,Middleboro, MA 02346
$499,000
- 3 Beds
- 2 Baths
- 1,440 sq. ft.
- Single family
- Coming Soon
Listed by: tara lynn bazarewsky
Office: conway - wareham
MLS#:73580094
Source:MLSPIN
Price summary
- Price:$499,000
- Price per sq. ft.:$346.53
About this home
Welcome to this charming three-bedroom home in the lovely town of Middleboro.This home offers a spacious front porch for evening relaxation and space to spread out in the fully fenced outdoor courtyard for privacy. It has so much character, with high ceilings, crown molding, hardwood flooring, and pocket doors. The three bedrooms and a full bathroom are on the upper level. The lower level features a kitchen with plenty of light from the quadruple window, a front parlor, and a bonus room that can serve as a dining area or home office. A half bath completes the lower level.The home has a newer roof (2026) and a newer boiler (2025). The backyard includes a spacious shed for all your outdoor necessities. A lovely place to live.
Contact an agent
Home facts
- Year built:1900
- Listing ID #:73580094
- Updated:September 23, 2026 at 01:57 AM
Rooms and interior
- Bedrooms:3
- Total bathrooms:2
- Full bathrooms:1
- Half bathrooms:1
- Rooms Total:6
- Flooring:Vinyl, Wood
- Kitchen Description:Range, Refrigerator
- Basement Description:Full
- Living area:1,440 sq. ft.
Heating and cooling
- Heating:Baseboard, Natural Gas
Structure and exterior
- Roof:Shingle
- Year built:1900
- Building area:1,440 sq. ft.
- Lot area:0.05 Acres
- Lot Features:Cleared
- Architectural Style:Colonial
- Construction Materials:Frame
- Exterior Features:Patio, Porch
- Foundation Description:Stone
Schools
- High school:Mhs
- Middle school:Mms
- Elementary school:Mes
Utilities
- Water:Public
- Sewer:Inspection Required For Sale
Finances and disclosures
- Price:$499,000
- Price per sq. ft.:$346.53
- Tax amount:$5,091 (2027)
Features and amenities
- Appliances:Dryer, Range, Refrigerator, Washer
- Laundry features:Dryer, Washer
- Amenities:Gas Water Heater
Parking
- Total parking spaces:2
- Parking description:Off Street
New listings near 174 Center Avenue
- Coming Soon
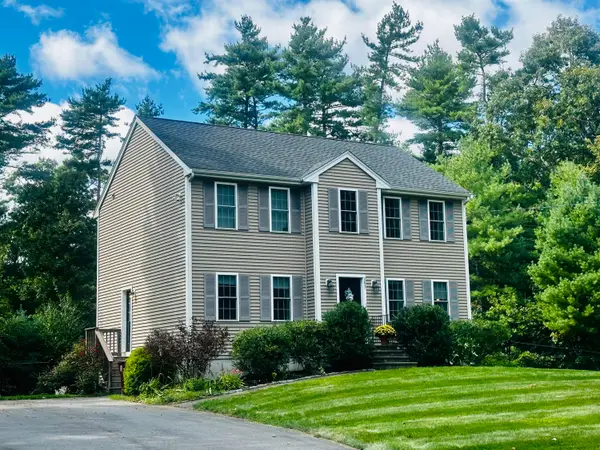 $725,000Coming Soon3 beds 2 baths1,800 sq. ft.
283 Miller Street, Middleborough, MA 02346
MLS# 22604815Listed by: SOTHEBY'S INTERNATIONAL REALTY - Coming Soon
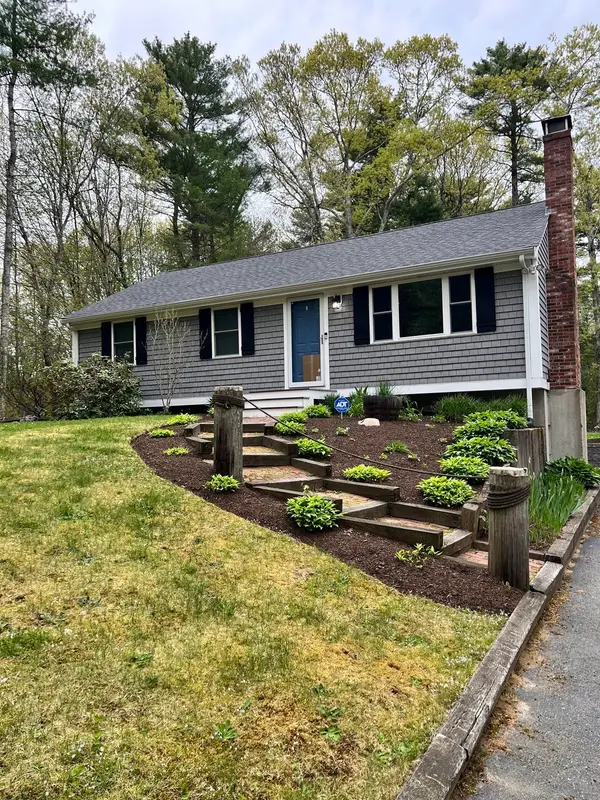 $599,000Coming Soon3 beds 1 baths1,405 sq. ft.
47 Vaughan St, Middleboro, MA 02346
MLS# 73578753Listed by: Berkshire Hathaway HomeServices Robert Paul Properties - New
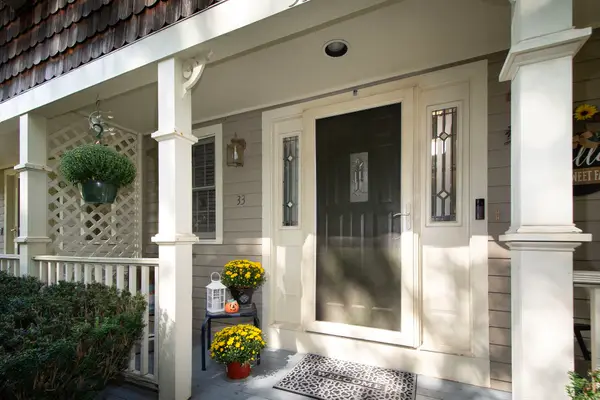 $399,000Active2 beds 2 baths1,550 sq. ft.
33 Ashley Ln #33, Middleboro, MA 02346
MLS# 73580204Listed by: RE/MAX Platinum - New
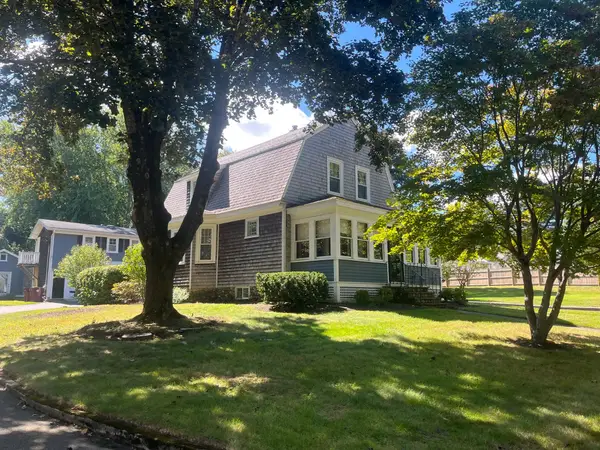 $724,900Active3 beds 3 baths2,118 sq. ft.
19 Montello, Middleboro, MA 02346
MLS# 73580009Listed by: Yellow Brick Realty Inc. - New
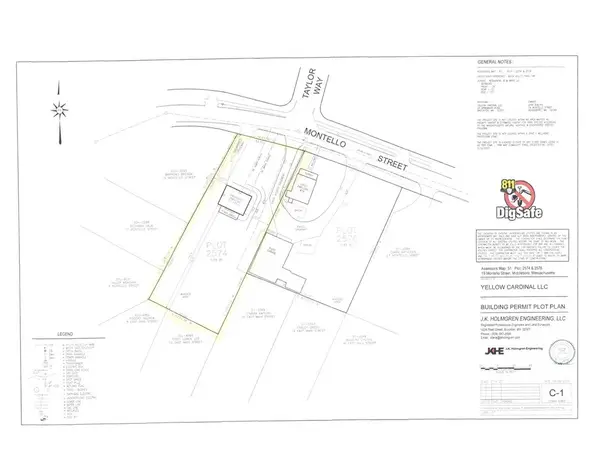 $235,000Active0.48 Acres
17 Montello, Middleboro, MA 02346
MLS# 73579966Listed by: Yellow Brick Realty Inc. - New
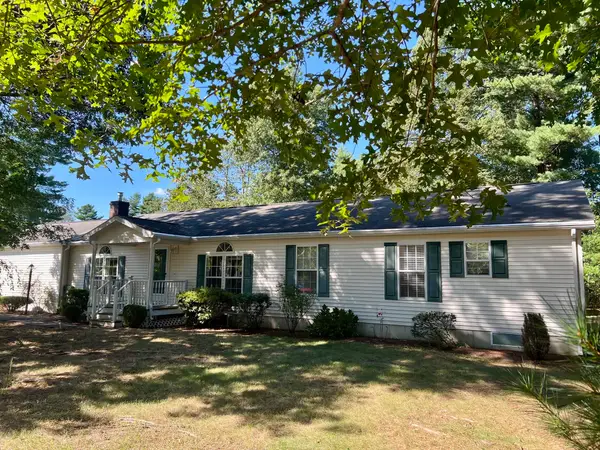 $359,000Active3 beds 2 baths1,670 sq. ft.
412 Green St., Middleboro, MA 02346
MLS# 73579900Listed by: Djust Realty 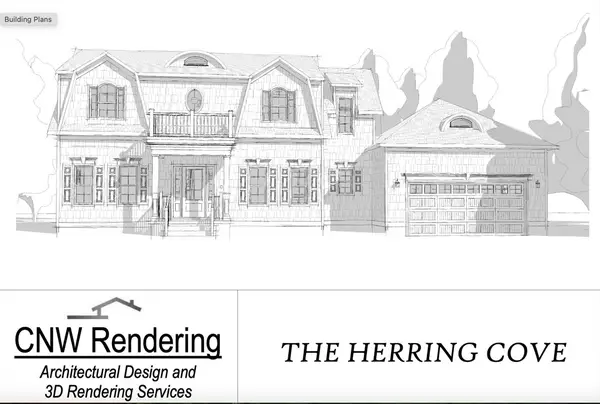 $1,089,000Active4 beds 3 baths2,300 sq. ft.
19 Elk Run Drive, Middleboro, MA 02346
MLS# 73412976Listed by: Keller Williams Realty- New
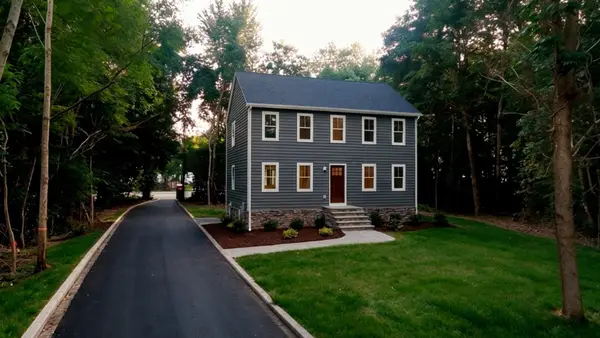 $715,000Active3 beds 3 baths1,768 sq. ft.
0 Peirce St, Middleboro, MA 02346
MLS# 73579349Listed by: RE/MAX Legacy - New
 $895,000Active3 beds 2 baths1,750 sq. ft.
88 Beach Street, Middleboro, MA 02346
MLS# 73579093Listed by: Uptown REALTORS®, LLC


Protect your home and budget from life's surprises with an Assurant Home Warranty, backed by a partner that supports you through every step of homeownership. Explore Plans.
©2026 Century 21 Real Estate LLC. All rights reserved. CENTURY 21®, the CENTURY 21 Logo and C21® are service marks owned by Century 21 Real Estate LLC. Century 21 Real Estate LLC fully supports the principles of the Fair Housing Act and the Equal Opportunity Act. Each office is independently owned and operated. Listing information is deemed reliable but not guaranteed accurate.