
47 Vaughan St, Middleboro, MA 02346
Local realty services provided by:CENTURY 21 Realty Network
47 Vaughan St,Middleboro, MA 02346
$599,000
- 3 Beds
- 1 Baths
- 1,405 sq. ft.
- Single family
- Coming Soon
Listed by: lynn lidonni
Office: berkshire hathaway homeservices robert paul properties
MLS#:73578753
Source:MLSPIN
Price summary
- Price:$599,000
- Price per sq. ft.:$426.33
About this home
Nestled into a lush natural setting just minutes from the commuter rail and schools you will find this 3-bedroom 1 bath ranch style home. Thoughtfully updated throughout allowing its new owner peace of mind for years to come. Recent enhancements include but are not limited to an Updated Electrical/New Furnace/Hot water Heater/New Heat Pump A/C/ Water Treatment System/New Roof & Gutters/Vinyl Cedar Impression Shingles & Trim and an oversized custom built shed to fit all of your storage needs. Upon entering you find yourself enveloped by the warm and inviting fireplaced living room which flows effortlessly into the kitchen complete with an abundance of cabinetry and granite countertops. The eye-catching dining area with its cathedral ceiling, encased in windows allowing the natural beauty of the landscaped yard to be enjoyed in this extraordinary setting, perfect for entertaining, relaxing and enjoying every New England season. The walk out lower level of the home invites great potential for future expansion and living space. This move in ready home awaits its new owners for years of enjoyment with all of the heavy lifting done in surroundings that feel comfortably tucked away from it all....
Contact an agent
Home facts
- Year built:1979
- Listing ID #:73578753
- Updated:September 22, 2026 at 10:32 AM
Rooms and interior
- Bedrooms:3
- Total bathrooms:1
- Full bathrooms:1
- Rooms Total:5
- Flooring:Carpet, Hardwood, Tile
- Kitchen Description:Dishwasher, Microwave, Range, Refrigerator, Water Treatment
- Basement Description:Full, Interior Entry, Walk-Out Access
- Living area:1,405 sq. ft.
Heating and cooling
- Cooling:2 Cooling Zones, Central Air, Heat Pump
- Heating:Baseboard, Heat Pump, Oil
- Central air:Yes
Structure and exterior
- Roof:Shingle
- Year built:1979
- Building area:1,405 sq. ft.
- Lot area:1.14 Acres
- Lot Features:Cleared, Level
- Architectural Style:Ranch
- Construction Materials:Frame
- Exterior Features:Deck, Horses Permitted, Stone Wall, Storage
- Foundation Description:Concrete Perimeter
Schools
- High school:Middleboro High School
- Middle school:John T. Nichols Middle School
- Elementary school:Mary K. Goode Elementary
Utilities
- Water:Private
- Sewer:Private Sewer
Finances and disclosures
- Price:$599,000
- Price per sq. ft.:$426.33
- Tax amount:$5,993 (2026)
Features and amenities
- Appliances:Dishwasher, Microwave, Range, Refrigerator, Water Treatment
- Laundry features:Electric Dryer Hookup, Washer Hookup
Parking
- Total parking spaces:8
- Parking description:Off Street, Paved, Paved Drive
New listings near 47 Vaughan St
- Coming Soon
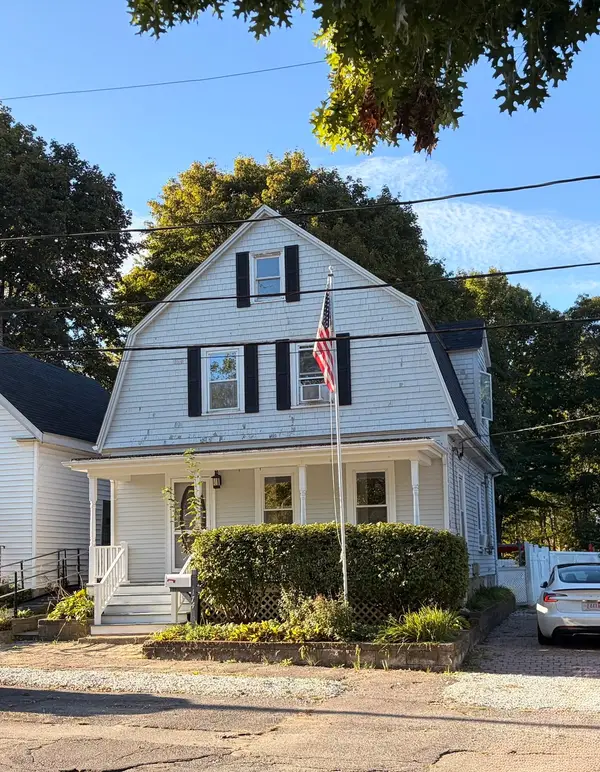 $499,000Coming Soon3 beds 2 baths1,440 sq. ft.
174 Center Avenue, Middleboro, MA 02346
MLS# 73580094Listed by: Conway - Wareham - Coming Soon
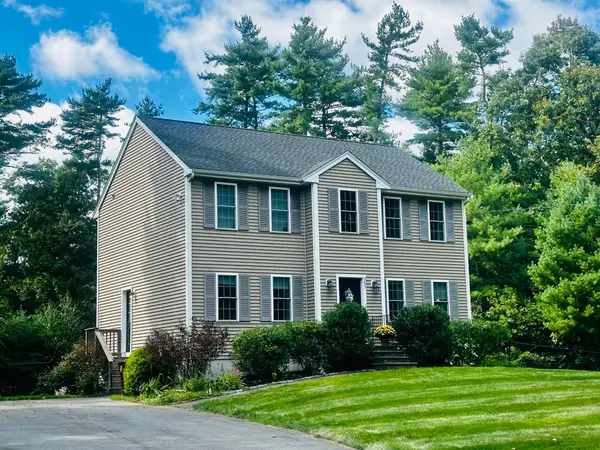 $725,000Coming Soon3 beds 3 baths1,800 sq. ft.
283 Miller St, Middleboro, MA 02346
MLS# 73580566Listed by: Sotheby's International Realty - New
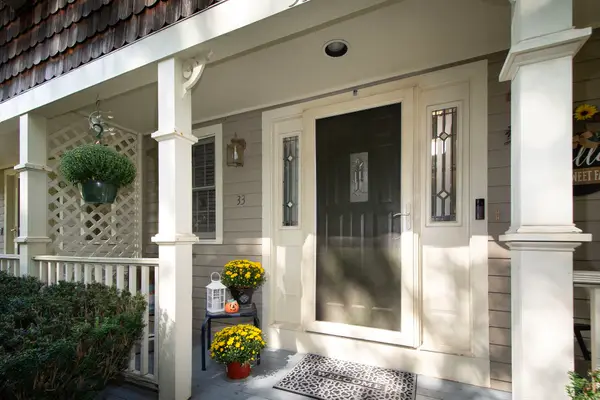 $399,000Active2 beds 2 baths1,550 sq. ft.
33 Ashley Ln #33, Middleboro, MA 02346
MLS# 73580204Listed by: RE/MAX Platinum - New
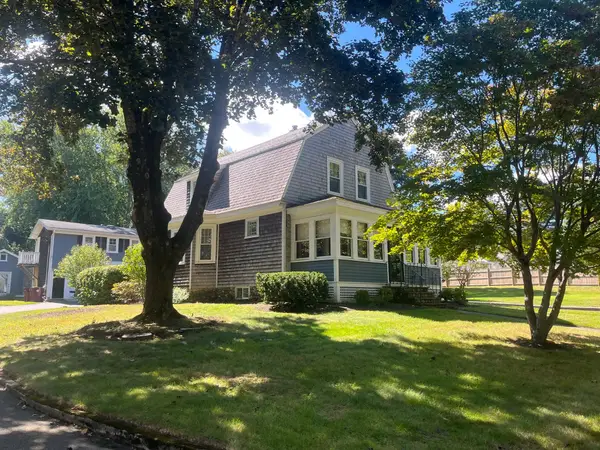 $724,900Active3 beds 3 baths2,118 sq. ft.
19 Montello, Middleboro, MA 02346
MLS# 73580009Listed by: Yellow Brick Realty Inc. - New
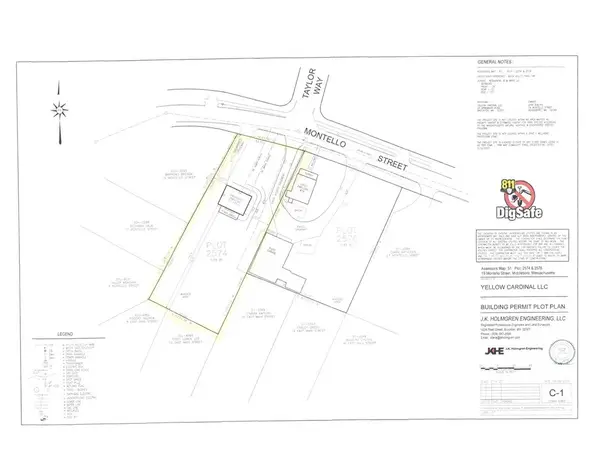 $235,000Active0.48 Acres
17 Montello, Middleboro, MA 02346
MLS# 73579966Listed by: Yellow Brick Realty Inc. - New
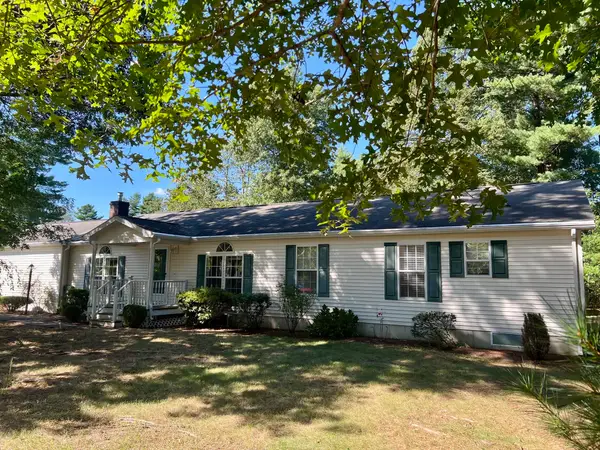 $359,000Active3 beds 2 baths1,670 sq. ft.
412 Green St., Middleboro, MA 02346
MLS# 73579900Listed by: Djust Realty 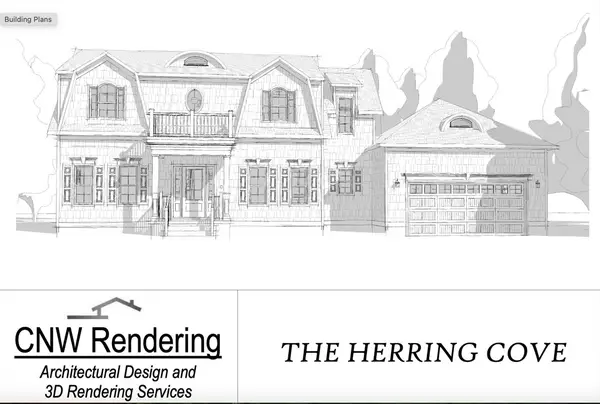 $1,089,000Active4 beds 3 baths2,300 sq. ft.
19 Elk Run Drive, Middleboro, MA 02346
MLS# 73412976Listed by: Keller Williams Realty- New
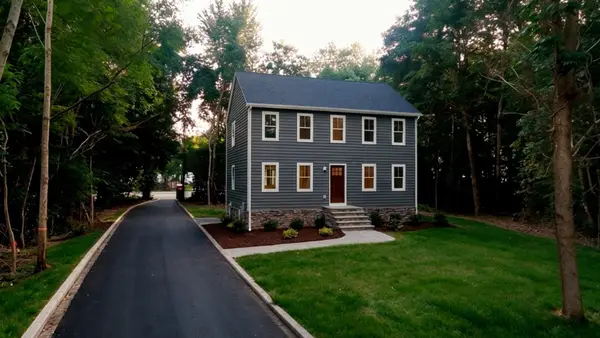 $715,000Active3 beds 3 baths1,768 sq. ft.
0 Peirce St, Middleboro, MA 02346
MLS# 73579349Listed by: RE/MAX Legacy - New
 $895,000Active3 beds 2 baths1,750 sq. ft.
88 Beach Street, Middleboro, MA 02346
MLS# 73579093Listed by: Uptown REALTORS®, LLC


Protect your home and budget from life's surprises with an Assurant Home Warranty, backed by a partner that supports you through every step of homeownership. Explore Plans.
©2026 Century 21 Real Estate LLC. All rights reserved. CENTURY 21®, the CENTURY 21 Logo and C21® are service marks owned by Century 21 Real Estate LLC. Century 21 Real Estate LLC fully supports the principles of the Fair Housing Act and the Equal Opportunity Act. Each office is independently owned and operated. Listing information is deemed reliable but not guaranteed accurate.