1 Kimberly Lane, Middleton, MA 01949
Local realty services provided by:CENTURY 21 The Real Estate Group
1 Kimberly Lane,Middleton, MA 01949
$1,279,000
- 3 Beds
- 3 Baths
- 3,046 sq. ft.
- Single family
- Active
Listed by: emma fula
Office: charlesgate realty group, llc
MLS#:73592688
Source:MLSPIN
Price summary
- Price:$1,279,000
- Price per sq. ft.:$419.89
About this home
Situated on a corner lot, this Colonial features an open floor plan, custom millwork, and hardwood floors. The main level offers 9-foot ceilings and a living room with a gas fireplace that flows into the dining area and kitchen. White shaker cabinetry, KitchenAid stainless steel appliances, a gas range with chef’s hood, Calacatta quartz countertops, and a 9-foot center island highlight the kitchen. Upstairs are three bedrooms, a full hall bath, a versatile bonus room, and a laundry room. The primary suite includes a sitting area, two walk-in closets, and a private bath with a marble shower, soaking tub, and double vanity. An unfinished walk-up attic and unfinished walkout basement offer potential for future expansion. Additional features include central air, an attached two-car garage, and driveway parking for up to five vehicles. Conveniently located near Routes 1 and 114, I-95, Northshore Mall, and Richardson’s Ice Cream.
Contact an agent
Home facts
- Year built:2019
- Listing ID #:73592688
- Updated:October 24, 2026 at 11:28 AM
Rooms and interior
- Bedrooms:3
- Total bathrooms:3
- Full bathrooms:2
- Half bathrooms:1
- Rooms Total:8
- Flooring:Flooring - Hardwood, Wood
- Dining Description:Hardwood
- Kitchen Description:Dishwasher, Flooring - Hardwood, Microwave, Range, Refrigerator
- Basement Description:Unfinished, Walk-Out Access
- Living area:3,046 sq. ft.
Heating and cooling
- Cooling:Central Air
- Heating:Central, Forced Air
- Central air:Yes
Structure and exterior
- Roof:Shingle
- Year built:2019
- Building area:3,046 sq. ft.
- Lot area:1.43 Acres
- Lot Features:Corner Lot
- Architectural Style:Colonial
- Construction Materials:Frame
- Exterior Features:Deck, Deck - Exterior
Schools
- High school:Masconomet Regional High Schoo
- Middle school:Masconomet Regional Middle Sch
- Elementary school:Howe-Manning Elementary School
Utilities
- Water:Public
- Sewer:Private Sewer
Finances and disclosures
- Price:$1,279,000
- Price per sq. ft.:$419.89
- Tax amount:$14,840 (2026)
Features and amenities
- Appliances:Dishwasher, Microwave, Range, Refrigerator
- Laundry features:Flooring - Hardwood, Second Floor
- Amenities:Gas Water Heater
Parking
- Total parking spaces:7
- Parking description:Attached, Off Street
- Garage:Yes
- Garage spaces:2
New listings near 1 Kimberly Lane
- Open Sun, 12 to 2pmNew
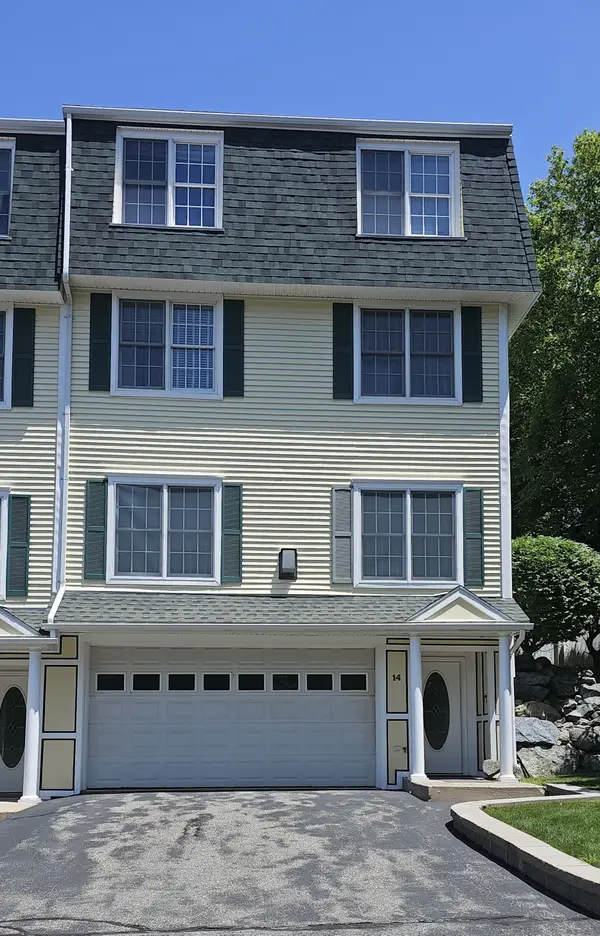 $849,000Active3 beds 4 baths2,973 sq. ft.
14 Dansereau Place #14, Middleton, MA 01949
MLS# 73594353Listed by: eXp Realty LLC - Corporate Office - Open Sun, 12 to 1:30pmNew
 $829,000Active3 beds 2 baths1,890 sq. ft.
10 Overbrook Rd, Middleton, MA 01949
MLS# 73593436Listed by: Serhant - Open Sun, 11am to 12:30pmNew
 $568,000Active2 beds 2 baths1,103 sq. ft.
38 Village Road #402, Middleton, MA 01949
MLS# 73592808Listed by: Compass - New
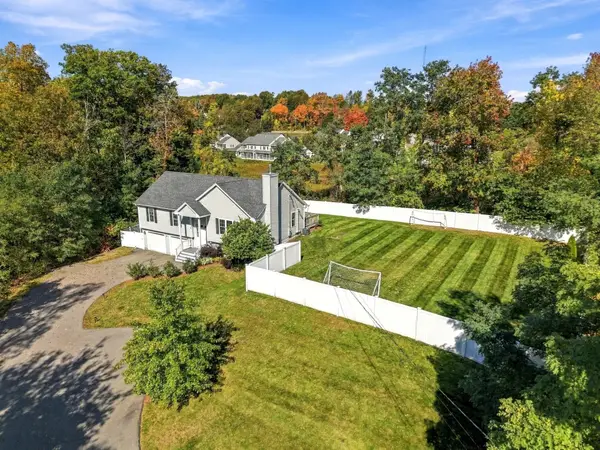
 $950,000Active3 beds 3 baths2,075 sq. ft.
23 Grandview, Middleton, MA 01949
MLS# 73591546Listed by: Century 21 North East - Open Sun, 12 to 1:30pmNew
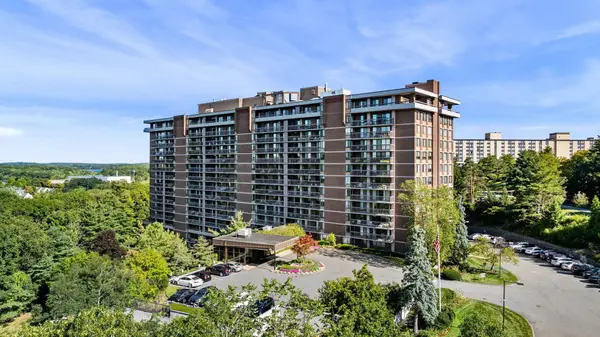 $549,900Active2 beds 2 baths1,531 sq. ft.
40 Village Rd #1611, Middleton, MA 01949
MLS# 73590618Listed by: Good Deeds Realty Partners - Open Sun, 12 to 1:30pmNew
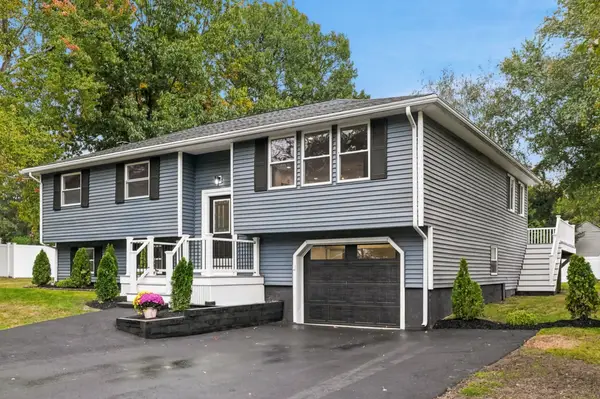 $899,000Active3 beds 2 baths1,867 sq. ft.
26 Meadow Dr, Middleton, MA 01949
MLS# 73590551Listed by: RE/MAX Beacon - Open Sun, 11am to 2pm
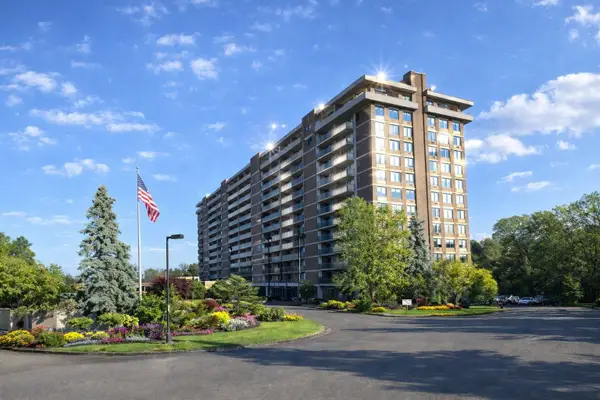 $575,000Active2 beds 2 baths1,531 sq. ft.
40 Village Rd. #511, Middleton, MA 01949
MLS# 73579130Listed by: Country Crossroads Realty Associates LLC 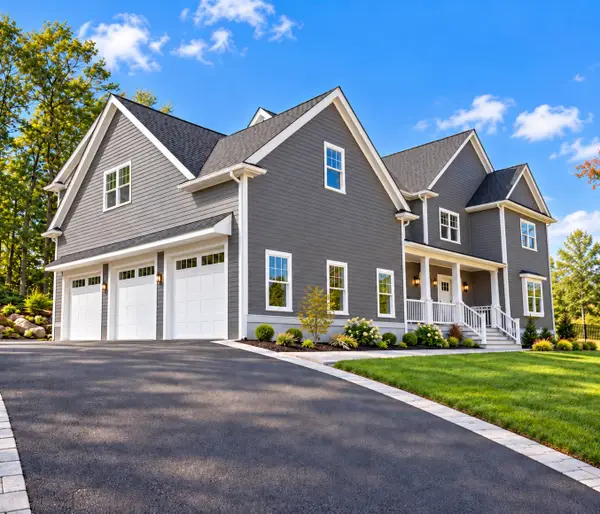 $2,300,000Active4 beds 5 baths5,440 sq. ft.
8 Couture Way, Middleton, MA 01949
MLS# 73588240Listed by: Serhant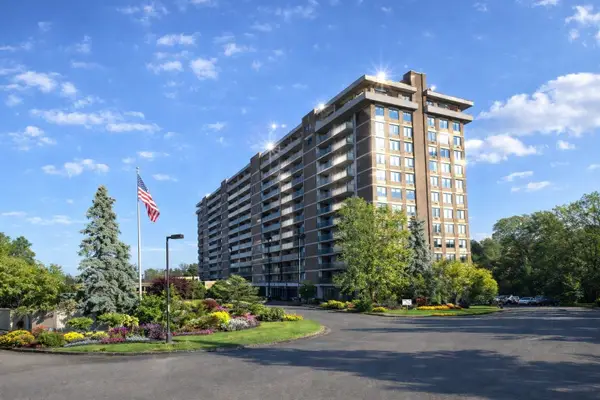 $659,000Active2 beds 2 baths1,765 sq. ft.
40 Village Rd. #1203, Middleton, MA 01949
MLS# 73582583Listed by: Country Crossroads Realty Associates LLC


Protect your home and budget from life's surprises with an Assurant Home Warranty, backed by a partner that supports you through every step of homeownership. Explore Plans.
©2026 Century 21 Real Estate LLC. All rights reserved. CENTURY 21®, the CENTURY 21 Logo and C21® are service marks owned by Century 21 Real Estate LLC. Century 21 Real Estate LLC fully supports the principles of the Fair Housing Act and the Equal Opportunity Act. Each office is independently owned and operated. Listing information is deemed reliable but not guaranteed accurate.