10 Overbrook Rd, Middleton, MA 01949
Local realty services provided by:CENTURY 21 Tassinari & Associates, Inc
Upcoming open houses
- Sun, Oct 2512:00 pm - 01:30 pm
Listed by: joyce sullivan
Office: serhant
MLS#:73593436
Source:MLSPIN
Price summary
- Price:$829,000
- Price per sq. ft.:$438.62
About this home
Welcome home to 10 Overbrook Rd in Middleton! Tucked at the end of a cul-de-sac, this spacious 3-bedroom, 1.5-bath Ranch checks so many boxes. An open floor plan, fireplaced living room, hardwood floors, central AC, and a 2-car garage are just some of the features that make this home stand out. Step outside to a large two-tier deck overlooking the spacious yard, perfect for enjoying the outdoors. Set in the growing and evolving community of Middleton, one of the three Tri-Town communities of Middleton, Boxford, and Topsfield, and part of the Masconomet Regional School District. A wonderful opportunity to live in Middleton and enjoy all this community has to offer. Showings begin Saturday & Sunday, 12:00–1:30 PM. Do NOT walk the property unless accompanied by listing broker. See Offer Instructions.
Contact an agent
Home facts
- Year built:1970
- Listing ID #:73593436
- Updated:October 24, 2026 at 11:28 AM
Rooms and interior
- Bedrooms:3
- Total bathrooms:2
- Full bathrooms:1
- Half bathrooms:1
- Rooms Total:9
- Flooring:Concrete, Hardwood, Laminate, Tile, Vinyl
- Dining Description:Balcony / Deck, Ceiling Fan(s), Deck - Exterior, Exterior Access, French Doors, Open Floorplan, Stone/Ceramic Tile
- Kitchen Description:Countertops - Stone/Granite/Solid, Countertops - Upgraded, Dishwasher, Exterior Access, Flooring - Stone/Ceramic Tile, Gas Stove, Microwave, Open Floorplan, Range, Recessed Lighting, Refrigerator
- Basement Description:Concrete, Full, Garage Access, Partially Finished, Walk-Out Access
- Living area:1,890 sq. ft.
Heating and cooling
- Cooling:2 Cooling Zones, Central Air
- Heating:Baseboard, Central, Natural Gas
- Central air:Yes
Structure and exterior
- Roof:Shingle
- Year built:1970
- Building area:1,890 sq. ft.
- Lot area:0.48 Acres
- Lot Features:Cul-De-Sac
- Architectural Style:Ranch
- Exterior Features:Deck, Deck - Wood, Rain Gutters
- Foundation Description:Concrete Perimeter
Schools
- High school:Masco Hs
- Middle school:Masco Ms
- Elementary school:Fuller & Howe Manning
Utilities
- Water:Public
- Sewer:Private Sewer
Finances and disclosures
- Price:$829,000
- Price per sq. ft.:$438.62
- Tax amount:$7,894 (2026)
Features and amenities
- Appliances:Dishwasher, Microwave, Range, Refrigerator
- Laundry features:In Basement
- Amenities:Central Vacuum, Closet, Recessed Lighting
Parking
- Total parking spaces:6
- Parking description:Garage Faces Side, Paved, Paved Drive, Under, Workshop in Garage
- Garage:Yes
- Garage spaces:2
New listings near 10 Overbrook Rd
- Open Sun, 12 to 2pmNew
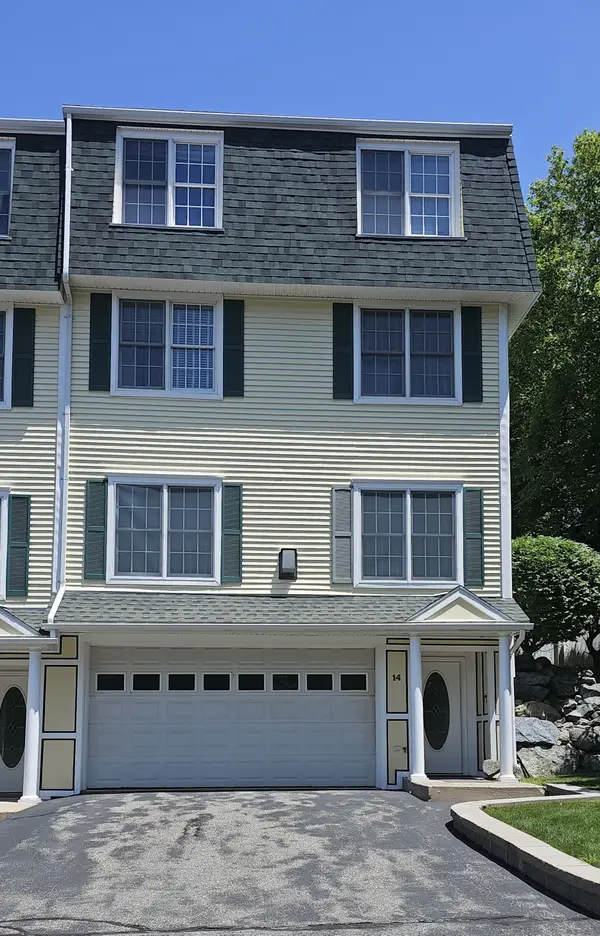 $849,000Active3 beds 4 baths2,973 sq. ft.
14 Dansereau Place #14, Middleton, MA 01949
MLS# 73594353Listed by: eXp Realty LLC - Corporate Office - Open Sun, 11am to 12:30pmNew
 $568,000Active2 beds 2 baths1,103 sq. ft.
38 Village Road #402, Middleton, MA 01949
MLS# 73592808Listed by: Compass - New
 $1,279,000Active3 beds 3 baths3,046 sq. ft.
1 Kimberly Lane, Middleton, MA 01949
MLS# 73592688Listed by: Charlesgate Realty Group, llc - New
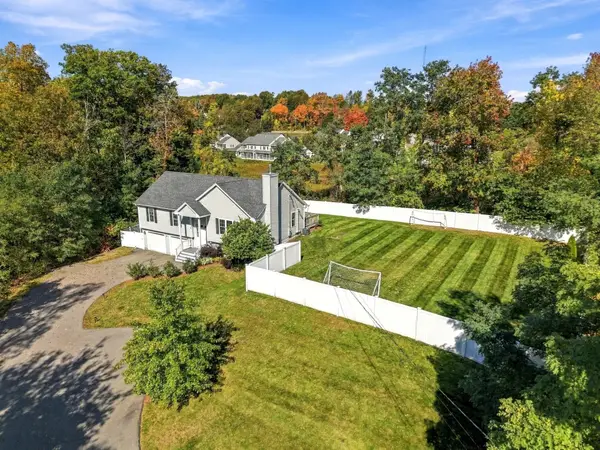
 $950,000Active3 beds 3 baths2,075 sq. ft.
23 Grandview, Middleton, MA 01949
MLS# 73591546Listed by: Century 21 North East - Open Sun, 12 to 1:30pmNew
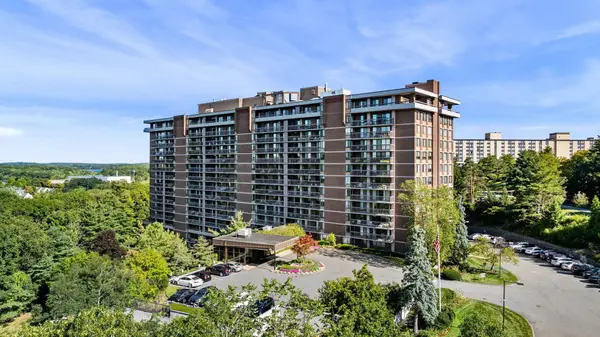 $549,900Active2 beds 2 baths1,531 sq. ft.
40 Village Rd #1611, Middleton, MA 01949
MLS# 73590618Listed by: Good Deeds Realty Partners - Open Sun, 12 to 1:30pmNew
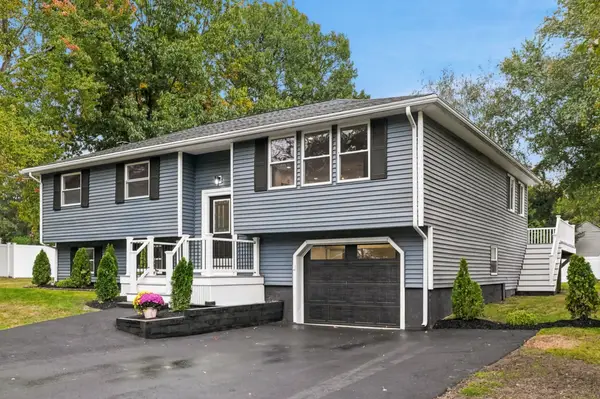 $899,000Active3 beds 2 baths1,867 sq. ft.
26 Meadow Dr, Middleton, MA 01949
MLS# 73590551Listed by: RE/MAX Beacon - Open Sun, 11am to 2pm
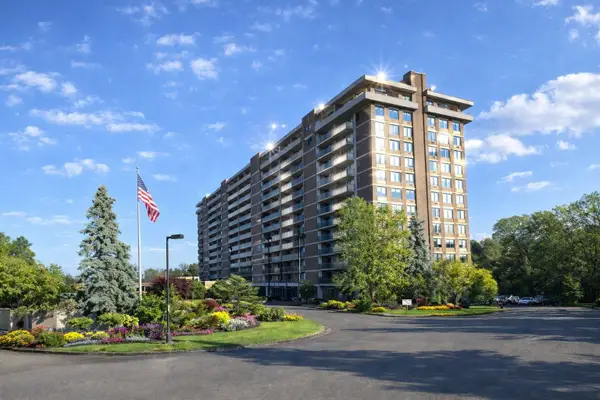 $575,000Active2 beds 2 baths1,531 sq. ft.
40 Village Rd. #511, Middleton, MA 01949
MLS# 73579130Listed by: Country Crossroads Realty Associates LLC 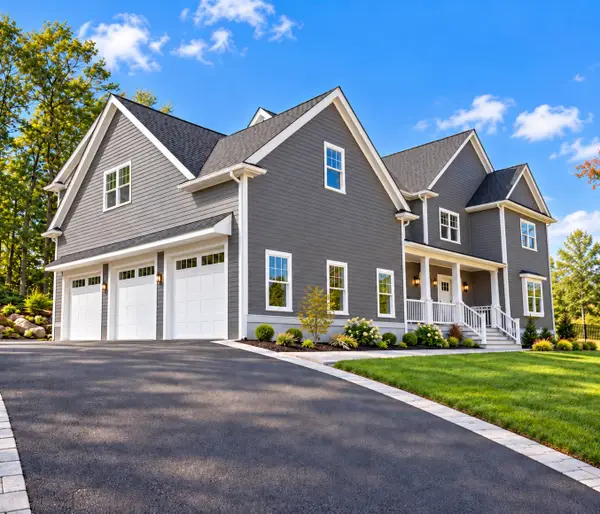 $2,300,000Active4 beds 5 baths5,440 sq. ft.
8 Couture Way, Middleton, MA 01949
MLS# 73588240Listed by: Serhant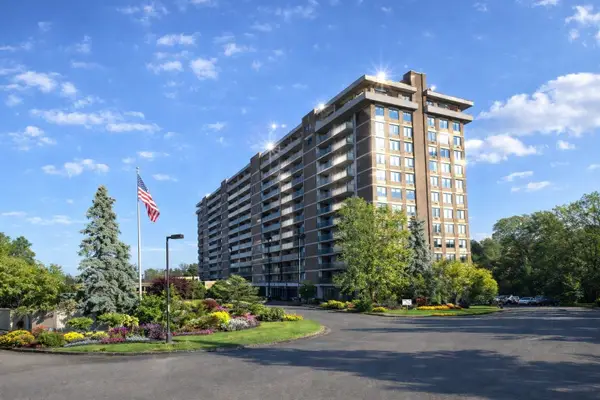 $659,000Active2 beds 2 baths1,765 sq. ft.
40 Village Rd. #1203, Middleton, MA 01949
MLS# 73582583Listed by: Country Crossroads Realty Associates LLC


Protect your home and budget from life's surprises with an Assurant Home Warranty, backed by a partner that supports you through every step of homeownership. Explore Plans.
©2026 Century 21 Real Estate LLC. All rights reserved. CENTURY 21®, the CENTURY 21 Logo and C21® are service marks owned by Century 21 Real Estate LLC. Century 21 Real Estate LLC fully supports the principles of the Fair Housing Act and the Equal Opportunity Act. Each office is independently owned and operated. Listing information is deemed reliable but not guaranteed accurate.