
511 Ferncroft Tower #511, Middleton, MA 01949
Local realty services provided by:CENTURY 21 McLennan & Company
511 Ferncroft Tower #511,Middleton, MA 01949
$575,000
- 2 Beds
- 2 Baths
- 1,531 sq. ft.
- Condominium
- Active
Upcoming open houses
- Sat, Sep 1912:30 pm - 02:00 pm
Listed by: ann mcguiggin, meg steele
Office: country crossroads realty associates llc
MLS#:73579130
Source:MLSPIN
Price summary
- Price:$575,000
- Price per sq. ft.:$375.57
- Monthly HOA dues:$1,017
About this home
This distinctively beautiful 2 bd/2ba, 1531 s.f. condo offers the discriminating buyer an ambiance beyond compare. Walls of windows/sliders open to a 35 ft. private balcony which overlooks manicured lawns. The updated kitchen features all appliances, multiple custom cabinetry, granite counters, tiled backsplash, ample desk area, and opens graciously to the large living/dining room featuring gleaming hardwood floors with a beautiful corner electric fireplace which make for cozy evenings during the cold winter months. The newly renovated guest bath boasts a large walk-in shower with tiled stone ceramic walls/floor. The 20x13 s.f. prime bedroom suite boasts a 12x6 ft. customized walk-in closet plus 2 additional closets and updated ensuite prime bath. Garage parking, extra storage, 24-hr. security, function room with full kitchen, state-of-the-art fitness center, heated outdoor pool, 24-hr. security, on-site manager, on-site maintenance superintendent, easy access to highways and shopping are only some to the many amenities the residents enjoy at the prestigious Ferncroft Tower. Best of all--maintenance fee INCLUDES ALL UTILITIES!! SINGLE-LEVEL LIVING AT ITS BEST!!...
Contact an agent
Home facts
- Year built:1976
- Listing ID #:73579130
- Updated:September 18, 2026 at 06:51 PM
Rooms and interior
- Bedrooms:2
- Total bathrooms:2
- Full bathrooms:2
- Rooms Total:5
- Flooring:Carpet, Hardwood, Marble, Tile
- Kitchen Description:Dishwasher, Disposal, Microwave, Range, Refrigerator
- Living area:1,531 sq. ft.
Heating and cooling
- Cooling:2 Cooling Zones, Central Air, Individual, Unit Control
- Heating:Central, Forced Air, Individual, Natural Gas, Unit Control
- Central air:Yes
Structure and exterior
- Roof:Rubber
- Year built:1976
- Building area:1,531 sq. ft.
- Construction Materials:Brick, Stone
- Exterior Features:Balcony
Schools
- High school:Masconomet
- Middle school:Masconomet
- Elementary school:Middleton
Utilities
- Water:Public
- Sewer:Public Sewer
Finances and disclosures
- Price:$575,000
- Price per sq. ft.:$375.57
- Tax amount:$6,182 (2026)
Features and amenities
- Appliances:Dishwasher, Disposal, Microwave, Range, Refrigerator
- Laundry features:In Building, In Unit
- Amenities:Clubroom, Elevator(s), Storage
- Pool features:Association, Heated, In Ground
Parking
- Total parking spaces:2
- Parking description:Assigned, Attached, Common, Garage Door Opener, Guest, Off Street, Paved, Under
- Garage:Yes
- Garage spaces:1
New listings near 511 Ferncroft Tower #511
- Open Sun, 11am to 1pmNew
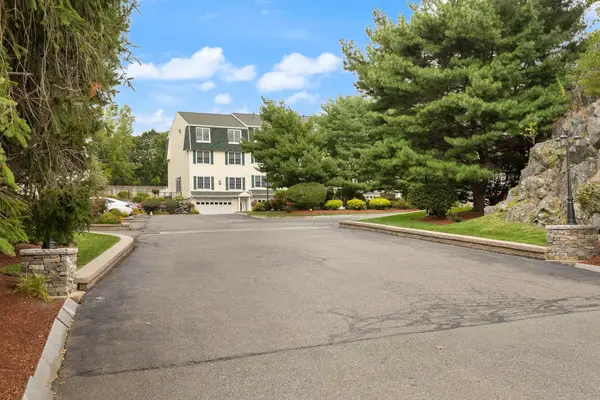 $799,900Active4 beds 4 baths2,973 sq. ft.
8 Dansreau Place #8, Middleton, MA 01949
MLS# 73578615Listed by: William Raveis R.E. & Home Services - Open Sat, 2 to 4pmNew
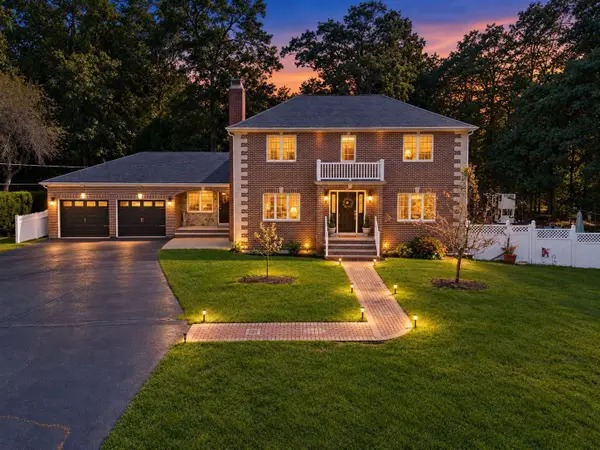 $1,180,000Active4 beds 4 baths3,565 sq. ft.
128 Boston Street, Middleton, MA 01949
MLS# 73577566Listed by: Lyv Realty - Open Sat, 11am to 12pm
 $1,050,000Active3 beds 3 baths2,073 sq. ft.
143 Essex Street #143, Middleton, MA 01949
MLS# 73509067Listed by: Classified Realty Group - Open Sat, 11am to 12pmNew
 $1,200,000Active3 beds 3 baths2,154 sq. ft.
133 Essex Street #133, Middleton, MA 01949
MLS# 73575674Listed by: Classified Realty Group - New
 $1,875,000Active5 beds 4 baths5,846 sq. ft.
19 Devonshire Road, Middleton, MA 01949
MLS# 73574923Listed by: Coldwell Banker Realty - Lynnfield - New
 $799,900Active3 beds 3 baths2,134 sq. ft.
40 Village Rd #1608, Middleton, MA 01949
MLS# 73573510Listed by: Serhant - Open Sun, 1 to 2:30pmNew
 $1,649,000Active5 beds 5 baths5,973 sq. ft.
22 R Sawyer Ln, Middleton, MA 01949
MLS# 73573444Listed by: Keller Williams Realty Evolution - New
 $1,200,000Active3 beds 4 baths3,861 sq. ft.
6 Country Club Lane #6, Middleton, MA 01949
MLS# 73572300Listed by: Realty One Group Nest - New
 $899,000Active2 beds 2 baths1,848 sq. ft.
109 Flint Farm Rd, Middleton, MA 01949
MLS# 73572720Listed by: Compass


Protect your home and budget from life's surprises with an Assurant Home Warranty, backed by a partner that supports you through every step of homeownership. Explore Plans.
©2026 Century 21 Real Estate LLC. All rights reserved. CENTURY 21®, the CENTURY 21 Logo and C21® are service marks owned by Century 21 Real Estate LLC. Century 21 Real Estate LLC fully supports the principles of the Fair Housing Act and the Equal Opportunity Act. Each office is independently owned and operated. Listing information is deemed reliable but not guaranteed accurate.