
8 Dansreau Place #8, Middleton, MA 01949
Local realty services provided by:CENTURY 21 The Real Estate Group
8 Dansreau Place #8,Middleton, MA 01949
$799,900
- 4 Beds
- 4 Baths
- 2,973 sq. ft.
- Condominium
- Active
Upcoming open houses
- Sun, Sep 2011:00 am - 01:00 pm
Listed by: kevin sexton
Office: william raveis r.e. & home services
MLS#:73578615
Source:MLSPIN
Price summary
- Price:$799,900
- Price per sq. ft.:$269.05
- Monthly HOA dues:$900
About this home
RARE FIND! This exceptional townhouse offers incredible multi-generational flexibility, and convenience with 4 bedrooms, 3.5 baths, TWO MASTER SUITES, a PRIVATE ELEVATOR, 3-CAR GARAGE, a walk-up attic, and fenced-in patio! Enter from the front door or garage and take the stairs—or your private elevator—to every living level. The main level features a recently renovated kitchen with abundant cabinet space and dedicated eating area, formal dining room, spacious fireplaced living room, and half bath. Step directly from the kitchen onto the private, fenced-in patio—perfect for outdoor entertaining. Upstairs, the expansive primary Master Suite is a true retreat. French doors open to a private sitting area with wet bar, while a gas fireplace separates the sitting room from the bedroom. Enjoy two double closets plus a walk-in closet and a large en-suite bath with double vanity, Jacuzzi tub, walk-in shower, and separate commode closet. Convenient laundry closet located in the common hallway. The next level offers a second Master Suite with walk-in closet and full bath, plus another full hallway bath, third bedroom, and versatile flex room ideal for an office, playroom, gym, or fourth bedroom. The top level features a spacious walk-up attic for excellent storage and houses two of the home's THREE BRAND-NEW HVAC SYSTEMS—a $45,000 investment already completed! Rarely does a home offer this much space, functionality, parking, and accessibility under one roof. Private elevator, multiple suites, 3-car garage, outdoor space, renovated kitchen, and major mechanical upgrades—this one truly checks the boxes. Don't miss it! *Offers due Tuesday 9/22/2026 at noon.*...
Contact an agent
Home facts
- Year built:2001
- Listing ID #:73578615
- Updated:September 18, 2026 at 06:51 PM
Rooms and interior
- Bedrooms:4
- Total bathrooms:4
- Full bathrooms:3
- Half bathrooms:1
- Rooms Total:9
- Flooring:Hardwood, Tile
- Dining Description:Chair Rail, Hardwood
- Bathrooms Description:Bathroom, Bathroom - Full
- Kitchen Description:Cabinets - Upgraded, Countertops - Stone/Granite/Solid, Dining Area, Dishwasher, Exterior Access, Flooring - Hardwood, Gas Stove, Microwave, Range, Recessed Lighting, Refrigerator, Remodeled, Window(s) - Bay/Bow/Box
- Living area:2,973 sq. ft.
Heating and cooling
- Cooling:3 Cooling Zones, Central Air
- Heating:Central, Fireplace, Natural Gas
- Central air:Yes
Structure and exterior
- Year built:2001
- Building area:2,973 sq. ft.
- Exterior Features:Patio
Utilities
- Water:Public
- Sewer:Private Sewer
Finances and disclosures
- Price:$799,900
- Price per sq. ft.:$269.05
- Tax amount:$8,395 (2026)
Features and amenities
- Appliances:Dishwasher, Dryer, Microwave, Range, Refrigerator, Washer
- Laundry features:Dryer, Electric Dryer Hookup, In Unit, Second Floor, Washer
- Amenities:Central Vacuum, Elevator, Foyer
Parking
- Total parking spaces:5
- Parking description:Attached, Deeded, Garage Door Opener, Off Street, Under
- Garage:Yes
- Garage spaces:3
New listings near 8 Dansreau Place #8
- Open Sat, 12:30 to 2pmNew
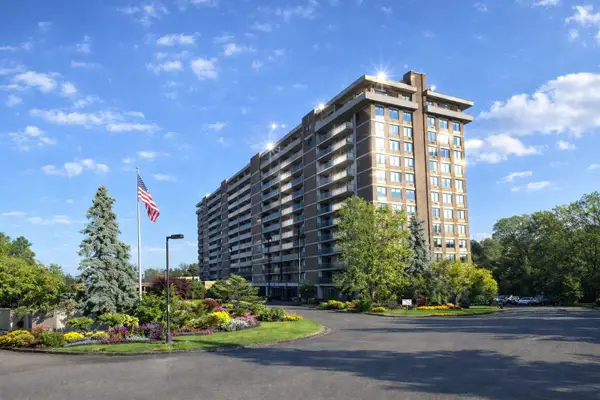 $575,000Active2 beds 2 baths1,531 sq. ft.
511 Ferncroft Tower #511, Middleton, MA 01949
MLS# 73579130Listed by: Country Crossroads Realty Associates LLC - Open Sat, 2 to 4pmNew
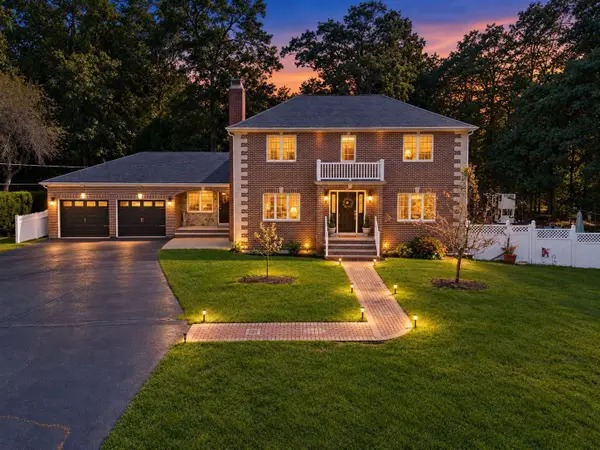 $1,180,000Active4 beds 4 baths3,565 sq. ft.
128 Boston Street, Middleton, MA 01949
MLS# 73577566Listed by: Lyv Realty - Open Sat, 11am to 12pm
 $1,050,000Active3 beds 3 baths2,073 sq. ft.
143 Essex Street #143, Middleton, MA 01949
MLS# 73509067Listed by: Classified Realty Group - Open Sat, 11am to 12pmNew
 $1,200,000Active3 beds 3 baths2,154 sq. ft.
133 Essex Street #133, Middleton, MA 01949
MLS# 73575674Listed by: Classified Realty Group - New
 $1,875,000Active5 beds 4 baths5,846 sq. ft.
19 Devonshire Road, Middleton, MA 01949
MLS# 73574923Listed by: Coldwell Banker Realty - Lynnfield - New
 $799,900Active3 beds 3 baths2,134 sq. ft.
40 Village Rd #1608, Middleton, MA 01949
MLS# 73573510Listed by: Serhant - Open Sun, 1 to 2:30pmNew
 $1,649,000Active5 beds 5 baths5,973 sq. ft.
22 R Sawyer Ln, Middleton, MA 01949
MLS# 73573444Listed by: Keller Williams Realty Evolution - New
 $1,200,000Active3 beds 4 baths3,861 sq. ft.
6 Country Club Lane #6, Middleton, MA 01949
MLS# 73572300Listed by: Realty One Group Nest - New
 $899,000Active2 beds 2 baths1,848 sq. ft.
109 Flint Farm Rd, Middleton, MA 01949
MLS# 73572720Listed by: Compass


Protect your home and budget from life's surprises with an Assurant Home Warranty, backed by a partner that supports you through every step of homeownership. Explore Plans.
©2026 Century 21 Real Estate LLC. All rights reserved. CENTURY 21®, the CENTURY 21 Logo and C21® are service marks owned by Century 21 Real Estate LLC. Century 21 Real Estate LLC fully supports the principles of the Fair Housing Act and the Equal Opportunity Act. Each office is independently owned and operated. Listing information is deemed reliable but not guaranteed accurate.