97 Liberty Street, Middleton, MA 01949
Local realty services provided by:CENTURY 21 Cityside
97 Liberty Street,Middleton, MA 01949
$1,026,000
- 4 Beds
- 4 Baths
- 2,862 sq. ft.
- Single family
- Active
Upcoming open houses
- Sat, Aug 0101:00 pm - 02:30 pm
- Sun, Aug 0201:00 pm - 02:30 pm
Listed by:
 David Cahill(781) 910 - 6506CENTURY 21 Cityside
Office: century 21 cityside
MLS#:73557319
Source:MLSPIN
Price summary
- Price:$1,026,000
- Price per sq. ft.:$358.49
About this home
Do not miss this opportunity to move right into this turn-key 4 bedroom 4-bath Colonial home on an ideal 2+ acre rectangular lot with tons of trees and outdoor possibilities. Well laid out over three levels, there are many possibilities for utilizing the multiple living spaces as well as numerous outdoor areas that include a patio, deck and expansive screened-in rear porch, The custom inlaid mahogany flooring, walls and fireplace mantle in the living room are not to be missed! In addition to a major 2006 renovation, recent upgrades include new heating and cooling systems, primary bathroom with an amazing walk-in shower, fresh paint and newly-refinished hardwood flooring. Out buildings include a shed, large coop and large workshop where a riding mower can be stored. Nothing to do but move in and put your own personal touches in this wonderful property. First showing at open houses on Saturday, August 1st and Sunday, August 2nd 1:00 - 2:30 both days.
Contact an agent
Home facts
- Year built:1970
- Listing ID #:73557319
- Updated:July 31, 2026 at 03:55 AM
Rooms and interior
- Bedrooms:4
- Total bathrooms:4
- Full bathrooms:4
- Rooms Total:11
- Flooring:Engineered Hardwood, Flooring - Wood, Hardwood, Tile
- Dining Description:Hardwood, Pendant
- Kitchen Description:Balcony / Deck, Breakfast Bar / Nook, Dishwasher, Exterior Access, Flooring - Hardwood, Kitchen Island, Range, Recessed Lighting, Refrigerator, Remodeled
- Basement Description:Full, Partially Finished, Sump Pump, Walk-Out Access
- Living area:2,862 sq. ft.
Heating and cooling
- Cooling:2 Cooling Zones, Ductless
- Heating:Baseboard, Ductless, Electric, Oil
Structure and exterior
- Roof:Shingle
- Year built:1970
- Building area:2,862 sq. ft.
- Lot area:2.02 Acres
- Lot Features:Wooded
- Architectural Style:Colonial
- Construction Materials:Frame
- Exterior Features:Balcony, Deck - Wood, Patio, Screened
- Foundation Description:Concrete Perimeter
Schools
- High school:Masconomet High
- Middle school:Masconomet Middle
- Elementary school:Fuller/Howe Man
Utilities
- Water:Private
- Sewer:Private Sewer
Finances and disclosures
- Price:$1,026,000
- Price per sq. ft.:$358.49
- Tax amount:$11,809 (2026)
Features and amenities
- Appliances:Dishwasher, Dryer, Range, Refrigerator, Washer
- Laundry features:Dryer, Electric Dryer Hookup, First Floor, Flooring - Stone/Ceramic Tile, Washer
- Amenities:Closet
Parking
- Total parking spaces:6
- Parking description:Off Street, Paved, Paved Drive
New listings near 97 Liberty Street
- Open Sat, 1 to 2:30pmNew
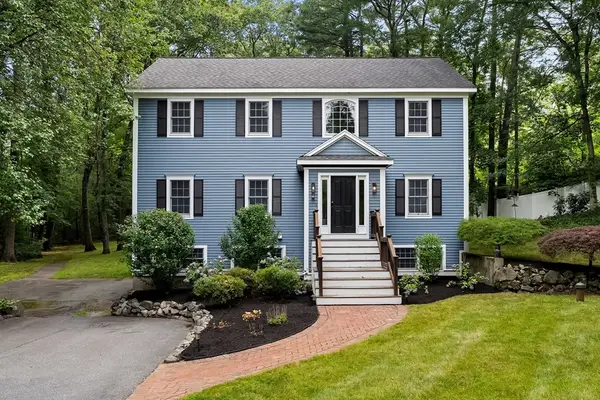
 $1,026,000Active4 beds 4 baths2,862 sq. ft.
97 Liberty Street, Middleton, MA 01949
MLS# 73557319Listed by: Century 21 Cityside - Open Sat, 12 to 2pmNew
 $899,900Active3 beds 3 baths3,693 sq. ft.
2 Greystone Drive #2, Middleton, MA 01949
MLS# 73556425Listed by: Coldwell Banker Realty - Lynnfield - New
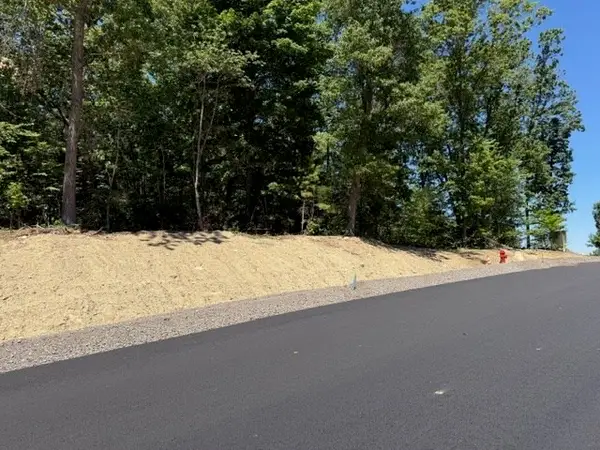 $949,000Active1.07 Acres
lot 12 39 East Meadow Lane, Middleton, MA 01949
MLS# 73554609Listed by: Coldwell Banker Realty - Lynnfield - New
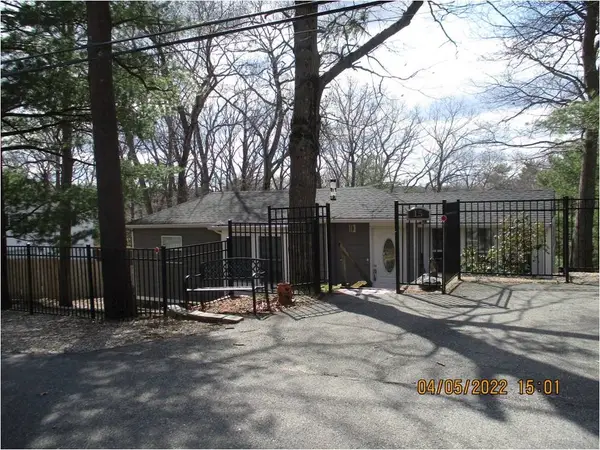 $749,900Active2 beds 2 baths1,408 sq. ft.
15 Hilldale Ave, Middleton, MA 01949
MLS# 73552573Listed by: Coldwell Banker Realty - Lynnfield - Open Sun, 11:30am to 1pm
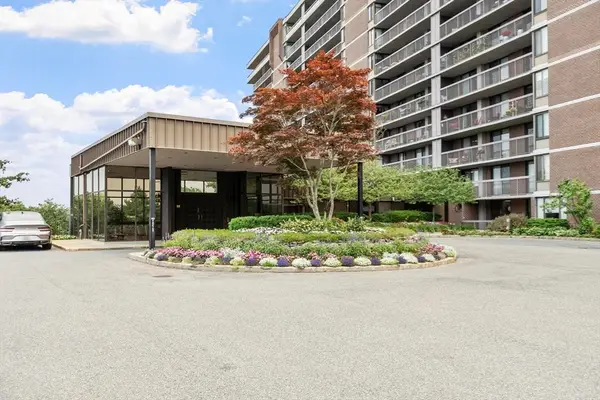 $589,900Active2 beds 2 baths1,531 sq. ft.
40 Village Rd #910, Middleton, MA 01949
MLS# 73551002Listed by: Coldwell Banker Realty - Beverly - Open Sun, 11am to 12:30pm
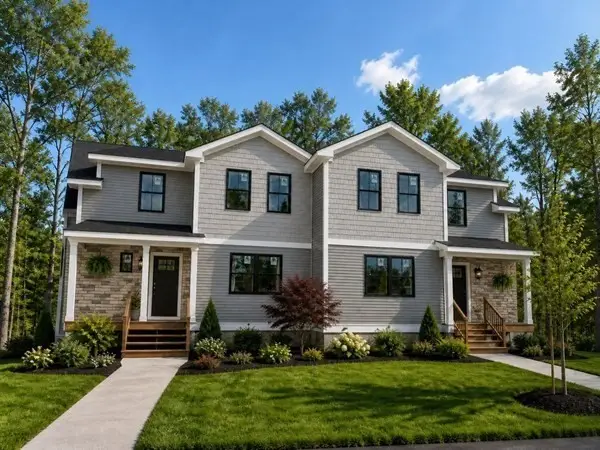 $1,100,022Active3 beds 3 baths2,073 sq. ft.
141 Essex Street #141, Middleton, MA 01949
MLS# 73550711Listed by: Classified Realty Group 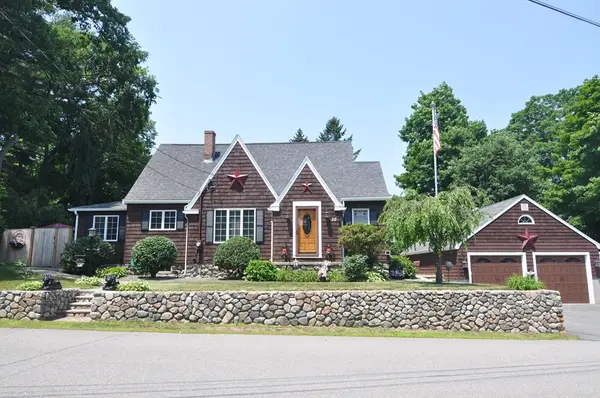 $769,900Active3 beds 2 baths1,411 sq. ft.
10 Mount Vernon Street, Middleton, MA 01949
MLS# 73549316Listed by: Doyle Real Estate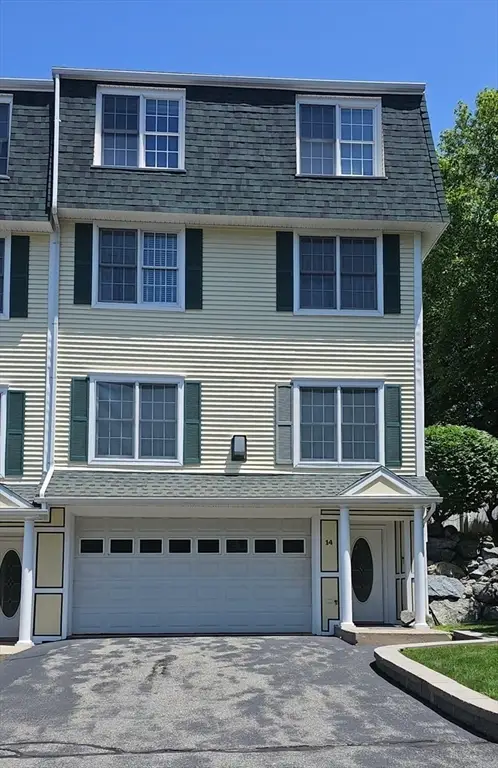 $899,000Active3 beds 4 baths2,973 sq. ft.
14 Dansereau Place #14, Middleton, MA 01949
MLS# 73546428Listed by: eXp Realty LLC - Corporate Office- Open Sun, 11:30am to 1pm
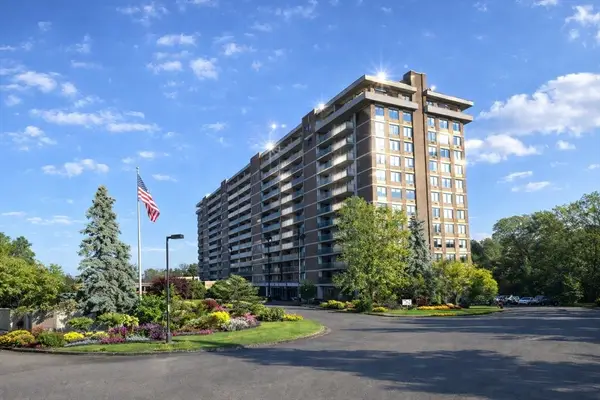 $675,000Active2 beds 2 baths1,765 sq. ft.
40 Village Rd. #602, Middleton, MA 01949
MLS# 73543318Listed by: Country Crossroads Realty Associates LLC - Open Sat, 11:30am to 1pm
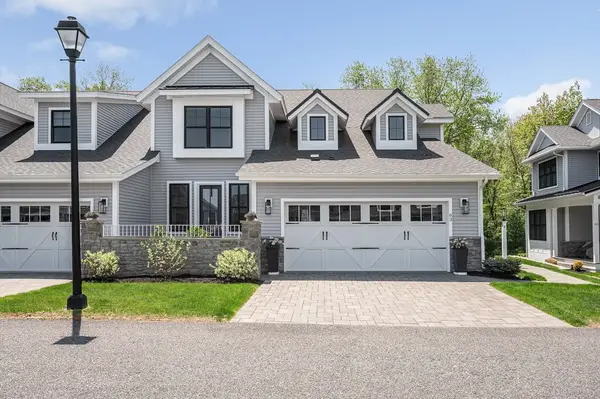 $1,295,000Active2 beds 4 baths3,565 sq. ft.
63 Rowell Lane, Middleton, MA 01949
MLS# 73542176Listed by: Premier Realty Group, Inc.


Protect your home and budget from life's surprises with an Assurant Home Warranty, backed by a partner that supports you through every step of homeownership. Explore Plans.
©2026 Century 21 Real Estate LLC. All rights reserved. CENTURY 21®, the CENTURY 21 Logo and C21® are service marks owned by Century 21 Real Estate LLC. Century 21 Real Estate LLC fully supports the principles of the Fair Housing Act and the Equal Opportunity Act. Each office is independently owned and operated. Listing information is deemed reliable but not guaranteed accurate.