
40 Village Rd #910, Middleton, MA 01949
Local realty services provided by:CENTURY 21 Mario Real Estate
40 Village Rd #910,Middleton, MA 01949
$589,900
- 2 Beds
- 2 Baths
- 1,531 sq. ft.
- Condominium
- Active
Listed by: pamela eckmann
Office: coldwell banker realty - beverly
MLS#:73551002
Source:MLSPIN
Price summary
- Price:$589,900
- Price per sq. ft.:$385.3
- Monthly HOA dues:$1,017
About this home
Experience the ease of single-level living at the highly sought after Ferncroft Towers. This elegantly updated condominium, with large windows admitting abundant light, features two renovated bathrooms, custom designed kitchen with stainless steel appliances, added laundry room, redesigned foyer, popcorn ceilings smoothed, fresh paint and carpet, designer wallpaper and the list goes on. The hard work is done. Move right in to this 1531 sq ft, beauty and start enjoying the surrounding amenities. Relax or entertain on your oversized balcony with striking views of lush surroundings, swim in the in-ground pool, workout in the gym, take a sauna, roll or stroll on nearby trails, join a nearby golf club. This complex continues to impress, offering a parking space in the garage, a function room, extra storage, 24-hour security, indoor mailboxes and on-site management. Situated in a serene area close to golf, trails, shopping, restaurants and major highways, this property seeks to impress!
Contact an agent
Home facts
- Year built:1977
- Listing ID #:73551002
- Updated:September 14, 2026 at 11:13 AM
Rooms and interior
- Bedrooms:2
- Total bathrooms:2
- Full bathrooms:2
- Rooms Total:5
- Flooring:Laminate
- Dining Description:Balcony - Exterior, Pendant, Slider, Wall to Wall Carpet
- Kitchen Description:Dishwasher, Disposal, Microwave, Range, Recessed Lighting, Refrigerator, Remodeled, Stainless Steel Appliances
- Living area:1,531 sq. ft.
Heating and cooling
- Cooling:Central Air
- Heating:Natural Gas
- Central air:Yes
Structure and exterior
- Year built:1977
- Building area:1,531 sq. ft.
- Exterior Features:Balcony
Utilities
- Water:Public
- Sewer:Public Sewer
Finances and disclosures
- Price:$589,900
- Price per sq. ft.:$385.3
- Tax amount:$5,429 (2026)
Features and amenities
- Appliances:Dishwasher, Disposal, Dryer, Microwave, Range, Refrigerator, Washer
- Laundry features:Dryer, Electric Dryer Hookup, First Floor, Flooring - Laminate, In Unit, Recessed Lighting, Remodeled, Washer
- Amenities:Closet, Clubroom, Elevator(s), Entrance Foyer, Storage, Walk-in Closet(s)
- Pool features:Association
Parking
- Total parking spaces:2
- Parking description:Attached, Under
- Garage:Yes
- Garage spaces:1
New listings near 40 Village Rd #910
- New
 $1,200,000Active3 beds 3 baths2,154 sq. ft.
133 Essex Street #133, Middleton, MA 01949
MLS# 73575674Listed by: Classified Realty Group - New
 $1,550,000Active4 beds 4 baths3,424 sq. ft.
6 Zaloga Way, Middleton, MA 01949
MLS# 73575076Listed by: The Greene Realty Group - New
 $1,875,000Active5 beds 4 baths5,846 sq. ft.
19 Devonshire Road, Middleton, MA 01949
MLS# 73574923Listed by: Coldwell Banker Realty - Lynnfield - New
 $799,900Active3 beds 3 baths2,134 sq. ft.
40 Village Rd #1608, Middleton, MA 01949
MLS# 73573510Listed by: Serhant - New
 $1,649,000Active5 beds 5 baths5,973 sq. ft.
22 R Sawyer Ln, Middleton, MA 01949
MLS# 73573444Listed by: Keller Williams Realty Evolution - New
 $1,200,000Active3 beds 4 baths3,861 sq. ft.
6 Country Club Lane #6, Middleton, MA 01949
MLS# 73572300Listed by: Realty One Group Nest - New
 $899,000Active2 beds 2 baths1,848 sq. ft.
109 Flint Farm Rd, Middleton, MA 01949
MLS# 73572720Listed by: Compass 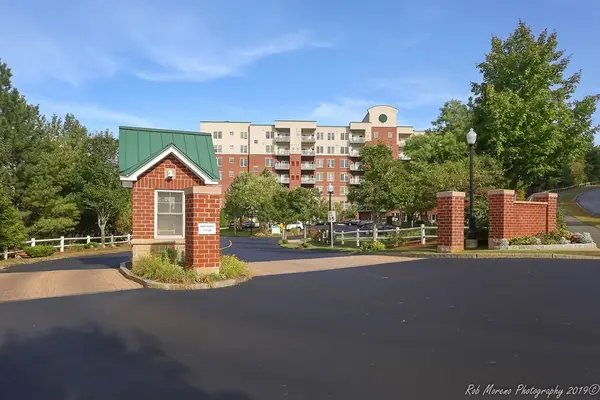 $449,000Active1 beds 1 baths853 sq. ft.
38 Village Road #614, Middleton, MA 01949
MLS# 73569642Listed by: Churchill Properties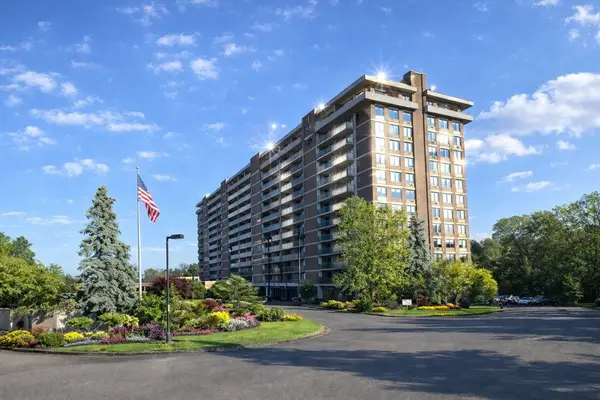 $499,900Active1 beds 1 baths1,200 sq. ft.
40 Village Rd. #308B, Middleton, MA 01949
MLS# 73568213Listed by: Country Crossroads Realty Associates LLC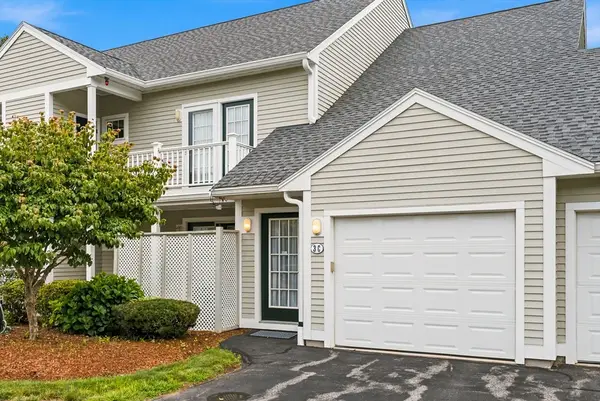 $575,000Active2 beds 2 baths1,432 sq. ft.
3C Masi Meadow #C, Middleton, MA 01949
MLS# 73567395Listed by: William Raveis Real Estate


Protect your home and budget from life's surprises with an Assurant Home Warranty, backed by a partner that supports you through every step of homeownership. Explore Plans.
©2026 Century 21 Real Estate LLC. All rights reserved. CENTURY 21®, the CENTURY 21 Logo and C21® are service marks owned by Century 21 Real Estate LLC. Century 21 Real Estate LLC fully supports the principles of the Fair Housing Act and the Equal Opportunity Act. Each office is independently owned and operated. Listing information is deemed reliable but not guaranteed accurate.