
28 West Street, Milford, MA 01757
Local realty services provided by:CENTURY 21 Tassinari & Associates, Inc
Listed by: lioce properties group powered by keller williams, melissa pica
Office: lamacchia realty, inc.
MLS#:73598715
Source:MLSPIN
Price summary
- Price:$434,900
- Price per sq. ft.:$407.21
About this home
Welcome to this charming Antique Colonial, rich in character and offering a wonderful blend of classic charm and modern updates! The main level features a convenient mudroom with tile flooring and a built-in bench, providing access from the driveway and a back door to the fenced yard. The inviting kitchen offers custom-built wood cabinetry, built-in shelving, quartz countertops, vinyl plank flooring, and a center island with gas cooktop and counter seating for a quick meal or conversations with the cook, complemented by stainless steel appliances. The dining room and living room feature beautiful hardwood flooring, creating a warm and welcoming atmosphere. A versatile bonus room with vaulted ceiling, exposed beams, a closet, and access to the backyard is currently being used by the seller as the primary bedroom. The second floor offers two additional bedrooms, both with hardwood flooring, along with a full bath featuring tile flooring. Additional highlights include an attached one-car garage with a covered breezeway connecting to the mudroom, a detached one-car garage, and a spacious, level backyard with fencing. Recent updates include newer windows, a hybrid hot water heater, and vinyl siding. Ideally located just two blocks from town, with convenient access to schools, parks, and shopping. A wonderful opportunity to own a home filled with charm, character, and versatility!...
Contact an agent
Home facts
- Year built:1900
- Listing ID #:73598715
- Updated:November 07, 2026 at 12:19 PM
Rooms and interior
- Bedrooms:3
- Total bathrooms:1
- Full bathrooms:1
- Rooms Total:6
- Flooring:Concrete, Flooring - Stone/Ceramic Tile, Hardwood, Laminate, Tile, Wood
- Dining Description:Hardwood
- Kitchen Description:Closet/Cabinets - Custom Built, Countertops - Stone/Granite/Solid, Countertops - Upgraded, Dishwasher, Disposal, Exterior Access, Flooring - Vinyl, Gas Stove, Kitchen Island, Lighting - Overhead, Oven, Range, Refrigerator, Remodeled, Stainless Steel Appliances
- Basement Description:Bulkhead, Concrete, Full, Interior Entry, Sump Pump, Unfinished
- Living area:1,068 sq. ft.
Heating and cooling
- Heating:Hot Water, Natural Gas, Steam
Structure and exterior
- Roof:Shingle
- Year built:1900
- Building area:1,068 sq. ft.
- Lot area:0.28 Acres
- Lot Features:Level
- Architectural Style:Colonial
- Construction Materials:Conventional (2x4-2x6), Frame
- Exterior Features:Garden, Patio, Rain Gutters, Storage
- Foundation Description:Brick/Mortar, Stone
Utilities
- Water:Public
- Sewer:Public Sewer
Finances and disclosures
- Price:$434,900
- Price per sq. ft.:$407.21
- Tax amount:$4,759 (2026)
Features and amenities
- Appliances:Dishwasher, Disposal, Dryer, Range, Refrigerator, Washer
- Laundry features:Dryer, Gas Dryer Hookup, In Basement, Washer, Washer Hookup
- Amenities:Closet, Closet/Cabinets - Custom Built
Parking
- Total parking spaces:4
- Parking description:Detached, Garage Door Opener, Off Street, Paved Drive
- Garage:Yes
- Garage spaces:1
New listings near 28 West Street
- Open Sat, 11am to 1pm
 $624,900Active2 beds 3 baths2,438 sq. ft.
40 Zain Cir #50, Milford, MA 01757
MLS# 73590833Listed by: MAssachusetts Real Estate Group - Open Sun, 11am to 12:30pmNew
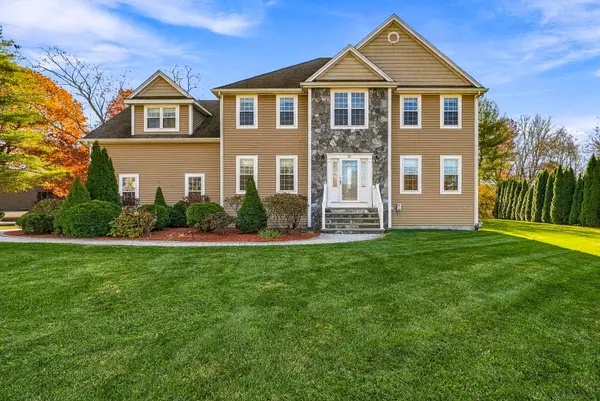 $799,900Active4 beds 3 baths3,747 sq. ft.
20 Silver Hill Road, Milford, MA 01757
MLS# 73598930Listed by: Foemmel Fine Homes - New
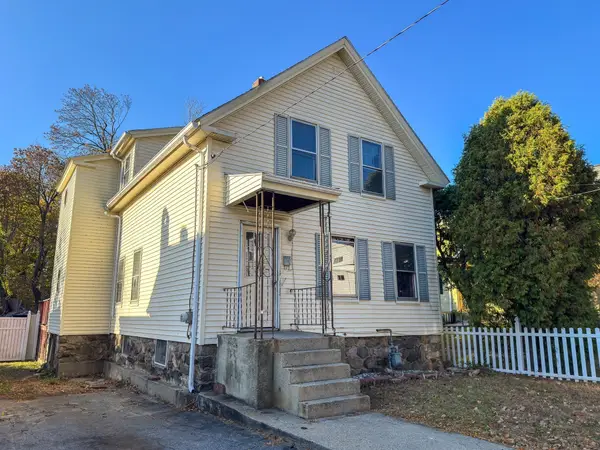 $299,900Active4 beds 2 baths1,299 sq. ft.
53 Grove St, Milford, MA 01757
MLS# 73598988Listed by: Keller Williams South Watuppa - Open Sun, 11am to 12:30pmNew
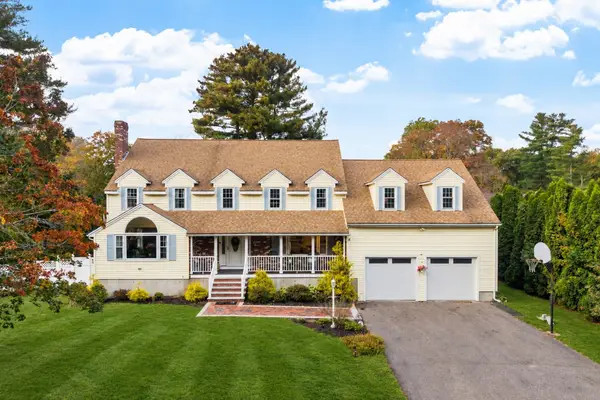 $799,000Active4 beds 4 baths4,440 sq. ft.
5 Evans Rd, Milford, MA 01757
MLS# 73598598Listed by: Keller Williams Realty Boston Northwest - Open Sun, 12 to 1:30pmNew
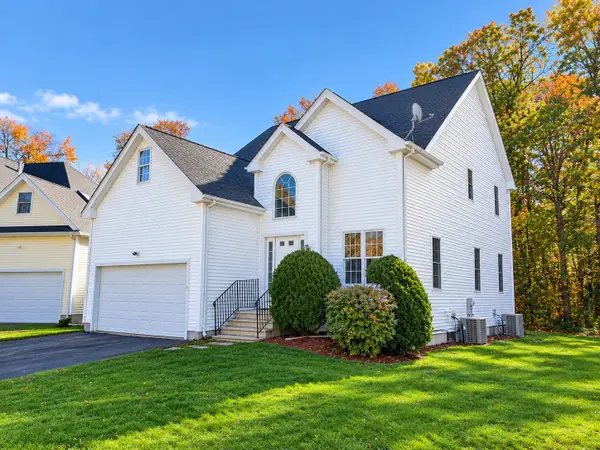 $619,900Active2 beds 3 baths2,240 sq. ft.
21 Zain Cir #11, Milford, MA 01757
MLS# 73598609Listed by: REMAX Executive Realty - Open Sun, 12 to 3pmNew
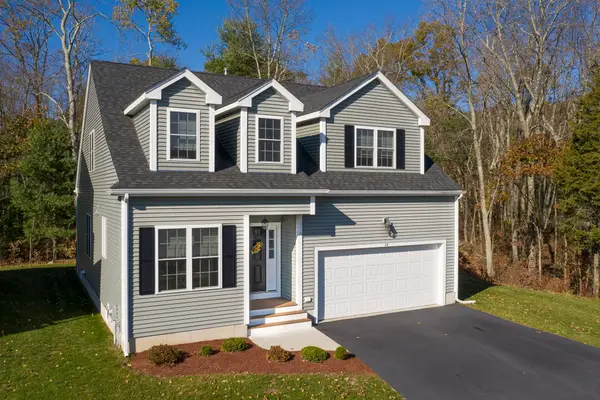 $649,900Active2 beds 3 baths2,306 sq. ft.
34 Black Bear Circle #34, Milford, MA 01757
MLS# 73598278Listed by: Afonso Real Estate - Open Sun, 12 to 3pmNew
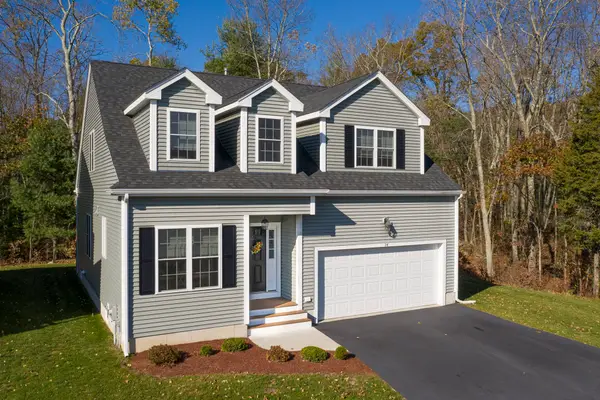 $649,900Active2 beds 3 baths2,306 sq. ft.
36 Black Bear Circle #36, Milford, MA 01757
MLS# 73598279Listed by: Afonso Real Estate - New
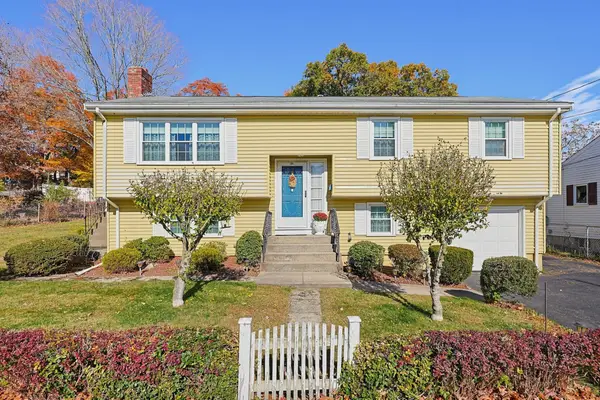 $539,900Active4 beds 2 baths1,952 sq. ft.
38 1/2 Forest Street, Milford, MA 01757
MLS# 73597202Listed by: Berkshire Hathaway HomeServices Commonwealth Real Estate - New
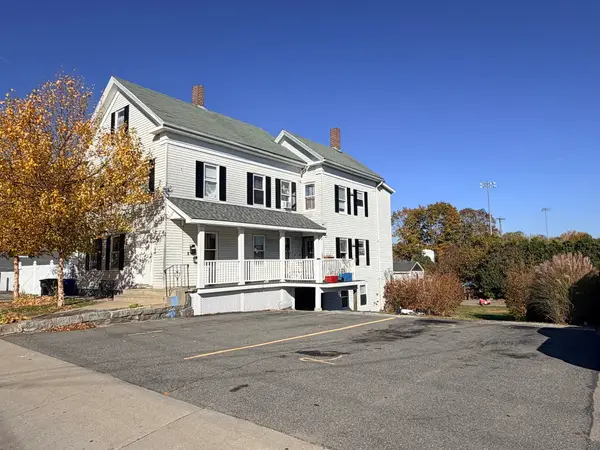 $674,900Active6 beds 2 baths2,246 sq. ft.
15 Sumner St, Milford, MA 01757
MLS# 73597062Listed by: Pablo Maia Realty


Protect your home and budget from life's surprises with an Assurant Home Warranty, backed by a partner that supports you through every step of homeownership. Explore Plans.
©2026 Century 21 Real Estate LLC. All rights reserved. CENTURY 21®, the CENTURY 21 Logo and C21® are service marks owned by Century 21 Real Estate LLC. Century 21 Real Estate LLC fully supports the principles of the Fair Housing Act and the Equal Opportunity Act. Each office is independently owned and operated. Listing information is deemed reliable but not guaranteed accurate.