
5 Evans Rd, Milford, MA 01757
Local realty services provided by:CENTURY 21 Topsail Realty
5 Evans Rd,Milford, MA 01757
$799,000
- 4 Beds
- 4 Baths
- 4,440 sq. ft.
- Single family
- Active
Upcoming open houses
- Sun, Nov 0811:00 am - 12:30 pm
Listed by: therese oliver
Office: keller williams realty boston northwest
MLS#:73598598
Source:MLSPIN
Price summary
- Price:$799,000
- Price per sq. ft.:$179.95
About this home
Don't miss this magnificent four-bedroom expanded Cape, beautifully situated on a cul-de-sac with a private in-ground pool, fenced backyard, and three-car garage. A handsome new brick walkway welcomes you to the covered front porch and into a bright, open floor plan designed for comfortable living and effortless entertaining. Gleaming hardwood floors, architectural columns, and a fireplace highlight the inviting living room. The spectacular white kitchen features stone countertops, stainless steel appliances, an island, a breakfast bar, pantry and a spacious dining area with sliders opening to an expansive deck overlooking the pool. An adjoining formal dining room provides additional space for gatherings and special occasions.Upstairs, an open landing leads to the primary suite and three additional bedrooms, along with a generously sized bathroom featuring a double vanity and soaking tub. Convenient second-floor laundry adds to the home's thoughtful layout. The finished lower level offers a spacious family room, bonus room, and full bathroom, providing wonderful flexibility for recreation, guests, or a home office.Outside, enjoy summer days by the pool, entertaining on the deck, and the privacy of a large fenced backyard. A wonderful combination of space, style, and indoor-outdoor living! Tucked away on a quiet cul-de-sac, yet conveniently located near Route 140, I-495, shopping, restaurants, and Milford Regional Medical Center. Enjoy the privacy of a neighborhood setting with easy access to everyday conveniences!...
Contact an agent
Home facts
- Year built:1990
- Listing ID #:73598598
- Updated:November 07, 2026 at 12:19 PM
Rooms and interior
- Bedrooms:4
- Total bathrooms:4
- Full bathrooms:4
- Rooms Total:7
- Flooring:Flooring - Stone/Ceramic Tile, Tile, Wood
- Dining Description:Hardwood, Window(s) - Bay/Bow/Box
- Bathrooms Description:Bathroom, Bathroom - Full, Bathroom - With Shower Stall
- Kitchen Description:Countertops - Stone/Granite/Solid, Countertops - Upgraded, Dishwasher, Disposal, Flooring - Hardwood, Microwave, Plumbed For Ice Maker, Range, Recessed Lighting, Refrigerator, Stainless Steel Appliances, Storage
- Basement Description:Finished, Full
- Living area:4,440 sq. ft.
Heating and cooling
- Cooling:4 Cooling Zones, Heat Pump, Whole House Fan
- Heating:Baseboard, Oil
Structure and exterior
- Roof:Shingle
- Year built:1990
- Building area:4,440 sq. ft.
- Lot area:0.42 Acres
- Architectural Style:Colonial
- Construction Materials:Frame
- Exterior Features:Deck - Vinyl, Patio, Porch
- Foundation Description:Concrete Perimeter
Schools
- High school:Milford High School
- Middle school:Stacey Middle School
- Elementary school:Woodland Elementary
Utilities
- Water:Public
- Sewer:Public Sewer
Finances and disclosures
- Price:$799,000
- Price per sq. ft.:$179.95
- Tax amount:$9,837 (2026)
Features and amenities
- Appliances:Dishwasher, Disposal, Microwave, Range, Refrigerator
- Laundry features:Electric Dryer Hookup, Flooring - Hardwood, Second Floor, Washer Hookup
- Pool features:In Ground, Private Pool
Parking
- Total parking spaces:9
- Parking description:Attached, Off Street, Paved Drive
- Garage:Yes
- Garage spaces:3
New listings near 5 Evans Rd
- Open Sat, 11am to 1pm
 $624,900Active2 beds 3 baths2,438 sq. ft.
40 Zain Cir #50, Milford, MA 01757
MLS# 73590833Listed by: MAssachusetts Real Estate Group - Open Sun, 11am to 12:30pmNew
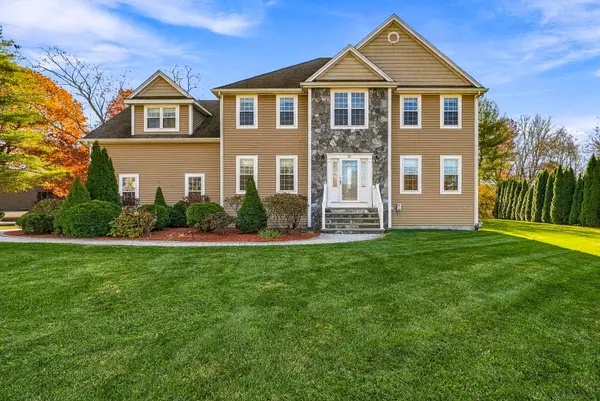 $799,900Active4 beds 3 baths3,747 sq. ft.
20 Silver Hill Road, Milford, MA 01757
MLS# 73598930Listed by: Foemmel Fine Homes - New
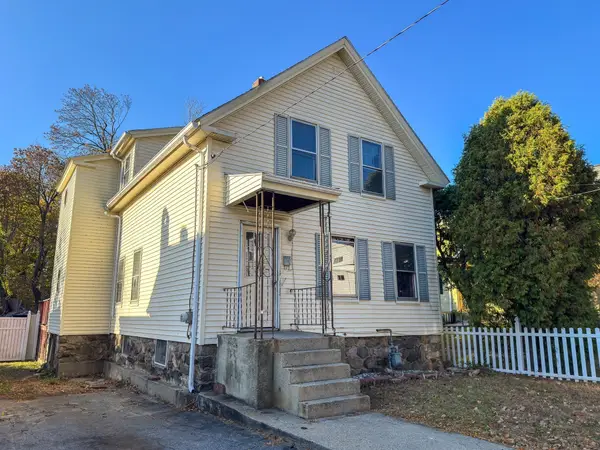 $299,900Active4 beds 2 baths1,299 sq. ft.
53 Grove St, Milford, MA 01757
MLS# 73598988Listed by: Keller Williams South Watuppa - New
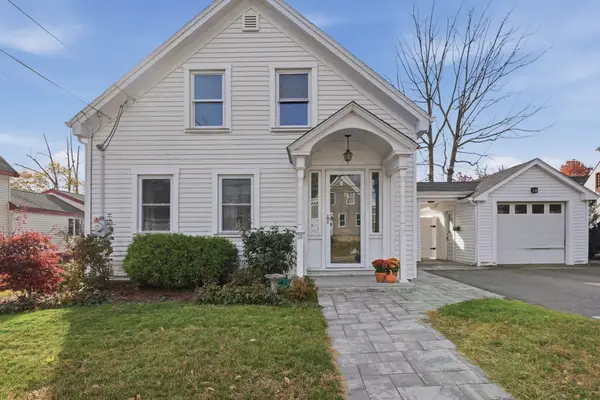 $434,900Active3 beds 1 baths1,068 sq. ft.
28 West Street, Milford, MA 01757
MLS# 73598715Listed by: Lamacchia Realty, Inc. - Open Sun, 12 to 1:30pmNew
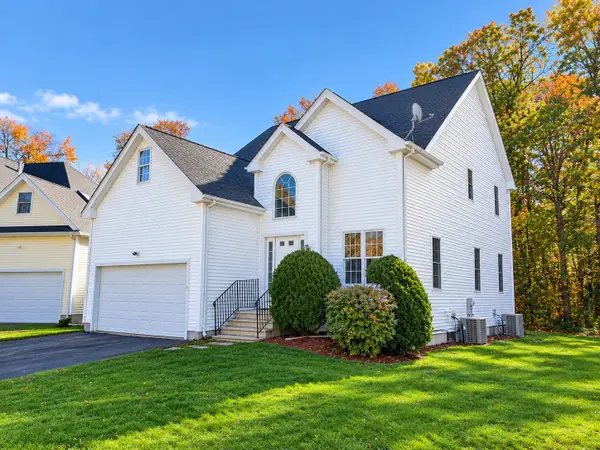 $619,900Active2 beds 3 baths2,240 sq. ft.
21 Zain Cir #11, Milford, MA 01757
MLS# 73598609Listed by: REMAX Executive Realty - Open Sun, 12 to 3pmNew
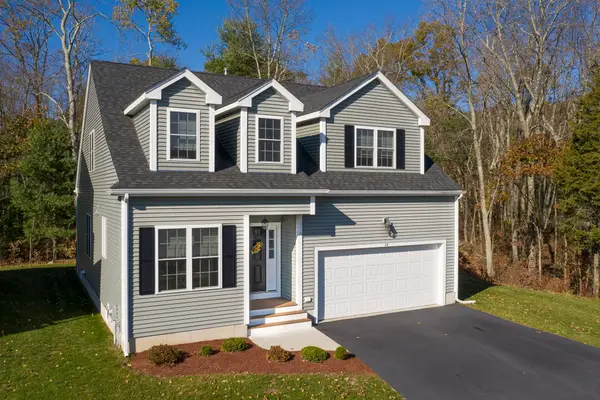 $649,900Active2 beds 3 baths2,306 sq. ft.
34 Black Bear Circle #34, Milford, MA 01757
MLS# 73598278Listed by: Afonso Real Estate - Open Sun, 12 to 3pmNew
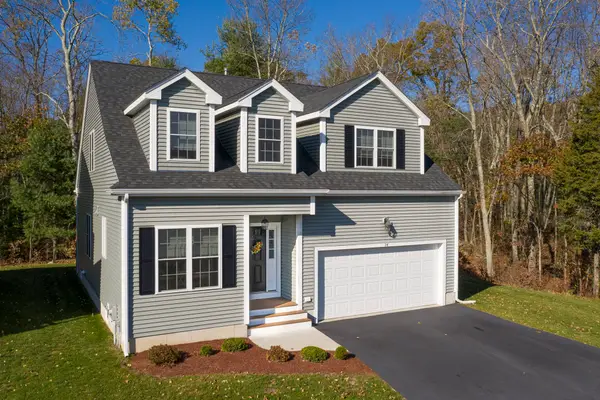 $649,900Active2 beds 3 baths2,306 sq. ft.
36 Black Bear Circle #36, Milford, MA 01757
MLS# 73598279Listed by: Afonso Real Estate - New
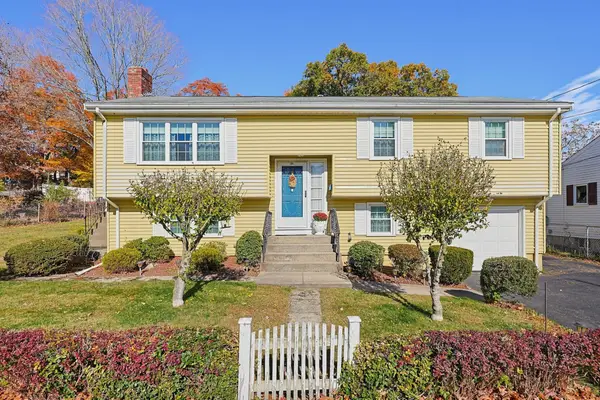 $539,900Active4 beds 2 baths1,952 sq. ft.
38 1/2 Forest Street, Milford, MA 01757
MLS# 73597202Listed by: Berkshire Hathaway HomeServices Commonwealth Real Estate - New
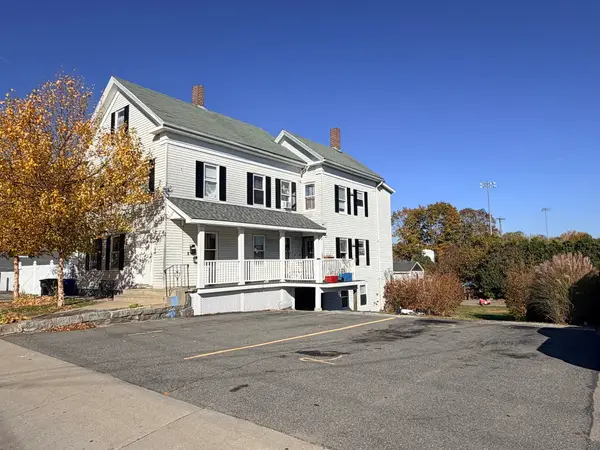 $674,900Active6 beds 2 baths2,246 sq. ft.
15 Sumner St, Milford, MA 01757
MLS# 73597062Listed by: Pablo Maia Realty


Protect your home and budget from life's surprises with an Assurant Home Warranty, backed by a partner that supports you through every step of homeownership. Explore Plans.
©2026 Century 21 Real Estate LLC. All rights reserved. CENTURY 21®, the CENTURY 21 Logo and C21® are service marks owned by Century 21 Real Estate LLC. Century 21 Real Estate LLC fully supports the principles of the Fair Housing Act and the Equal Opportunity Act. Each office is independently owned and operated. Listing information is deemed reliable but not guaranteed accurate.