35 Fountain St, Milford, MA 01757
Local realty services provided by:CENTURY 21 Custom Home Realty
35 Fountain St,Milford, MA 01757
$479,900
- 3 Beds
- 2 Baths
- 1,525 sq. ft.
- Single family
- Coming Soon
Listed by: michael rawding
Office: rawding realty
MLS#:73582904
Source:MLSPIN
Price summary
- Price:$479,900
- Price per sq. ft.:$314.69
About this home
Welcome to this ranch-style home featuring 3 bedrooms and 1.5 baths. The main level includes a living room with a fireplace, a dining area and a fully equipped kitchen with stainless steel appliances, granite countertops and a center island for seating and extra storage. Refinished hardwood flooring runs throughout the first floor. The finished lower level features a 21' x 17' family room with newer carpeting and an adjacent large finished room with a half bath, laundry/utility area. More additional storage space in another room. Complete with a one-car garage, this home is situated in a convenient commuter location within walking distance to local schools and parks. New driveway to be installed.
Contact an agent
Home facts
- Year built:1967
- Listing ID #:73582904
- Updated:September 27, 2026 at 10:50 AM
Rooms and interior
- Bedrooms:3
- Total bathrooms:2
- Full bathrooms:1
- Half bathrooms:1
- Rooms Total:7
- Flooring:Carpet, Hardwood, Tile, Wood Laminate
- Kitchen Description:Disposal, ENERGY STAR Qualified Dishwasher, ENERGY STAR Qualified Refrigerator, Microwave, Plumbed For Ice Maker, Range
- Basement Description:Finished, Full, Interior Entry, Sump Pump
- Living area:1,525 sq. ft.
Heating and cooling
- Heating:Baseboard, Oil
Structure and exterior
- Roof:Shingle
- Year built:1967
- Building area:1,525 sq. ft.
- Lot area:0.16 Acres
- Lot Features:Level
- Architectural Style:Ranch
- Construction Materials:Frame
- Exterior Features:Patio, Rain Gutters
- Foundation Description:Concrete Perimeter
Schools
- High school:Milford High
- Middle school:Stacy Middle
- Elementary school:Brookside/Woodland
Utilities
- Water:Public
- Sewer:Public Sewer
Finances and disclosures
- Price:$479,900
- Price per sq. ft.:$314.69
- Tax amount:$4,843 (2026)
Features and amenities
- Appliances:Disposal, ENERGY STAR Qualified Dishwasher, ENERGY STAR Qualified Refrigerator, ENERGY STAR Qualified Washer, Microwave, Range
- Laundry features:ENERGY STAR Qualified Dryer, ENERGY STAR Qualified Washer, Electric Dryer Hookup, Washer Hookup
Parking
- Total parking spaces:4
- Parking description:Attached, Garage Faces Side, Off Street, Paved, Paved Drive
- Garage:Yes
- Garage spaces:1
New listings near 35 Fountain St
- Coming Soon
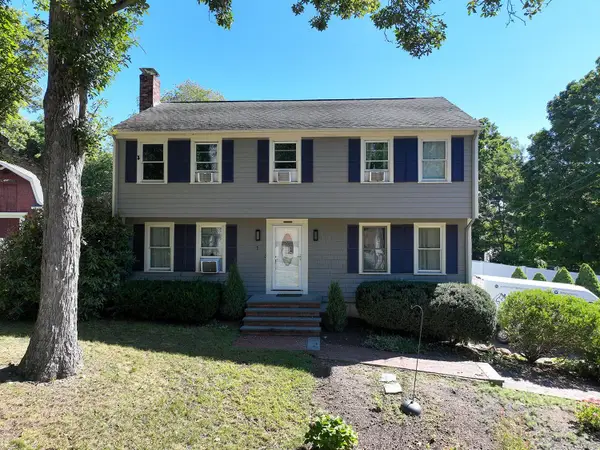 $699,000Coming Soon4 beds 3 baths2,019 sq. ft.
1 Esther Dr, Milford, MA 01757
MLS# 73581144Listed by: RISE REC - New
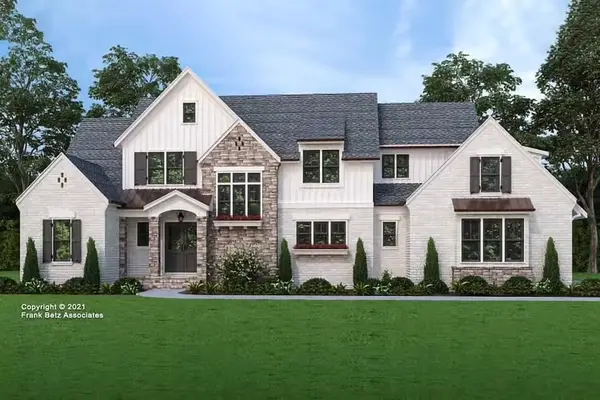 $550,000Active2.4 Acres
52 Howard St, Milford, MA 01757
MLS# 73582177Listed by: Pinto Real Estate - New
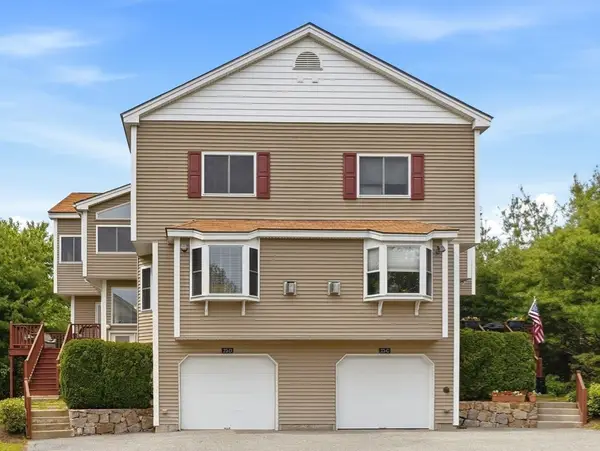 $479,900Active2 beds 3 baths1,848 sq. ft.
23 Governors Way #D, Milford, MA 01757
MLS# 73581019Listed by: New World Realty - Open Sun, 1 to 2:30pmNew
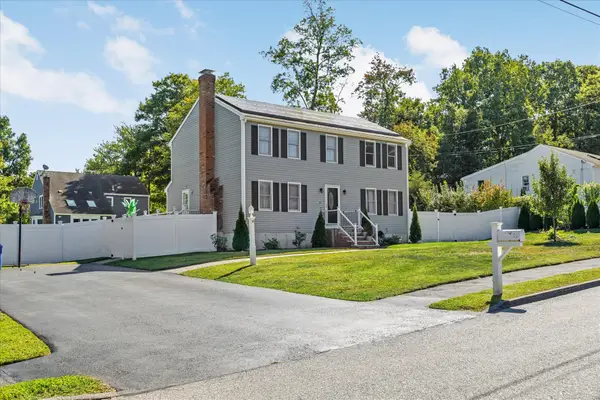 $749,000Active4 beds 4 baths2,564 sq. ft.
14 Joseph Rd, Milford, MA 01757
MLS# 73580759Listed by: Keller Williams Pinnacle Central - New
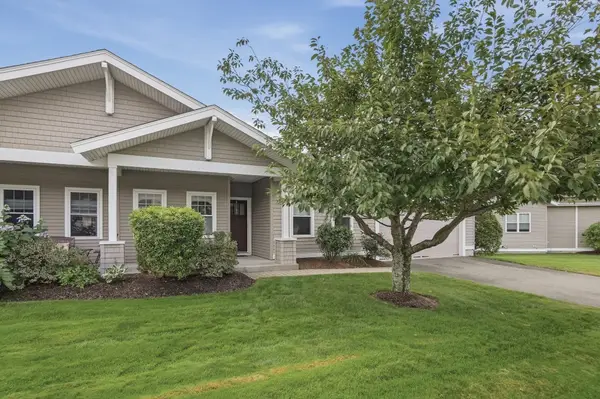 $619,900Active2 beds 2 baths1,456 sq. ft.
1 Hawthorne Path #1, Milford, MA 01757
MLS# 73580772Listed by: Lamacchia Realty, Inc. - Open Sun, 1 to 2:30pmNew
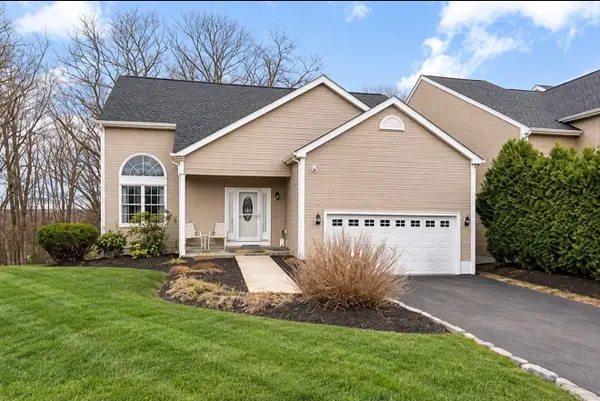 $589,900Active3 beds 3 baths2,776 sq. ft.
11 Aris Way, Milford, MA 01757
MLS# 73580416Listed by: Lamacchia Realty, Inc. - New
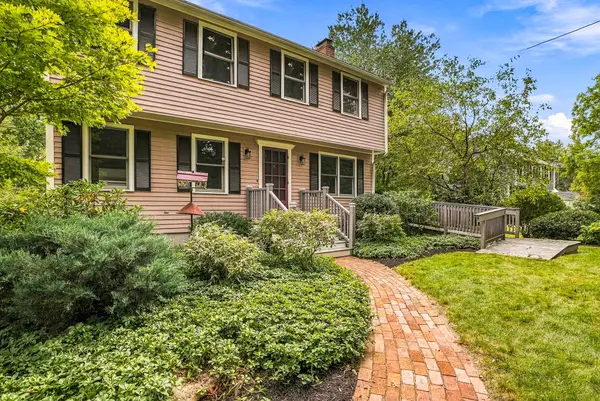 $674,900Active3 beds 3 baths2,118 sq. ft.
3 Eben Street, Milford, MA 01757
MLS# 73580176Listed by: Property Services Network - New
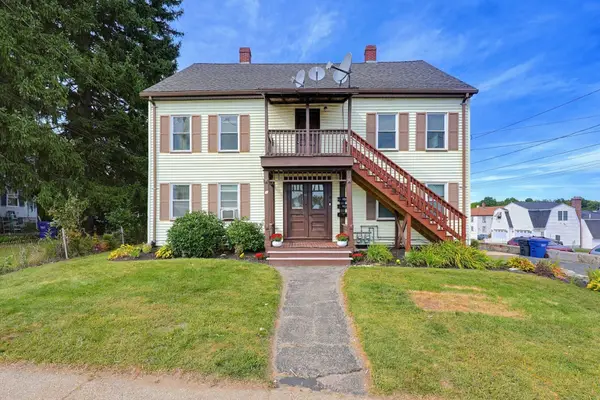 $699,900Active7 beds 3 baths2,638 sq. ft.
87 West St, Milford, MA 01757
MLS# 73580034Listed by: Realty Executives Boston West - New
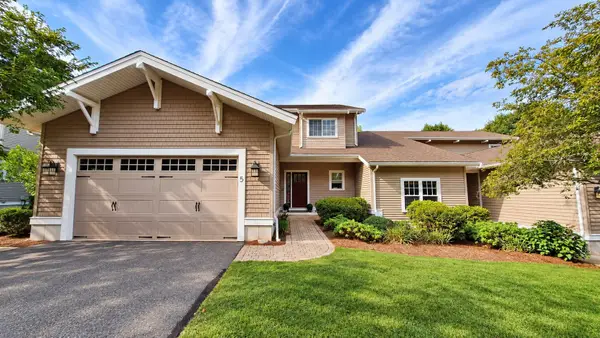
 $724,900Active2 beds 4 baths2,888 sq. ft.
5 Walden Way #5, Milford, MA 01757
MLS# 73579535Listed by: Century 21 Custom Home Realty


Protect your home and budget from life's surprises with an Assurant Home Warranty, backed by a partner that supports you through every step of homeownership. Explore Plans.
©2026 Century 21 Real Estate LLC. All rights reserved. CENTURY 21®, the CENTURY 21 Logo and C21® are service marks owned by Century 21 Real Estate LLC. Century 21 Real Estate LLC fully supports the principles of the Fair Housing Act and the Equal Opportunity Act. Each office is independently owned and operated. Listing information is deemed reliable but not guaranteed accurate.