3 Eben Street, Milford, MA 01757
Local realty services provided by:CENTURY 21 Signature Properties
3 Eben Street,Milford, MA 01757
$674,900
- 3 Beds
- 3 Baths
- 2,118 sq. ft.
- Single family
- Active
Upcoming open houses
- Thu, Sep 2406:00 pm - 07:00 pm
Listed by: david restic
Office: property services network
MLS#:73580176
Source:MLSPIN
Price summary
- Price:$674,900
- Price per sq. ft.:$318.65
About this home
This spacious Salt-Box-style Colonial offers a functional floor plan, a refreshed interior, and plenty of room to enjoy inside and out. Recent updates include fresh neutral paint, new carpeting, updated bathroom flooring and beautifully refinished hardwood floors. The first floor offers a comfortable living room, an inviting family room with a fireplace, and an eat-in kitchen that opens to the dining area and impressive great room. The oversized great room features a vaulted ceiling, skylights, bay windows allowing for abundant natural light and a slider leading to the expansive deck. Upstairs are three bedrooms, including a spacious primary with a walk-in closet, along with two baths. Set on approximately 1.26 acres, the property features established perennial gardens, a private backyard, storage shed and an oversized deck overlooking the grounds. A 3-bay garage, bonus room in the basement and generous off-street parking provide exceptional storage and flexibility. Convenient Milford location with access to shopping, recreation, major routes and area amenities....
Contact an agent
Home facts
- Year built:1985
- Listing ID #:73580176
- Updated:September 22, 2026 at 01:22 PM
Rooms and interior
- Bedrooms:3
- Total bathrooms:3
- Full bathrooms:2
- Half bathrooms:1
- Rooms Total:8
- Flooring:Carpet, Flooring - Wall to Wall Carpet, Hardwood, Tile, Vinyl
- Kitchen Description:Beadboard, Breakfast Bar / Nook, Countertops - Stone/Granite/Solid, Dishwasher, Flooring - Hardwood, Flooring - Stone/Ceramic Tile, Microwave, Range, Recessed Lighting
- Basement Description:Full, Garage Access, Interior Entry
- Living area:2,118 sq. ft.
Heating and cooling
- Cooling:Whole House Fan
- Heating:Baseboard, Oil
Structure and exterior
- Roof:Shingle
- Year built:1985
- Building area:2,118 sq. ft.
- Lot area:1.26 Acres
- Architectural Style:Colonial
- Construction Materials:Frame
- Exterior Features:Deck, Deck - Composite, Storage
- Foundation Description:Concrete Perimeter
Utilities
- Water:Public
- Sewer:Public Sewer
Finances and disclosures
- Price:$674,900
- Price per sq. ft.:$318.65
- Tax amount:$7,022 (2025)
Features and amenities
- Appliances:Dishwasher, Microwave, Range
- Laundry features:Electric Dryer Hookup, Washer Hookup
- Amenities:Slider
Parking
- Total parking spaces:9
- Parking description:Garage Faces Side, Off Street, Paved Drive, Under
- Garage:Yes
- Garage spaces:3
New listings near 3 Eben Street
- New
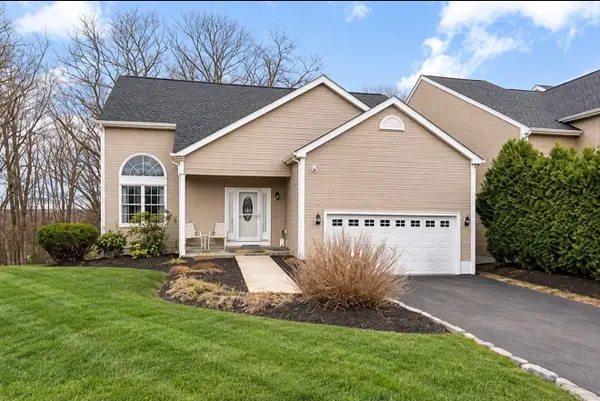 $589,900Active3 beds 3 baths2,776 sq. ft.
11 Aris Way, Milford, MA 01757
MLS# 73580416Listed by: Lamacchia Realty, Inc. - New
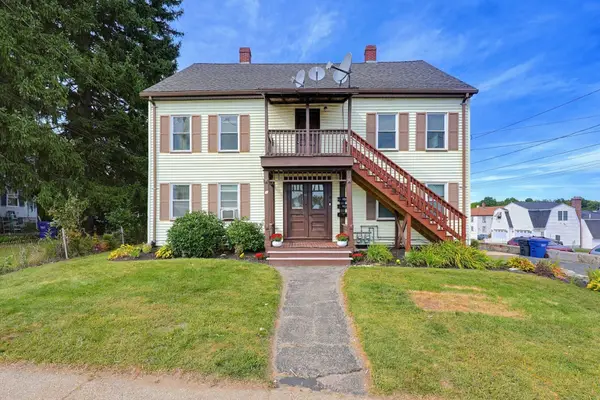 $699,900Active7 beds 3 baths2,638 sq. ft.
87 West St, Milford, MA 01757
MLS# 73580034Listed by: Realty Executives Boston West - New
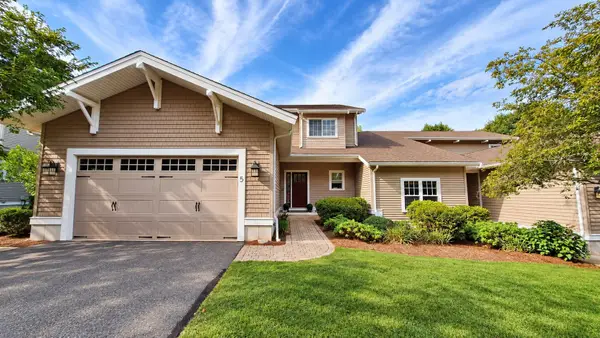
 $724,900Active2 beds 4 baths2,888 sq. ft.
5 Walden Way #5, Milford, MA 01757
MLS# 73579535Listed by: Century 21 Custom Home Realty - New
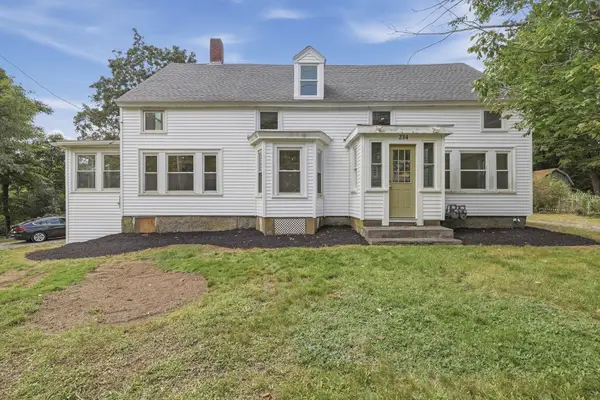 $650,000Active6 beds 3 baths2,095 sq. ft.
234 Purchase St, Milford, MA 01757
MLS# 73579181Listed by: Lamacchia Realty, Inc. - New
 $659,900Active3 beds 3 baths2,174 sq. ft.
12 Kodiak Ln #12, Milford, MA 01757
MLS# 73578405Listed by: OwnerEntry.com - New
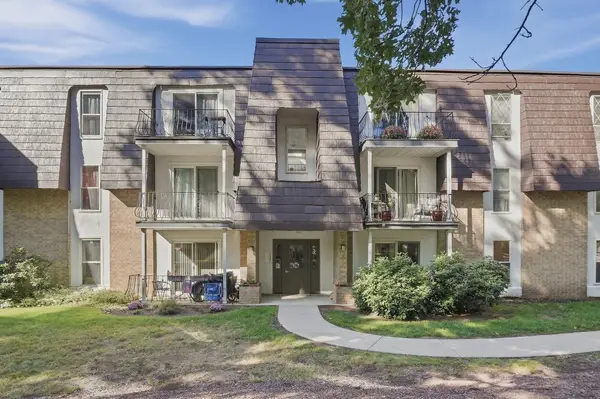 $249,900Active1 beds 1 baths776 sq. ft.
16 Shadowbrook Ln #35, Milford, MA 01757
MLS# 73578149Listed by: Lamacchia Realty, Inc. - New
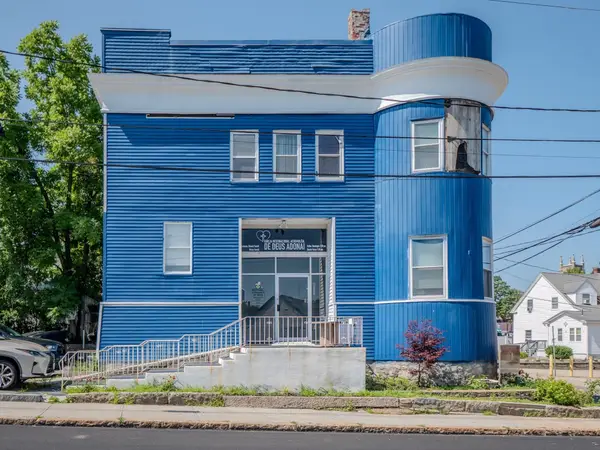 $729,900Active-- beds 3 baths5,000 sq. ft.
29 Spruce St, Milford, MA 01757
MLS# 73578194Listed by: Dell Realty Inc. - New
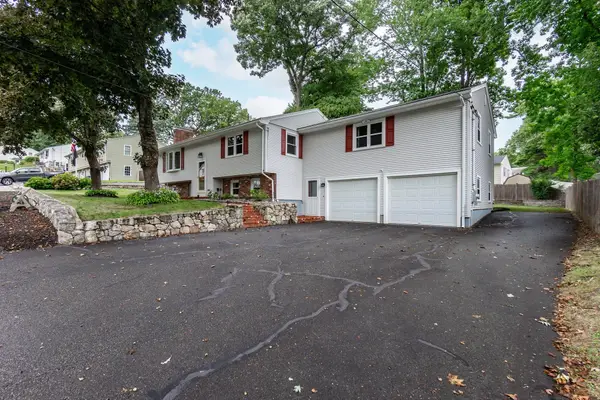 $599,900Active3 beds 2 baths2,212 sq. ft.
7 Stoney Brook Ln, Milford, MA 01757
MLS# 73577892Listed by: 29 Realty Group, Inc. - New
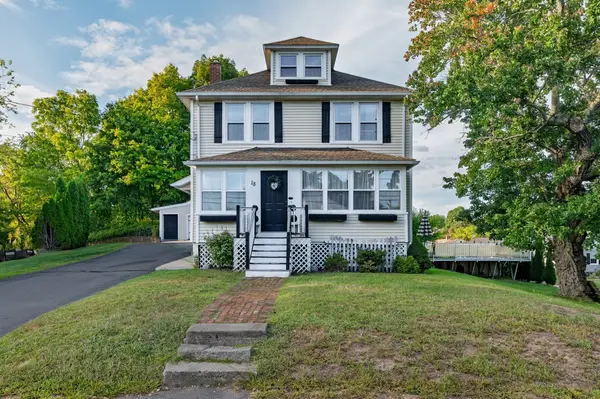 $529,900Active3 beds 1 baths1,674 sq. ft.
18 Vine, Milford, MA 01757
MLS# 73577383Listed by: Berkshire Hathaway HomeServices Commonwealth Real Estate


Protect your home and budget from life's surprises with an Assurant Home Warranty, backed by a partner that supports you through every step of homeownership. Explore Plans.
©2026 Century 21 Real Estate LLC. All rights reserved. CENTURY 21®, the CENTURY 21 Logo and C21® are service marks owned by Century 21 Real Estate LLC. Century 21 Real Estate LLC fully supports the principles of the Fair Housing Act and the Equal Opportunity Act. Each office is independently owned and operated. Listing information is deemed reliable but not guaranteed accurate.