
1459 Grafton Rd, Millbury, MA 01527
Local realty services provided by:CENTURY 21 North East
1459 Grafton Rd,Millbury, MA 01527
$675,000
- 4 Beds
- 3 Baths
- 2,187 sq. ft.
- Single family
- Active
Upcoming open houses
- Sun, Sep 2012:00 pm - 02:00 pm
Listed by: pamela smeagle
Office: mathieu newton sotheby's international realty
MLS#:73578512
Source:MLSPIN
Price summary
- Price:$675,000
- Price per sq. ft.:$308.64
About this home
MOVE RIGHT IN.... Fully Renovated & Full of Possibilities! This beautifully renovated home offers extensive updates, spacious living, and unique potential for both residential and business use. Major improvements include a NEW roof, NEW windows, ALL NEW electrical and plumbing throughout, and refinished hardwood floors. The main level features a completely reconstructed kitchen with all-new cabinetry, Dekton countertops, a large center island, and all-new appliances. The kitchen opens to a generous dining area and family room, creating a comfortable and functional space for everyday living and entertaining. A new half bath is conveniently located off the family room. The spacious living room features large windows that fill the space with natural light. The second level offers a spacious primary bedroom with a beautifully updated bath featuring a tiled shower, double vanity, and clawfoot soaking tub. A second generously sized bedroom includes double closets, along with a newly renovated full bath with washer and dryer hookups. The third floor provides two additional bedrooms with all-new heating, offering flexibility for bedrooms, office space, or other needs. Additional improvements continue in the basement, which features a new concrete floor, added structural beams for additional support, and a new gas water heater. The property is zoned Industrial, providing potential for a business or other permitted use, subject to zoning and applicable approvals. The detached garage offers additional possibilities, with partially finished space above that could potentially be converted into a home office, studio, or ADU, subject to required approvals. With extensive renovations already completed, this property offers a rare combination of updated living space, flexible use, and additional potential....
Contact an agent
Home facts
- Year built:1880
- Listing ID #:73578512
- Updated:September 18, 2026 at 11:32 AM
Rooms and interior
- Bedrooms:4
- Total bathrooms:3
- Full bathrooms:2
- Half bathrooms:1
- Rooms Total:8
- Flooring:Carpet, Flooring - Vinyl, Wood
- Dining Description:Recessed Lighting, Vinyl
- Kitchen Description:Countertops - Stone/Granite/Solid, Dining Area, Dishwasher, Disposal, Exterior Access, Flooring - Vinyl, Kitchen Island, Lighting - Pendant, Microwave, Range, Recessed Lighting, Refrigerator, Remodeled
- Basement Description:Concrete, Full, Unfinished
- Living area:2,187 sq. ft.
Heating and cooling
- Cooling:Window Unit(s)
- Heating:Baseboard, Natural Gas
Structure and exterior
- Roof:Shingle
- Year built:1880
- Building area:2,187 sq. ft.
- Lot area:0.26 Acres
- Lot Features:Cleared, Level
- Architectural Style:Colonial
- Construction Materials:Frame
- Exterior Features:Patio, Porch
- Foundation Description:Concrete Perimeter, Stone
Schools
- High school:Millbury Jr Sr High
- Middle school:Millbury Jr Sr High
- Elementary school:Shaw Elementry
Utilities
- Water:Public
- Sewer:Public Sewer
Finances and disclosures
- Price:$675,000
- Price per sq. ft.:$308.64
- Tax amount:$4,697 (2025)
Features and amenities
- Appliances:Dishwasher, Disposal, Microwave, Range, Refrigerator
- Laundry features:Bathroom - Full, Electric Dryer Hookup, Second Floor, Washer Hookup
- Amenities:Closet/Cabinets - Custom Built, Gas Water Heater, High Speed Internet, Slider
Parking
- Total parking spaces:7
- Parking description:Detached, Off Street, Unpaved
- Garage:Yes
- Garage spaces:1
New listings near 1459 Grafton Rd
- Open Sat, 1 to 2:30pmNew
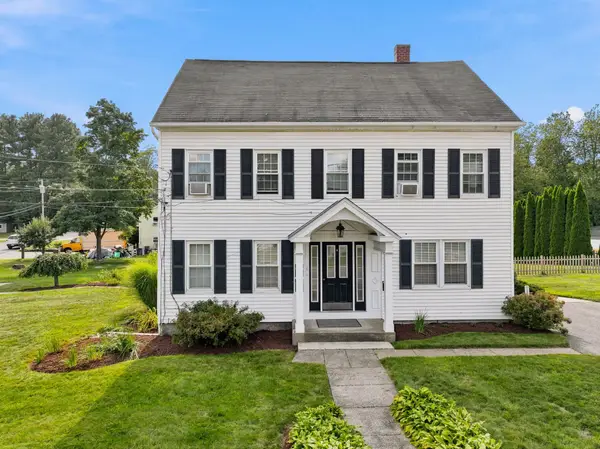 $625,000Active5 beds 3 baths3,082 sq. ft.
247 Millbury Ave, Millbury, MA 01527
MLS# 73579009Listed by: ERA Key Realty Services - Westborough - Open Sat, 2 to 3:30pmNew
 $369,000Active2 beds 2 baths1,263 sq. ft.
15 Tiffany Cir #15, Millbury, MA 01527
MLS# 73578062Listed by: Keller Williams Boston MetroWest - Open Sat, 12 to 1:30pmNew
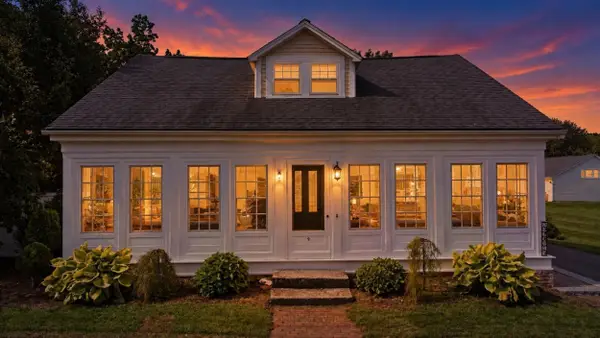 $633,000Active4 beds 3 baths2,300 sq. ft.
9 Waters St, Millbury, MA 01527
MLS# 73577715Listed by: eXp Realty LLC - New
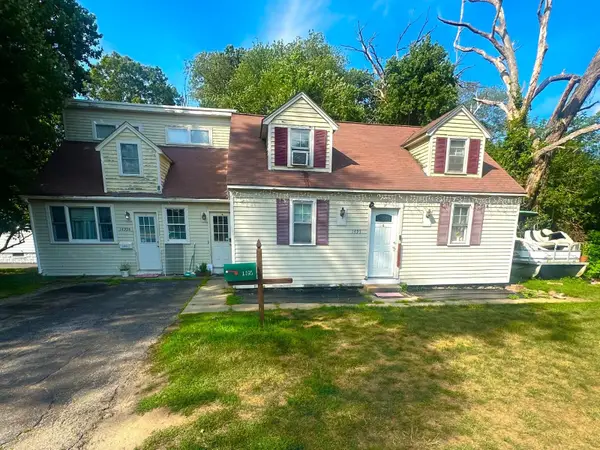 $549,000Active4 beds 3 baths1,994 sq. ft.
1495 Grafton Rd, Millbury, MA 01527
MLS# 73577010Listed by: Coldwell Banker Realty - Worcester - New
 $299,000Active1 beds 1 baths700 sq. ft.
5 Wildwood Road, Millbury, MA 01527
MLS# 73576157Listed by: Lamacchia Realty, Inc. - New
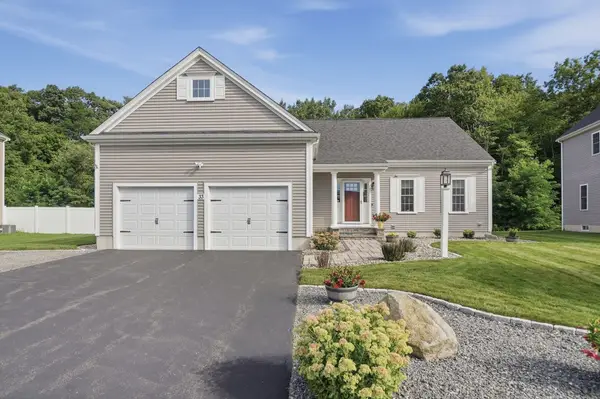 $659,900Active3 beds 3 baths1,804 sq. ft.
33 Skyview Drive, Millbury, MA 01527
MLS# 73575922Listed by: Lamacchia Realty, Inc. - New
 $899,900Active5 beds 4 baths5,184 sq. ft.
8 Bayberry Ln, Millbury, MA 01527
MLS# 73575398Listed by: Keller Williams Pinnacle Central - New
 $485,000Active3 beds 2 baths1,040 sq. ft.
10 Linda Ave, Millbury, MA 01527
MLS# 73574886Listed by: Real Broker MA, LLC - New
 $615,000Active3 beds 2 baths1,332 sq. ft.
2 Apple Tree Dr, Millbury, MA 01527
MLS# 73572435Listed by: Coldwell Banker Realty - Worcester


Protect your home and budget from life's surprises with an Assurant Home Warranty, backed by a partner that supports you through every step of homeownership. Explore Plans.
©2026 Century 21 Real Estate LLC. All rights reserved. CENTURY 21®, the CENTURY 21 Logo and C21® are service marks owned by Century 21 Real Estate LLC. Century 21 Real Estate LLC fully supports the principles of the Fair Housing Act and the Equal Opportunity Act. Each office is independently owned and operated. Listing information is deemed reliable but not guaranteed accurate.