
10 Hazel Street, Milton, MA 02186
Local realty services provided by:CENTURY 21 Tassinari & Associates, Inc
10 Hazel Street,Milton, MA 02186
$1,249,000
- 4 Beds
- 2 Baths
- 2,273 sq. ft.
- Single family
- Active
Upcoming open houses
- Sat, Sep 1912:00 pm - 02:00 pm
- Sun, Sep 2011:00 am - 01:00 pm
Listed by: scott farrell & partners
Office: compass
MLS#:73578361
Source:MLSPIN
Price summary
- Price:$1,249,000
- Price per sq. ft.:$549.49
About this home
Welcome to 10 Hazel Street, a beautifully updated 4-bedroom home tucked away on one of Milton’s quintessential side streets, offering the perfect blend of classic New England character and modern comfort. At the heart of the home is a brand-new kitchen featuring custom white cabinetry, quartz countertops, a stylish tile backsplash, Bosch range, Thermador drawer microwave, Summit beverage refrigerator, and generous workspace for everyday living and entertaining. The kitchen flows naturally into the home’s inviting living spaces, where high ceilings, hardwood floors, crown moldings, and abundant natural light preserve the warmth and character of the original home. The flexible floor plan includes four bedrooms and two full baths, with plumbing already in place for a potential third full bath. The primary suite features a walk-in closet and adjoining office, creating an ideal work-from-home space or an opportunity to add an additional bath. The finished lower level provides even more versatility for a family room, playroom, gym, or additional home office. Outside, the fenced and beautifully landscaped backyard feels like a private retreat, complete with a spacious patio, mature plantings, irrigation, and plenty of room to entertain or unwind. A substantial carriage house provides exceptional storage and adds to the property’s classic charm. Additional features include central air conditioning, tankless systems, heated bathroom flooring, and thoughtful updates throughout. Ideally situated close to Cunningham Park, neighborhood schools, and the shops and restaurants of East Milton Square, 10 Hazel Street delivers character, location, and modern updates in one of Milton’s most convenient neighborhood settings....
Contact an agent
Home facts
- Year built:1920
- Listing ID #:73578361
- Updated:September 17, 2026 at 11:06 AM
Rooms and interior
- Bedrooms:4
- Total bathrooms:2
- Full bathrooms:2
- Rooms Total:13
- Flooring:Wood
- Dining Description:Crown Molding, Hardwood, Window(s) - Picture
- Kitchen Description:Countertops - Stone/Granite/Solid, Dishwasher, Flooring - Hardwood, Freezer, Gas Stove, Microwave, Range, Range Hood, Refrigerator, Stainless Steel Appliances, Window(s) - Picture
- Basement Description:Partially Finished
- Living area:2,273 sq. ft.
Heating and cooling
- Cooling:1 Cooling Zone, Central Air
- Heating:Baseboard, Natural Gas
- Central air:Yes
Structure and exterior
- Roof:Shingle
- Year built:1920
- Building area:2,273 sq. ft.
- Lot area:0.1 Acres
- Architectural Style:Bungalow
- Construction Materials:Brick, Stone
- Exterior Features:Deck - Wood, Porch - Enclosed
- Foundation Description:Block, Brick/Mortar
Utilities
- Water:Public
- Sewer:Public Sewer
Finances and disclosures
- Price:$1,249,000
- Price per sq. ft.:$549.49
- Tax amount:$11,932 (2026)
Features and amenities
- Appliances:Dishwasher, Dryer, Freezer, Microwave, Range, Range Hood, Refrigerator, Washer
- Laundry features:Closet/Cabinets - Custom Built, Dryer, Electric Dryer Hookup, Flooring - Hardwood, Second Floor, Washer, Washer Hookup
- Amenities:Gas Water Heater
Parking
- Total parking spaces:4
- Parking description:Detached, Garage Faces Side, Off Street, Paved, Paved Drive
- Garage:Yes
- Garage spaces:1
New listings near 10 Hazel Street
- New
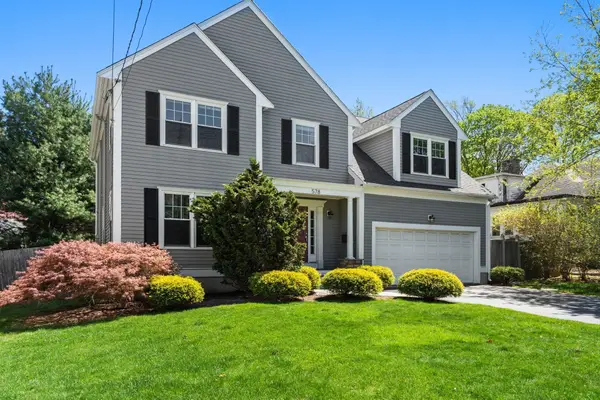 $1,395,000Active4 beds 3 baths2,310 sq. ft.
578 Randolph Ave, Milton, MA 02186
MLS# 73578489Listed by: Coldwell Banker Realty - Milton - Open Fri, 12 to 1pmNew
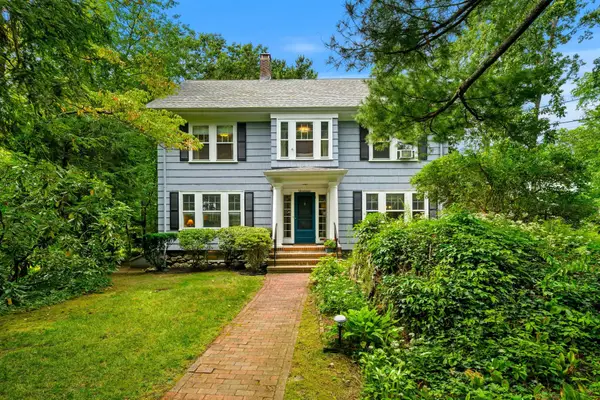 $1,195,000Active5 beds 2 baths2,184 sq. ft.
19 Gaskins Road, Milton, MA 02186
MLS# 73578075Listed by: Coldwell Banker Realty - Milton - New
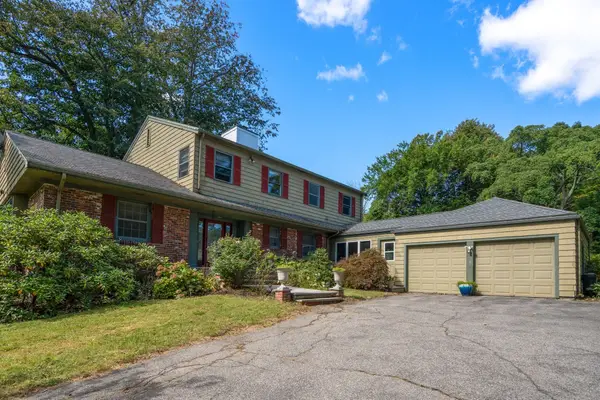 $899,000Active3 beds 3 baths2,517 sq. ft.
631 Blue Hill Ave, Milton, MA 02186
MLS# 73577397Listed by: Coldwell Banker Realty - Milton - Open Fri, 11:30am to 12:30pmNew
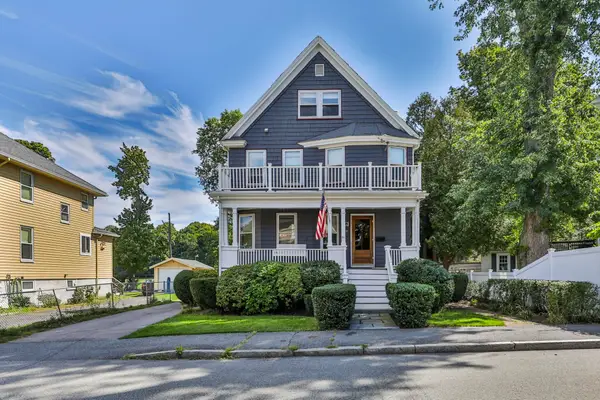 $1,025,000Active4 beds 2 baths2,155 sq. ft.
61 Belcher Cir, Milton, MA 02186
MLS# 73577111Listed by: William Raveis R.E. & Home Services - Open Sun, 1 to 2:30pmNew
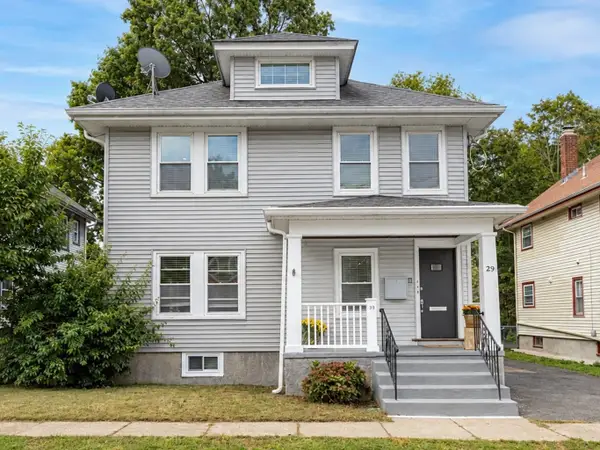 $1,325,000Active8 beds 4 baths3,802 sq. ft.
29 Laurel Rd, Milton, MA 02186
MLS# 73575852Listed by: William Raveis R.E. & Home Services - New
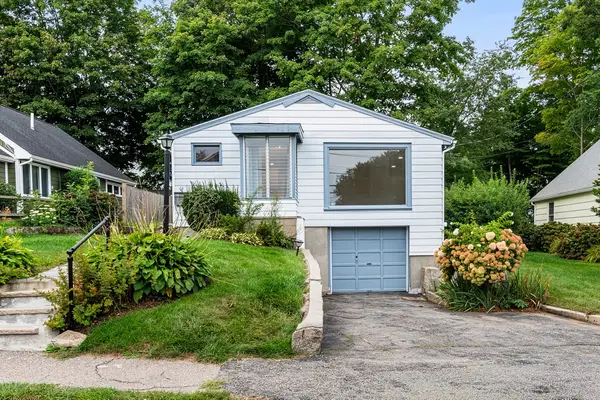 $779,000Active2 beds 2 baths1,124 sq. ft.
65 Sassamon Ave, Milton, MA 02186
MLS# 73575577Listed by: Redfin Corp. - New
 $895,000Active3 beds 2 baths1,760 sq. ft.
1200 Brook Road, Milton, MA 02186
MLS# 73574978Listed by: Coldwell Banker Realty - Brookline - New
 $999,900Active4 beds 3 baths3,328 sq. ft.
84 Blue Hills Parkway, Milton, MA 02186
MLS# 73574898Listed by: William Raveis R.E. & Home Services - New
 $849,000Active3 beds 1 baths1,402 sq. ft.
133 Gulliver St, Milton, MA 02186
MLS# 73574820Listed by: William Raveis R.E. & Home Services


Protect your home and budget from life's surprises with an Assurant Home Warranty, backed by a partner that supports you through every step of homeownership. Explore Plans.
©2026 Century 21 Real Estate LLC. All rights reserved. CENTURY 21®, the CENTURY 21 Logo and C21® are service marks owned by Century 21 Real Estate LLC. Century 21 Real Estate LLC fully supports the principles of the Fair Housing Act and the Equal Opportunity Act. Each office is independently owned and operated. Listing information is deemed reliable but not guaranteed accurate.