
19 Gaskins Road, Milton, MA 02186
Local realty services provided by:CENTURY 21 The Real Estate Group
19 Gaskins Road,Milton, MA 02186
$1,195,000
- 5 Beds
- 2 Baths
- 2,184 sq. ft.
- Single family
- Active
Upcoming open houses
- Fri, Sep 1812:00 pm - 01:00 pm
- Sat, Sep 1911:00 am - 12:00 pm
- Sun, Sep 2011:00 am - 12:00 pm
Listed by: kim powers, mary sullivan
Office: coldwell banker realty - milton
MLS#:73578075
Source:MLSPIN
Price summary
- Price:$1,195,000
- Price per sq. ft.:$547.16
About this home
A hidden gem in the Columbines, 19 Gaskins Road is set among mature trees and flowering woodland perennials on a private road. This gracious 5 bedroom Crosby-built home on 9500+ s.f. lot is not your typical center entrance colonial. From the stately columns at the front and side porches, to the triple windows in the living and dining rooms, to the graceful ‘Good Morning’ staircase and striking architectural details, this handsome home exudes character and charm. The large entrance hall opens to a flowing floor plan ideal for entertaining, with a light-filled, fireplaced living room and small library with a second fireplace. The kitchen is open to the generous dining area, and both kitchen and dining room access the porch. The second floor boasts four large corner bedrooms with sizeable closets, plus a bonus extra bedroom or home office. The enormous attic contains an oversized cedar closet and ample room for expansion. Downstairs, the walk-out basement is partially finished and offers potential for a wine cellar or greenhouse. Screened by shade trees in the warmer months, the backyard is large enough for games or a future patio and outdoor kitchen, while the deep, covered side porch provides for sheltered al fresco dining. Within walking distance of Turner’s Pond, schools, trolley, bike path, and Lower Mills shops and dining, this is the Columbines house you’ve been waiting for....
Contact an agent
Home facts
- Year built:1920
- Listing ID #:73578075
- Updated:September 17, 2026 at 11:06 AM
Rooms and interior
- Bedrooms:5
- Total bathrooms:2
- Full bathrooms:1
- Half bathrooms:1
- Rooms Total:8
- Flooring:Flooring - Hardwood, Hardwood
- Dining Description:Closet/Cabinets - Custom Built, Exterior Access, Hardwood, Open Floorplan, Pendant
- Kitchen Description:Dishwasher, Exterior Access, Flooring - Hardwood, Open Floorplan, Range, Recessed Lighting, Refrigerator, Window(s) - Picture
- Basement Description:Concrete, Full, Partially Finished, Walk-Out Access
- Living area:2,184 sq. ft.
Heating and cooling
- Cooling:Window Unit(s)
- Heating:Baseboard, Fireplace(s), Natural Gas
Structure and exterior
- Roof:Shingle
- Year built:1920
- Building area:2,184 sq. ft.
- Lot area:0.22 Acres
- Lot Features:Wooded
- Architectural Style:Colonial
- Construction Materials:Frame
- Exterior Features:Covered, Garden, Rain Gutters, Sprinkler System
- Foundation Description:Granite
Schools
- High school:Milton High School
- Middle school:Pierce
- Elementary school:Mps
Utilities
- Water:Public
- Sewer:Public Sewer
Finances and disclosures
- Price:$1,195,000
- Price per sq. ft.:$547.16
- Tax amount:$12,253 (2026)
Features and amenities
- Appliances:Dishwasher, Dryer, Range, Refrigerator, Washer
- Laundry features:Dryer, Gas Dryer Hookup, In Basement, Washer, Washer Hookup
- Amenities:Closet, Gas Water Heater, Library
Parking
- Total parking spaces:4
- Parking description:Paved Drive, Under
- Garage:Yes
- Garage spaces:1
New listings near 19 Gaskins Road
- New
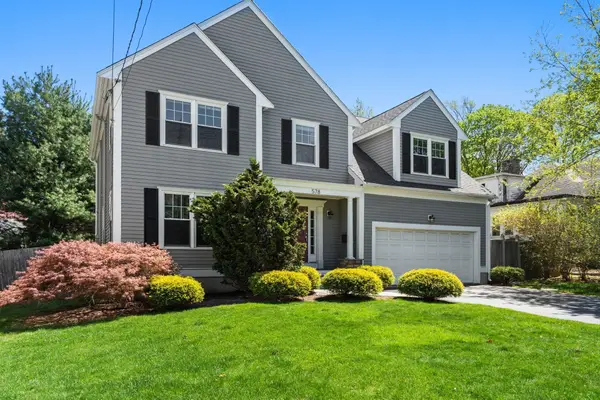 $1,395,000Active4 beds 3 baths2,310 sq. ft.
578 Randolph Ave, Milton, MA 02186
MLS# 73578489Listed by: Coldwell Banker Realty - Milton - Open Sat, 12 to 2pmNew
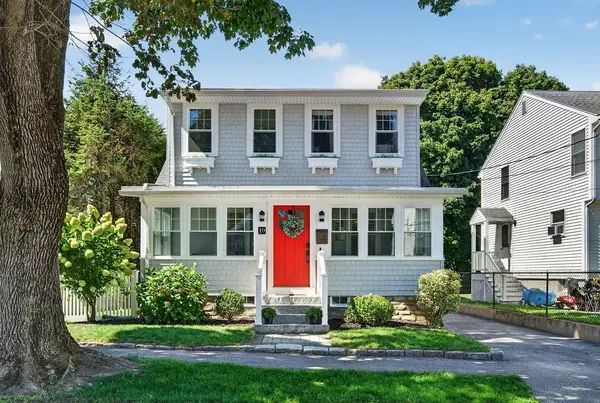 $1,249,000Active4 beds 2 baths2,273 sq. ft.
10 Hazel Street, Milton, MA 02186
MLS# 73578361Listed by: Compass - New
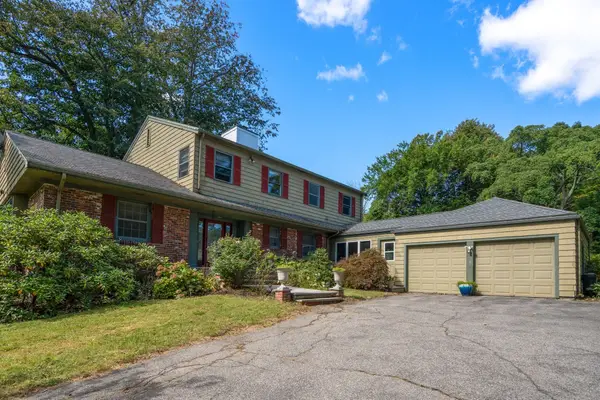 $899,000Active3 beds 3 baths2,517 sq. ft.
631 Blue Hill Ave, Milton, MA 02186
MLS# 73577397Listed by: Coldwell Banker Realty - Milton - Open Fri, 11:30am to 12:30pmNew
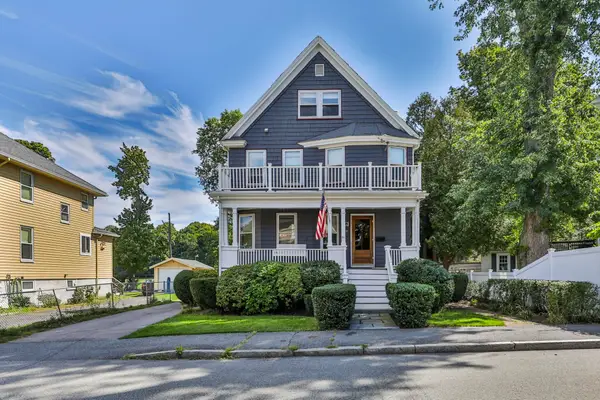 $1,025,000Active4 beds 2 baths2,155 sq. ft.
61 Belcher Cir, Milton, MA 02186
MLS# 73577111Listed by: William Raveis R.E. & Home Services - Open Sun, 1 to 2:30pmNew
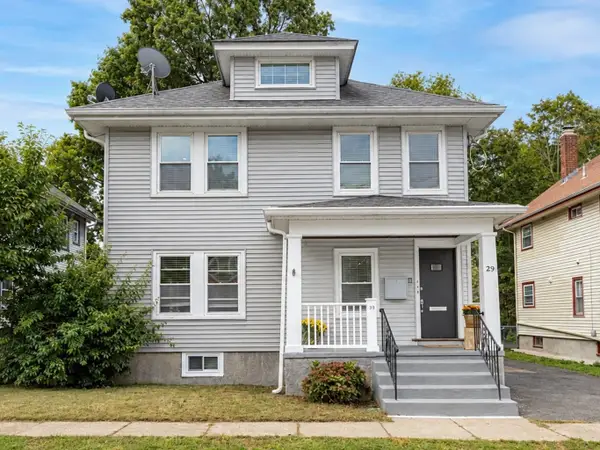 $1,325,000Active8 beds 4 baths3,802 sq. ft.
29 Laurel Rd, Milton, MA 02186
MLS# 73575852Listed by: William Raveis R.E. & Home Services - New
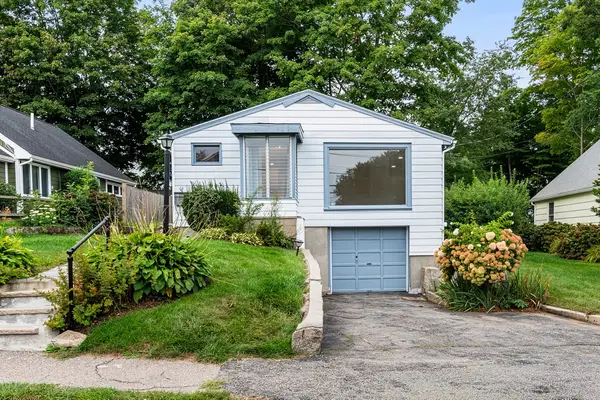 $779,000Active2 beds 2 baths1,124 sq. ft.
65 Sassamon Ave, Milton, MA 02186
MLS# 73575577Listed by: Redfin Corp. - New
 $895,000Active3 beds 2 baths1,760 sq. ft.
1200 Brook Road, Milton, MA 02186
MLS# 73574978Listed by: Coldwell Banker Realty - Brookline - New
 $999,900Active4 beds 3 baths3,328 sq. ft.
84 Blue Hills Parkway, Milton, MA 02186
MLS# 73574898Listed by: William Raveis R.E. & Home Services - New
 $849,000Active3 beds 1 baths1,402 sq. ft.
133 Gulliver St, Milton, MA 02186
MLS# 73574820Listed by: William Raveis R.E. & Home Services


Protect your home and budget from life's surprises with an Assurant Home Warranty, backed by a partner that supports you through every step of homeownership. Explore Plans.
©2026 Century 21 Real Estate LLC. All rights reserved. CENTURY 21®, the CENTURY 21 Logo and C21® are service marks owned by Century 21 Real Estate LLC. Century 21 Real Estate LLC fully supports the principles of the Fair Housing Act and the Equal Opportunity Act. Each office is independently owned and operated. Listing information is deemed reliable but not guaranteed accurate.