
631 Blue Hill Ave, Milton, MA 02186
Local realty services provided by:CENTURY 21 Custom Home Realty
631 Blue Hill Ave,Milton, MA 02186
$899,000
- 3 Beds
- 3 Baths
- 2,517 sq. ft.
- Single family
- Active
Listed by: matthew freeman
Office: coldwell banker realty - milton
MLS#:73577397
Source:MLSPIN
Price summary
- Price:$899,000
- Price per sq. ft.:$357.17
About this home
Privately sited on a beautiful one-acre parcel, this substantial home commands attention with its impressive scale, high ceilings, and spacious layout. Sun-filled rooms and expansive living areas create an inviting atmosphere while offering tremendous flexibility for today's lifestyle needs. Whether you're seeking space to grow, entertain, or customize to your personal vision, this property presents an extraordinary opportunity to unlock its full potential. A rare chance to own a home with incredible bones, exceptional privacy, and endless possibilities. Property is currently VA financed and potentially can transfer rate to VA financed buyer. Buyer and buyer agent to do all due diligence in this matter.
Contact an agent
Home facts
- Year built:1950
- Subdivision & Development:Estate area
- Listing ID #:73577397
- Updated:September 17, 2026 at 11:06 AM
Rooms and interior
- Bedrooms:3
- Total bathrooms:3
- Full bathrooms:2
- Half bathrooms:1
- Rooms Total:6
- Basement Description:Full
- Living area:2,517 sq. ft.
Heating and cooling
- Heating:Baseboard, Oil
Structure and exterior
- Roof:Shingle
- Year built:1950
- Building area:2,517 sq. ft.
- Lot area:0.92 Acres
- Lot Features:Gentle Sloping
- Architectural Style:Garrison
- Construction Materials:Brick, Frame
- Exterior Features:Porch - Enclosed
- Foundation Description:Concrete Perimeter
Schools
- High school:Mhs
- Middle school:Pierce
Utilities
- Water:Public
- Sewer:Private Sewer
Finances and disclosures
- Price:$899,000
- Price per sq. ft.:$357.17
- Tax amount:$10,129 (2026)
Parking
- Total parking spaces:12
- Parking description:Attached, Off Street
- Garage:Yes
- Garage spaces:2
New listings near 631 Blue Hill Ave
- New
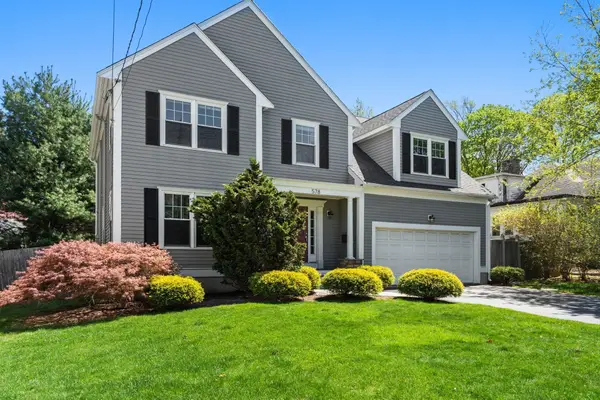 $1,395,000Active4 beds 3 baths2,310 sq. ft.
578 Randolph Ave, Milton, MA 02186
MLS# 73578489Listed by: Coldwell Banker Realty - Milton - Open Sat, 12 to 2pmNew
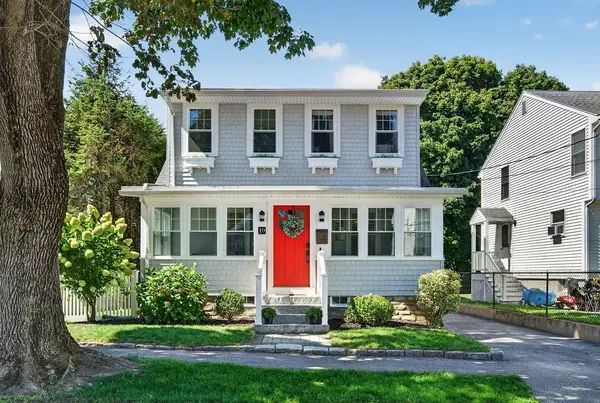 $1,249,000Active4 beds 2 baths2,273 sq. ft.
10 Hazel Street, Milton, MA 02186
MLS# 73578361Listed by: Compass - Open Fri, 12 to 1pmNew
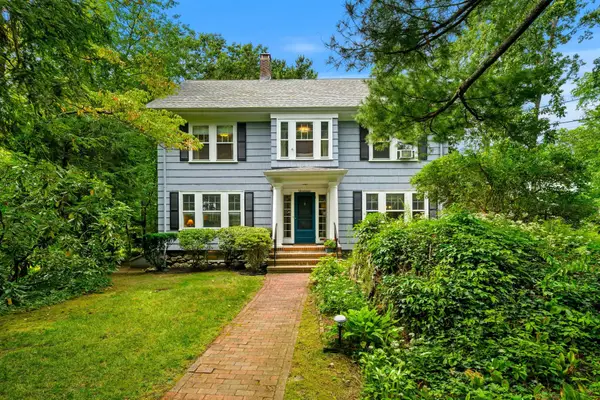 $1,195,000Active5 beds 2 baths2,184 sq. ft.
19 Gaskins Road, Milton, MA 02186
MLS# 73578075Listed by: Coldwell Banker Realty - Milton - Open Fri, 11:30am to 12:30pmNew
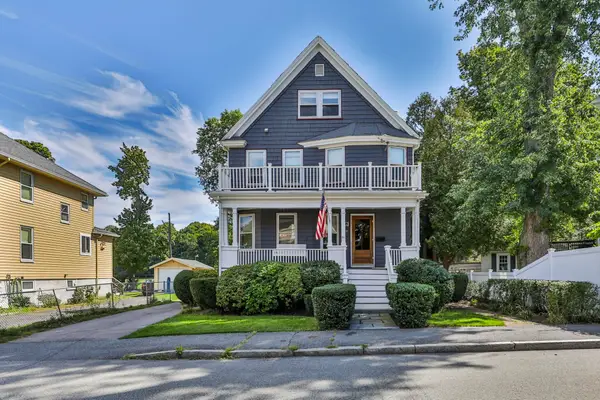 $1,025,000Active4 beds 2 baths2,155 sq. ft.
61 Belcher Cir, Milton, MA 02186
MLS# 73577111Listed by: William Raveis R.E. & Home Services - Open Sun, 1 to 2:30pmNew
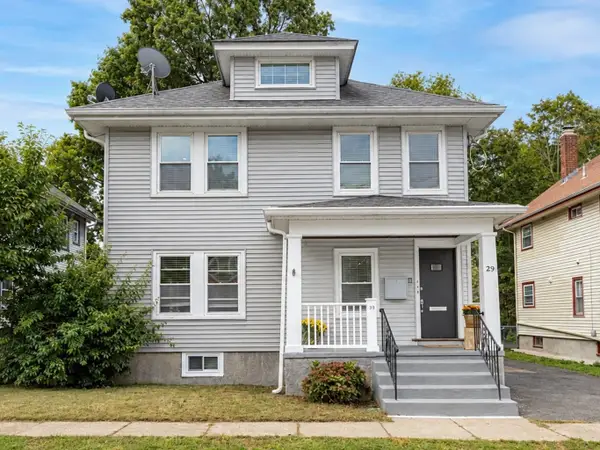 $1,325,000Active8 beds 4 baths3,802 sq. ft.
29 Laurel Rd, Milton, MA 02186
MLS# 73575852Listed by: William Raveis R.E. & Home Services - New
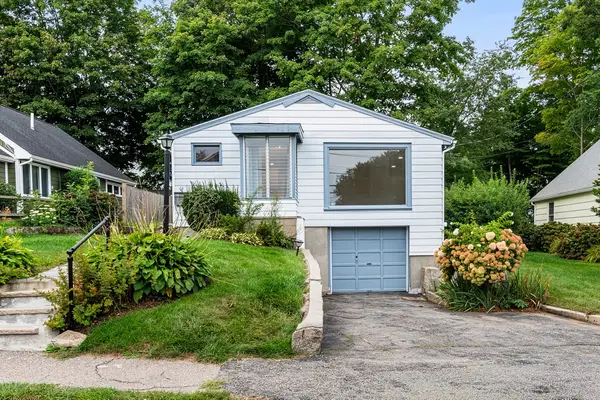 $779,000Active2 beds 2 baths1,124 sq. ft.
65 Sassamon Ave, Milton, MA 02186
MLS# 73575577Listed by: Redfin Corp. - New
 $895,000Active3 beds 2 baths1,760 sq. ft.
1200 Brook Road, Milton, MA 02186
MLS# 73574978Listed by: Coldwell Banker Realty - Brookline - New
 $999,900Active4 beds 3 baths3,328 sq. ft.
84 Blue Hills Parkway, Milton, MA 02186
MLS# 73574898Listed by: William Raveis R.E. & Home Services - New
 $849,000Active3 beds 1 baths1,402 sq. ft.
133 Gulliver St, Milton, MA 02186
MLS# 73574820Listed by: William Raveis R.E. & Home Services


Protect your home and budget from life's surprises with an Assurant Home Warranty, backed by a partner that supports you through every step of homeownership. Explore Plans.
©2026 Century 21 Real Estate LLC. All rights reserved. CENTURY 21®, the CENTURY 21 Logo and C21® are service marks owned by Century 21 Real Estate LLC. Century 21 Real Estate LLC fully supports the principles of the Fair Housing Act and the Equal Opportunity Act. Each office is independently owned and operated. Listing information is deemed reliable but not guaranteed accurate.