
168 Richdale Rd, Needham, MA 02494
Local realty services provided by:CENTURY 21 Realty Network
168 Richdale Rd,Needham, MA 02494
$2,689,999
- 6 Beds
- 6 Baths
- 5,623 sq. ft.
- Single family
- Active
Upcoming open houses
- Sat, Nov 0711:00 am - 12:30 pm
- Sun, Nov 0811:00 am - 12:30 pm
Listed by: dot collection, patrick bateson
Office: access
MLS#:73598772
Source:MLSPIN
Price summary
- Price:$2,689,999
- Price per sq. ft.:$478.39
About this home
Completely reimagined and thoughtfully designed, this exceptional Needham residence offers a seamless blend of luxury, comfort, and functionality. Featuring six generously sized bedrooms, each with its own private en-suite bathroom, the home showcases elevated finishes throughout, including carefully curated tile selections and designer details. At the heart of the home is a stunning chef-inspired kitchen, thoughtfully appointed with abundant cabinetry, elegant Taj Mahal quartz countertops, and premium Fisher & Paykel appliances, creating the perfect setting for both everyday living and entertaining. Soaring ceilings throughout enhance the sense of space while inviting an abundance of natural light into every room. Designed with entertaining in mind, the home is equipped with surround sound throughout, bringing an added level of convenience and enjoyment to gatherings. Additional highlights include a two-car garage, a spacious rear deck ideal for summer evenings, and a generous backyard with plenty of green space for children to play and enjoy. A truly turnkey offering where thoughtful design, high-end finishes, and everyday functionality come together....
Contact an agent
Home facts
- Year built:1954
- Listing ID #:73598772
- Updated:November 05, 2026 at 04:04 AM
Rooms and interior
- Bedrooms:6
- Total bathrooms:6
- Full bathrooms:6
- Rooms Total:11
- Flooring:Hardwood, Tile
- Dining Description:Exterior Access, Hardwood, Overhead, Recessed Lighting
- Kitchen Description:Archway, Countertops - Stone/Granite/Solid, Dishwasher, Disposal, Flooring - Hardwood, Freezer, Lighting - Pendant, Microwave, Range, Refrigerator, Wine Refrigerator
- Basement Description:Full
- Living area:5,623 sq. ft.
Heating and cooling
- Cooling:Central Air, Heat Pump
- Heating:Central, Heat Pump
- Central air:Yes
Structure and exterior
- Roof:Asphalt/Composition Shingles
- Year built:1954
- Building area:5,623 sq. ft.
- Lot area:0.23 Acres
- Lot Features:Corner Lot
- Architectural Style:Colonial
- Construction Materials:Frame
- Exterior Features:Deck, Sprinkler System
- Foundation Description:Concrete Perimeter
Schools
- High school:Nhs
- Middle school:Pollard
- Elementary school:Mitchell
Utilities
- Water:Public
- Sewer:Public Sewer
Finances and disclosures
- Price:$2,689,999
- Price per sq. ft.:$478.39
- Tax amount:$11,067 (2026)
Features and amenities
- Appliances:Dishwasher, Disposal, Dryer, Freezer, Microwave, Range, Refrigerator, Washer, Wine Refrigerator
- Laundry features:Countertops - Stone/Granite/Solid, Dryer, Flooring - Stone/Ceramic Tile, Second Floor, Washer
Parking
- Total parking spaces:6
- Parking description:Off Street, Paved Drive, Under
- Garage:Yes
- Garage spaces:2
New listings near 168 Richdale Rd
- New
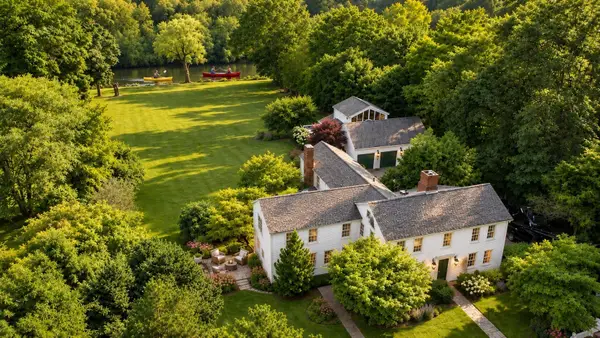 $1,895,000Active5 beds 4 baths5,232 sq. ft.
178 South St, Needham, MA 02492
MLS# 73598884Listed by: Keller Williams Realty - Open Sat, 12 to 1:30pmNew
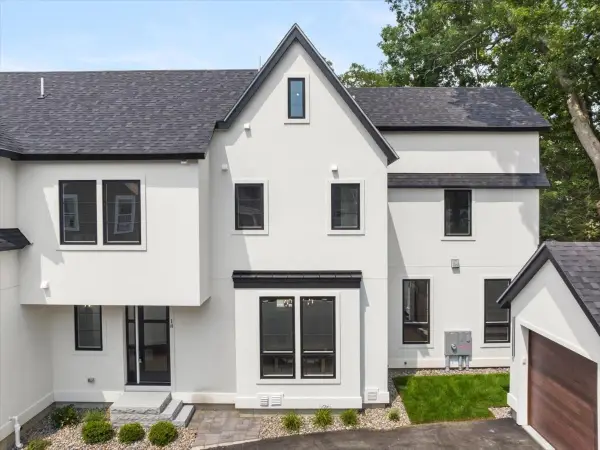 $1,875,000Active5 beds 5 baths3,548 sq. ft.
18 Grant Street #Rear, Needham, MA 02492
MLS# 73598737Listed by: Keller Williams Realty - Open Sat, 11:30am to 1pmNew
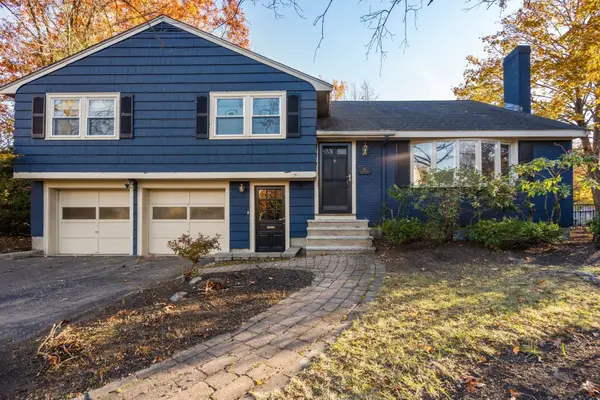 $1,349,000Active4 beds 4 baths2,329 sq. ft.
16 Helen Road, Needham, MA 02492
MLS# 73598512Listed by: Hawthorn Properties - New
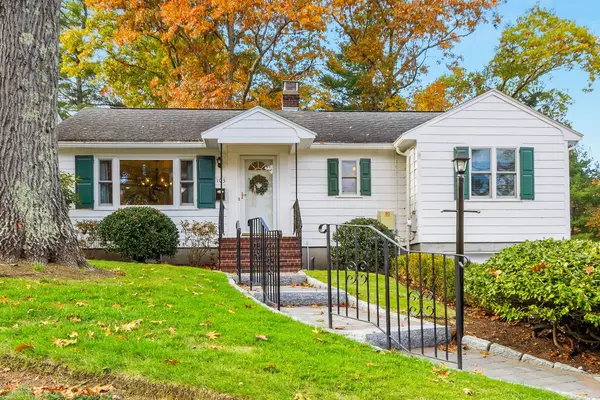 $1,075,000Active3 beds 2 baths1,416 sq. ft.
103 Marked Tree, Needham, MA 02492
MLS# 73597105Listed by: Berkshire Hathaway HomeServices Commonwealth Real Estate - New
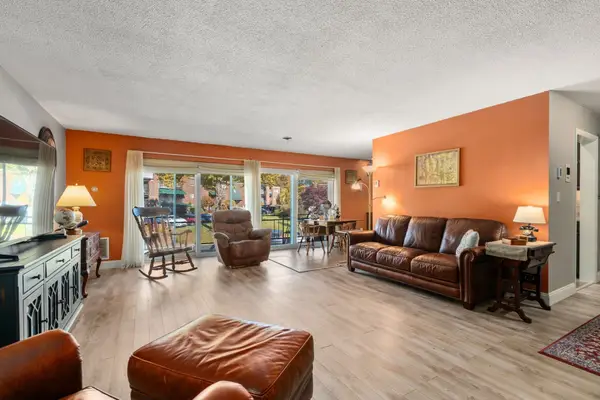 $529,000Active2 beds 2 baths1,353 sq. ft.
1212 Greendale Ave #333, Needham, MA 02492
MLS# 73596144Listed by: Coldwell Banker Realty - Boston - New
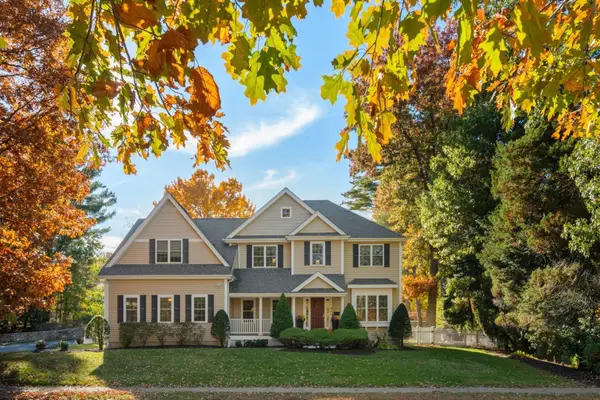 $2,039,000Active4 beds 4 baths4,120 sq. ft.
829 Greendale Ave, Needham, MA 02492
MLS# 73596316Listed by: Gibson Sotheby's International Realty - New
 $2,099,000Active5 beds 6 baths4,299 sq. ft.
100 Woodbine Cir, Needham, MA 02494
MLS# 73595383Listed by: Coldwell Banker Realty - Westwood - Open Sat, 9:30 to 11amNew
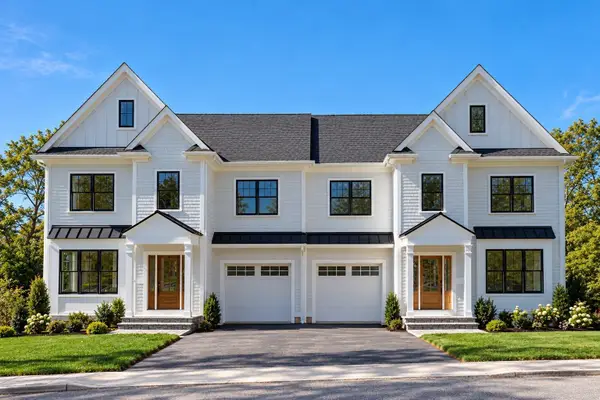 $1,799,000Active4 beds 4 baths3,186 sq. ft.
4 Crescent Rd #1, Needham, MA 02494
MLS# 73594960Listed by: Choose Boston, LLC 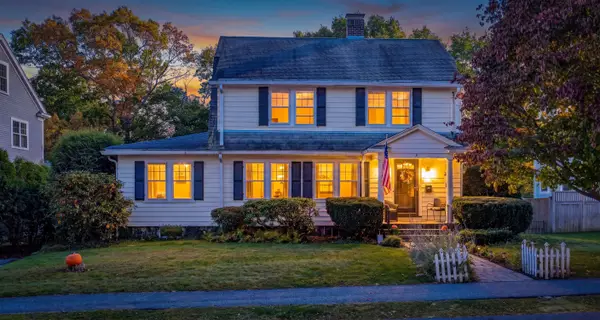 $1,175,000Active3 beds 2 baths1,859 sq. ft.
130 Grosvenor Road, Needham, MA 02492
MLS# 73594650Listed by: Vogt Realty Group, LLC


Protect your home and budget from life's surprises with an Assurant Home Warranty, backed by a partner that supports you through every step of homeownership. Explore Plans.
©2026 Century 21 Real Estate LLC. All rights reserved. CENTURY 21®, the CENTURY 21 Logo and C21® are service marks owned by Century 21 Real Estate LLC. Century 21 Real Estate LLC fully supports the principles of the Fair Housing Act and the Equal Opportunity Act. Each office is independently owned and operated. Listing information is deemed reliable but not guaranteed accurate.