
178 South St, Needham, MA 02492
Local realty services provided by:CENTURY 21 McLennan & Company
178 South St,Needham, MA 02492
$1,895,000
- 5 Beds
- 4 Baths
- 5,232 sq. ft.
- Single family
- Active
Listed by: michael niden
Office: keller williams realty
MLS#:73598884
Source:MLSPIN
Price summary
- Price:$1,895,000
- Price per sq. ft.:$362.19
About this home
SOLD AS IS- CHARLES RIVER WATERFRONT. Have you ever dreamed of living on the banks of the Charles? Kayak, canoe, stand up paddle or fish out Inside, you'll find original details such as wainscoting and wide plank wood floors, along with six wood-burning hearths that enhance the home's warm inviting atmosphere. The gourmet kitchen features a walk-in fridge and high-end Viking and Fisher & Paykel appliances. Multigenerational living Two staircases lead to the second level, w/ four bedrooms and a convenient second-floor laundry. Close to St. Sebastian's and Nobel and Greenough. The house is ADA compliant, with an elevator providing easy access to both the first and second floors. Outside, a flagstone terrace offers stunning views over 1.25 acres of lush, pastoral land. A detached four-car garage A separate, air-conditioned 840 sq ft artists studio, complete with a kitchen, full bath, - PHOTOGRAPHS ARE VIRTUALLY STAGED. The house is completely empty. Located within the 178 South Street Local Historic District: the front and two side elevations of the original home are protected; additions may be removed. The interior may be comprehensively renovated and updated for modern use. Open House Saturday and Sunday 11-2 PM...
Contact an agent
Home facts
- Year built:1776
- Listing ID #:73598884
- Updated:November 05, 2026 at 02:57 AM
Rooms and interior
- Bedrooms:5
- Total bathrooms:4
- Full bathrooms:2
- Half bathrooms:2
- Rooms Total:12
- Flooring:Flooring - Hardwood, Flooring - Wood, Wood
- Dining Description:Closet/Cabinets - Custom Built, Hardwood
- Bathrooms Description:Bathroom - With Shower Stall
- Kitchen Description:Bathroom - Half, Cabinets - Upgraded, Cable Hookup, Closet/Cabinets - Custom Built, Country Kitchen, Dishwasher, Disposal, ENERGY STAR Qualified Dishwasher, Exterior Access, Flooring - Wood, Freezer, Gas Stove, Kitchen Island, Lighting - Overhead, Pantry, Range, Range Hood, Recessed Lighting, Refrigerator, Remodeled, Stainless Steel Appliances, Wet Bar, Wine Refrigerator
- Basement Description:Full
- Living area:5,232 sq. ft.
Heating and cooling
- Cooling:1 Cooling Zone, Central Air, Heat Pump, Wall Unit(s), Window Unit(s)
- Heating:Baseboard, Central, Gravity, Heat Pump, Oil
- Central air:Yes
Structure and exterior
- Roof:Shingle
- Year built:1776
- Building area:5,232 sq. ft.
- Lot area:1.25 Acres
- Lot Features:Cleared, Gentle Sloping
- Architectural Style:Antique, Colonial
- Construction Materials:Frame
- Exterior Features:Balcony/Deck, Deck, Deck - Exterior, Patio, Rain Gutters, Storage
- Foundation Description:Concrete Perimeter, Stone
Schools
- High school:Needham High
- Middle school:Hrock/Pollard
- Elementary school:Broadmeadow
Utilities
- Water:Public
- Sewer:Public Sewer
Finances and disclosures
- Price:$1,895,000
- Price per sq. ft.:$362.19
- Tax amount:$21,210 (2024)
Features and amenities
- Appliances:Dishwasher, Disposal, Dryer, ENERGY STAR Qualified Dishwasher, ENERGY STAR Qualified Washer, Freezer, Range, Range Hood, Refrigerator, Washer, Wine Refrigerator
- Laundry features:Countertops - Upgraded, Dryer, ENERGY STAR Qualified Dryer, ENERGY STAR Qualified Washer, Electric Dryer Hookup, Flooring - Hardwood, Laundry Closet, Second Floor, Washer, Washer Hookup
- Amenities:Cabinets - Upgraded, Ceiling Fan(s), Closet, Elevator, Finish - Cement Plaster, Internet Available - Broadband, Lighting - Overhead, Open Floorplan, Recessed Lighting, Wainscoting, Wet Bar
Parking
- Total parking spaces:14
- Parking description:Detached, Garage Door Opener, Off Street, Paved Drive, Storage, Under
- Garage:Yes
- Garage spaces:4
New listings near 178 South St
- Open Sat, 12 to 1:30pmNew
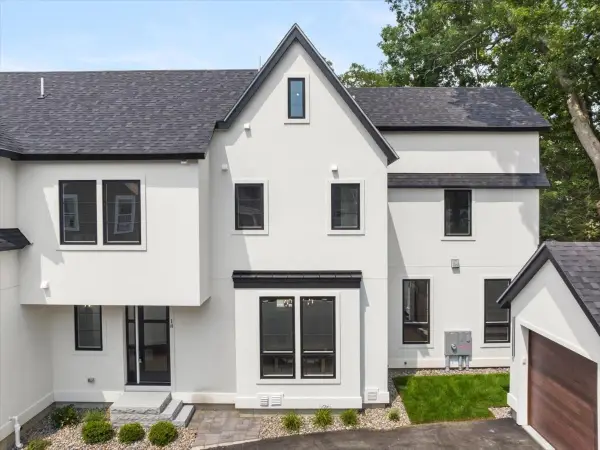 $1,875,000Active5 beds 5 baths3,548 sq. ft.
18 Grant Street #Rear, Needham, MA 02492
MLS# 73598737Listed by: Keller Williams Realty - Open Sat, 11am to 12:30pmNew
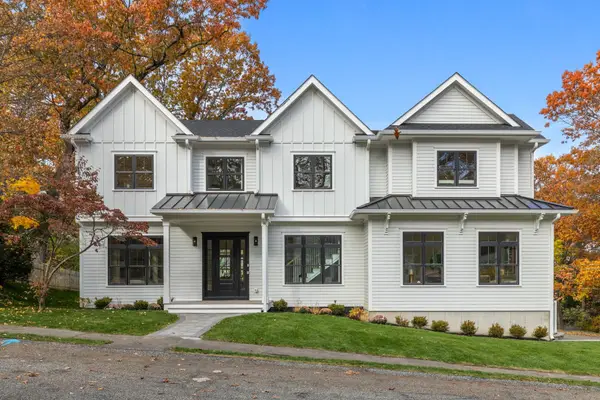 $2,689,999Active6 beds 6 baths5,623 sq. ft.
168 Richdale Rd, Needham, MA 02494
MLS# 73598772Listed by: Access - Open Sat, 11:30am to 1pmNew
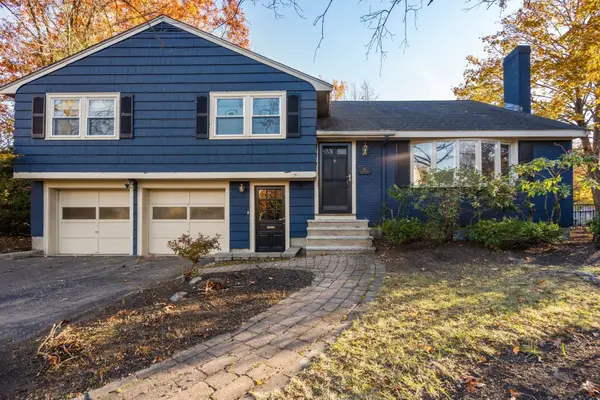 $1,349,000Active4 beds 4 baths2,329 sq. ft.
16 Helen Road, Needham, MA 02492
MLS# 73598512Listed by: Hawthorn Properties - New
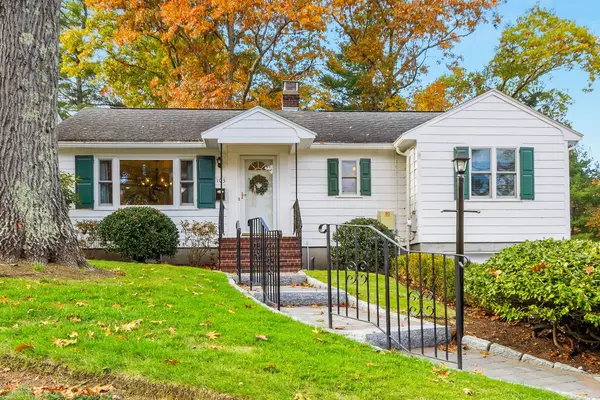 $1,075,000Active3 beds 2 baths1,416 sq. ft.
103 Marked Tree, Needham, MA 02492
MLS# 73597105Listed by: Berkshire Hathaway HomeServices Commonwealth Real Estate - New
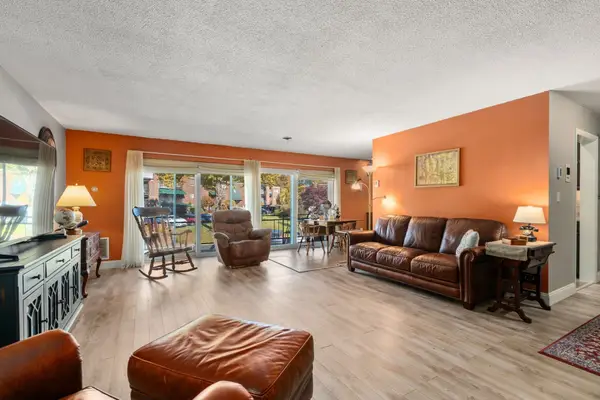 $529,000Active2 beds 2 baths1,353 sq. ft.
1212 Greendale Ave #333, Needham, MA 02492
MLS# 73596144Listed by: Coldwell Banker Realty - Boston - New
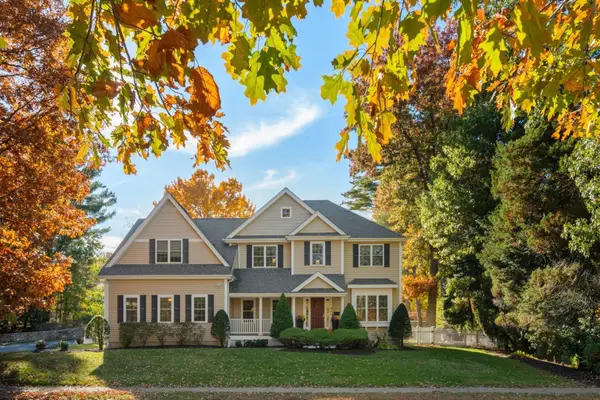 $2,039,000Active4 beds 4 baths4,120 sq. ft.
829 Greendale Ave, Needham, MA 02492
MLS# 73596316Listed by: Gibson Sotheby's International Realty - New
 $2,099,000Active5 beds 6 baths4,299 sq. ft.
100 Woodbine Cir, Needham, MA 02494
MLS# 73595383Listed by: Coldwell Banker Realty - Westwood - Open Sat, 9:30 to 11amNew
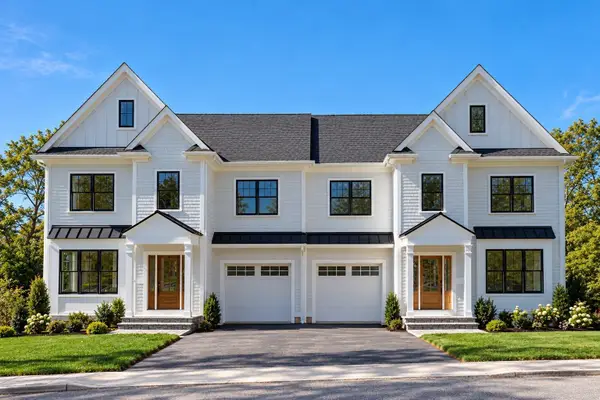 $1,799,000Active4 beds 4 baths3,186 sq. ft.
4 Crescent Rd #1, Needham, MA 02494
MLS# 73594960Listed by: Choose Boston, LLC 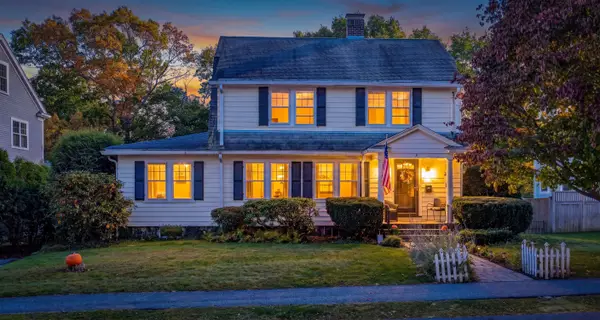 $1,175,000Active3 beds 2 baths1,859 sq. ft.
130 Grosvenor Road, Needham, MA 02492
MLS# 73594650Listed by: Vogt Realty Group, LLC


Protect your home and budget from life's surprises with an Assurant Home Warranty, backed by a partner that supports you through every step of homeownership. Explore Plans.
©2026 Century 21 Real Estate LLC. All rights reserved. CENTURY 21®, the CENTURY 21 Logo and C21® are service marks owned by Century 21 Real Estate LLC. Century 21 Real Estate LLC fully supports the principles of the Fair Housing Act and the Equal Opportunity Act. Each office is independently owned and operated. Listing information is deemed reliable but not guaranteed accurate.