
1116 Beverly Street, New Bedford, MA 02745
Local realty services provided by:CENTURY 21 McLennan & Company
1116 Beverly Street,New Bedford, MA 02745
$474,900
- 3 Beds
- 1 Baths
- 1,192 sq. ft.
- Single family
- Active
Listed by: mavilde carvalho
Office: re/max vantage
MLS#:73586169
Source:MLSPIN
Price summary
- Price:$474,900
- Price per sq. ft.:$398.41
About this home
NB Far North in a Desirable location with easy highway access.This beautifully updated 3 bedroom Raised Ranch featuring a remodeled kitchen with granite counters and Stainless steel appliances, also a spacious remodeled bath with new tub and tiled surround. The Living room, and Dining room has gleaming floors leading to a nice composite deck, overlooking a very generous , fully fenced in back yard with a large storage shed, is definetly a plus to have.The home is in move in condition with a newer roof, new front steps, partially finished basement providing additional living space, A 1 car garage and plenty of parking. Come and visit.
Contact an agent
Home facts
- Year built:1966
- Listing ID #:73586169
- Updated:October 03, 2026 at 01:32 PM
Rooms and interior
- Bedrooms:3
- Total bathrooms:1
- Full bathrooms:1
- Rooms Total:6
- Flooring:Tile, Wood
- Kitchen Description:Dishwasher, Microwave, Range, Refrigerator
- Basement Description:Concrete, Full, Garage Access, Interior Entry, Partially Finished, Walk-Out Access
- Living area:1,192 sq. ft.
Heating and cooling
- Cooling:Window Unit(s)
- Heating:Forced Air, Natural Gas
Structure and exterior
- Roof:Shingle
- Year built:1966
- Building area:1,192 sq. ft.
- Lot area:0.22 Acres
- Lot Features:Cleared, Level
- Architectural Style:Raised Ranch
- Construction Materials:Frame
- Exterior Features:Deck - Composite, Rain Gutters, Storage
- Foundation Description:Concrete Perimeter
Utilities
- Water:Public
- Sewer:Public Sewer
Finances and disclosures
- Price:$474,900
- Price per sq. ft.:$398.41
- Tax amount:$4,176 (2026)
Features and amenities
- Appliances:Dishwasher, Microwave, Range, Refrigerator
- Laundry features:In Basement
- Amenities:Gas Water Heater
Parking
- Total parking spaces:3
- Parking description:Attached, Driveway, Off Street, Paved Drive, Under
- Garage:Yes
- Garage spaces:1
New listings near 1116 Beverly Street
- New
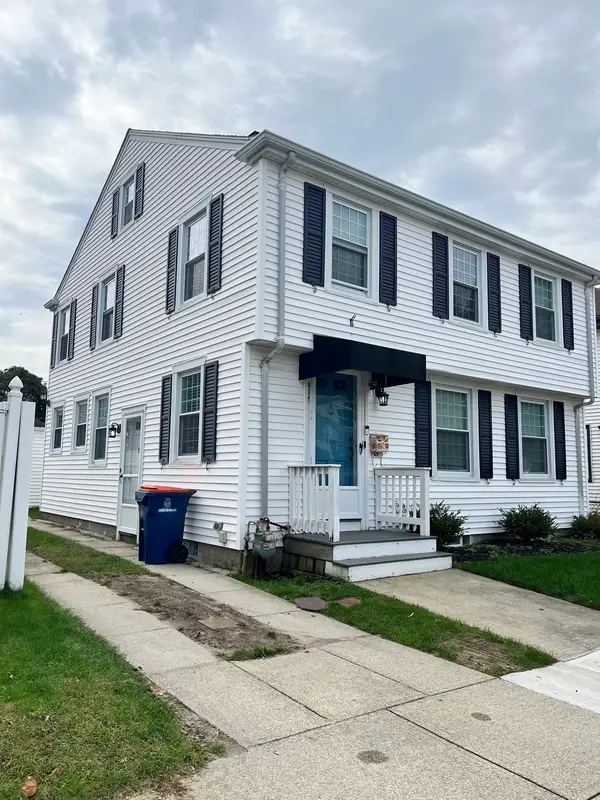 $422,900Active3 beds 2 baths1,647 sq. ft.
412 Arnold St, New Bedford, MA 02740
MLS# 73585985Listed by: LAER Realty Partners / Rose Homes & Real Estate - New
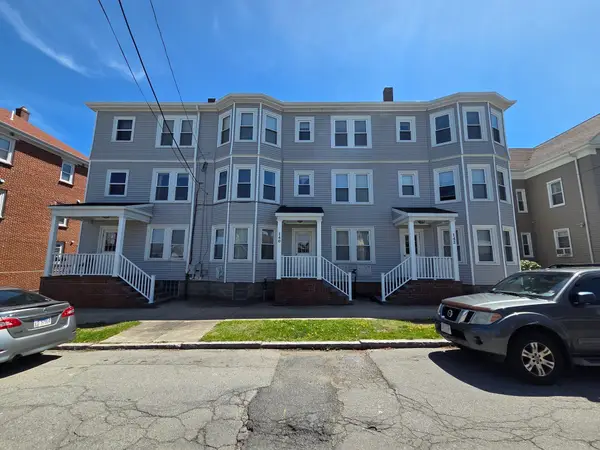 $1,200,000Active12 beds 6 baths6,414 sq. ft.
140-142 Query St, New Bedford, MA 02745
MLS# 73585854Listed by: Keller Williams Realty - New
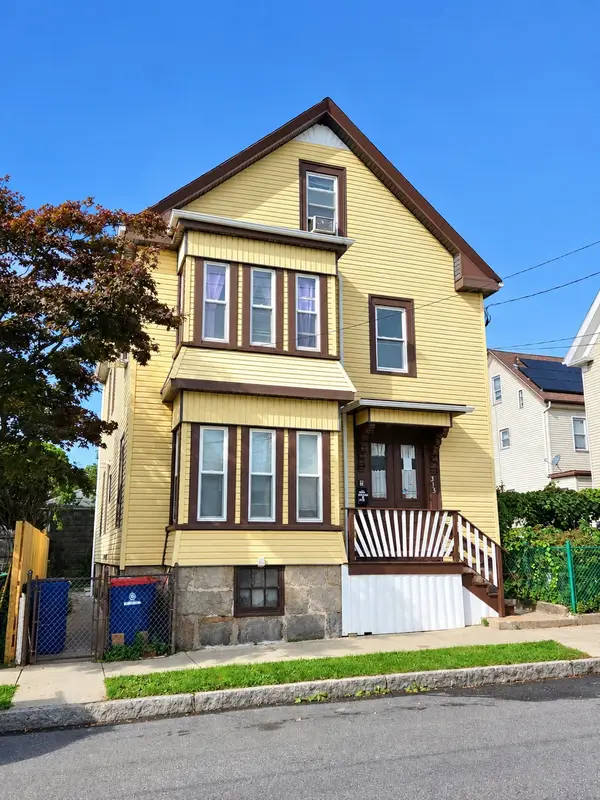 $449,900Active4 beds 2 baths2,093 sq. ft.
313 Orchard St, New Bedford, MA 02740
MLS# 73585422Listed by: eXp Realty LLC - Open Sun, 10:30 to 11:30amNew
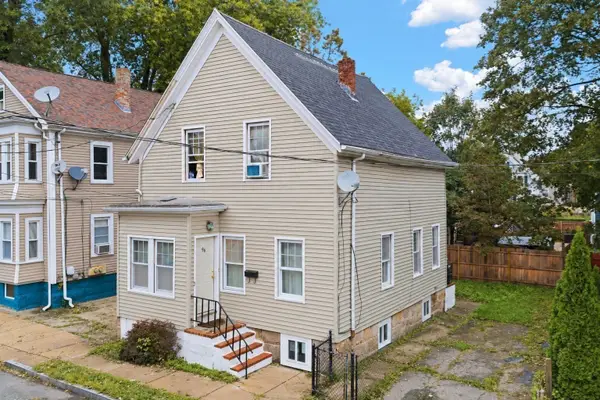 $324,900Active3 beds 1 baths1,016 sq. ft.
96 Pierce St, New Bedford, MA 02740
MLS# 73585128Listed by: RE/MAX Impact - Open Sat, 11am to 12pmNew
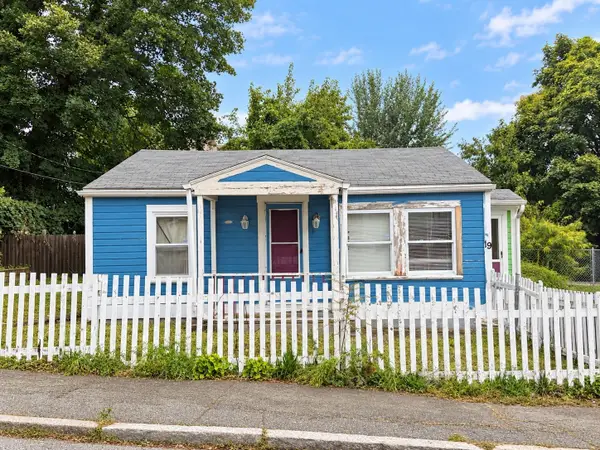 $269,000Active3 beds 1 baths884 sq. ft.
19 Lafrance Ct, New Bedford, MA 02740
MLS# 73584498Listed by: RE/MAX Vantage - Open Sun, 11:30am to 12:30pmNew
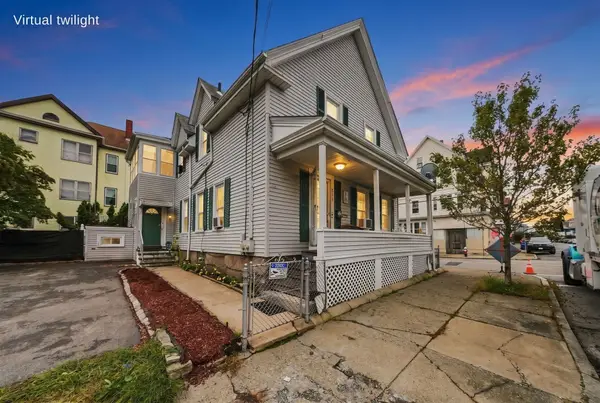 $489,900Active6 beds 2 baths1,828 sq. ft.
250 Davis St, New Bedford, MA 02746
MLS# 73584022Listed by: RE/MAX Vantage - New
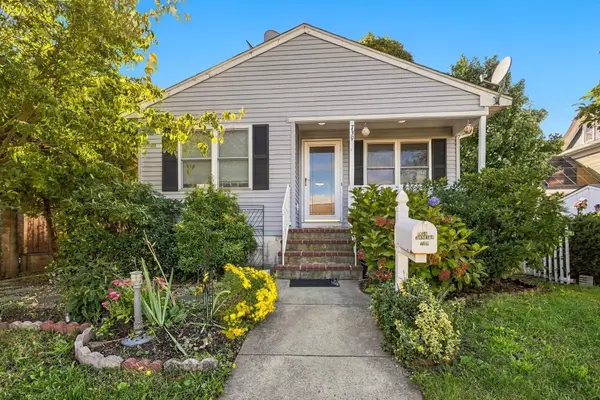 $419,999Active3 beds 3 baths1,704 sq. ft.
739 County St, New Bedford, MA 02740
MLS# 73583655Listed by: RE/MAX Impact - Open Sat, 1 to 2:30pmNew
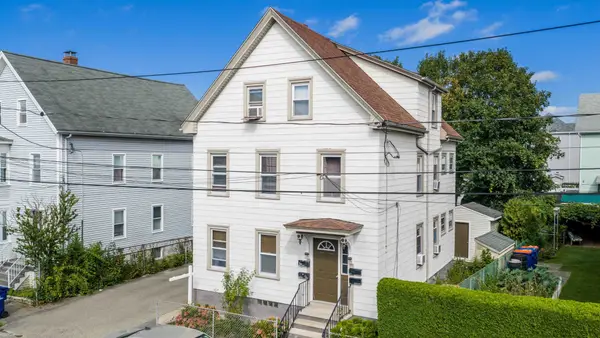 $540,000Active6 beds 3 baths2,133 sq. ft.
83 Rockland St, New Bedford, MA 02740
MLS# 73583373Listed by: Home Bound Realty - Open Sat, 1 to 3pmNew
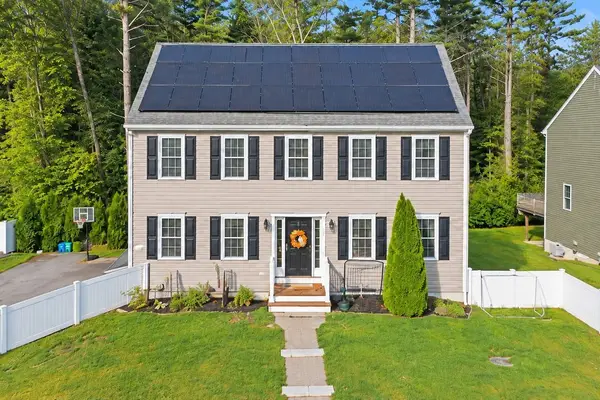 $639,000Active3 beds 3 baths2,020 sq. ft.
1687 Phillips Rd, New Bedford, MA 02745
MLS# 73583610Listed by: Coastal Realty


Protect your home and budget from life's surprises with an Assurant Home Warranty, backed by a partner that supports you through every step of homeownership. Explore Plans.
©2026 Century 21 Real Estate LLC. All rights reserved. CENTURY 21®, the CENTURY 21 Logo and C21® are service marks owned by Century 21 Real Estate LLC. Century 21 Real Estate LLC fully supports the principles of the Fair Housing Act and the Equal Opportunity Act. Each office is independently owned and operated. Listing information is deemed reliable but not guaranteed accurate.