387 Hersom St, New Bedford, MA 02745
Local realty services provided by:CENTURY 21 Mario Real Estate
387 Hersom St,New Bedford, MA 02745
$387,000
- 2 Beds
- 1 Baths
- 1,028 sq. ft.
- Single family
- Active
Upcoming open houses
- Sun, Nov 0811:00 am - 01:00 pm
Listed by: jamie fortes
Office: amaral & associates re
MLS#:73599004
Source:MLSPIN
Price summary
- Price:$387,000
- Price per sq. ft.:$376.46
About this home
Welcome to this charming Cape home nestled in New Bedford’s highly sought-after North End! Offering timeless New England character, beautiful curb appeal, and numerous recent improvements, this well-maintained home is ready for its next chapter. Featuring 2 bedrooms, 1 full bathroom, and 1,028 square feet of living space, this inviting home offers a comfortable layout with hardwood floors that add warmth and character throughout. Built in 1952, the home combines classic architectural charm with thoughtful updates for today’s homeowners. Significant improvements include a complete roof replacement in 2024, featuring architectural shingles, new ice and water protection, ridge vent ventilation, and updated chimney flashing. Matching roofing was also installed on the side entrance covering and storage shed, creating a cohesive exterior appearance. The 100-amp electrical panel was updated in 2019, providing another valuable improvement. The kitchen includes a gas range and refrigerator, both purchased new in 2024 and included in the sale. The walk-up attic allows options to expand living area and build equity using existing space. Situated on a 0.14-acre lot, the property boasts attractive landscaping, mature trees, neatly trimmed hedges, and a welcoming front entrance with brick steps and walkway. The paved driveway provides convenient off-street parking, while the storage shed offers additional space for outdoor equipment and seasonal belongings.A full, unfinished basement provides additional space for storage and utility needs. Natural gas heating and vinyl siding complete the home’s practical features. This property presents a wonderful opportunity for buyers to make cosmetic updates and increase equity in a manageable Cape Cod home. Don’t miss the opportunity to make this delightful home your own!...
Contact an agent
Home facts
- Year built:1952
- Listing ID #:73599004
- Updated:November 07, 2026 at 06:58 PM
Rooms and interior
- Bedrooms:2
- Total bathrooms:1
- Full bathrooms:1
- Rooms Total:5
- Flooring:Hardwood, Laminate
- Dining Description:Hardwood
- Kitchen Description:Flooring - Laminate, Range, Refrigerator
- Basement Description:Full, Unfinished
- Living area:1,028 sq. ft.
Heating and cooling
- Heating:Hot Water, Natural Gas
Structure and exterior
- Roof:Shingle
- Year built:1952
- Building area:1,028 sq. ft.
- Lot area:0.14 Acres
- Lot Features:Cleared
- Architectural Style:Cape
- Construction Materials:Frame
- Exterior Features:Storage
- Foundation Description:Concrete Perimeter
Schools
- High school:Nbhs/Gnbvt
- Middle school:Normandin Middle School
- Elementary school:Campbell Elementary
Utilities
- Water:Public
- Sewer:Public Sewer
Finances and disclosures
- Price:$387,000
- Price per sq. ft.:$376.46
- Tax amount:$4,201 (2026)
Features and amenities
- Appliances:Range, Refrigerator
- Laundry features:Gas Dryer Hookup, In Basement
- Amenities:Gas Water Heater
Parking
- Total parking spaces:2
- Parking description:Off Street, Paved
New listings near 387 Hersom St
- Coming SoonOpen Sat, 11am to 1pm
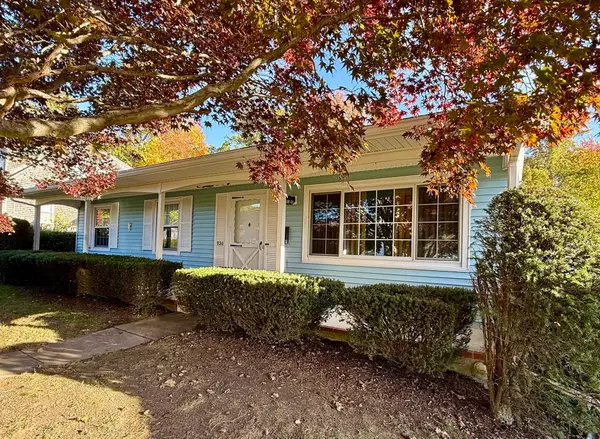 $419,900Coming Soon3 beds 1 baths1,025 sq. ft.
920 Lucy Street, New Bedford, MA 02745
MLS# 73595285Listed by: New Road Realty - Open Tue, 1 to 2pmNew
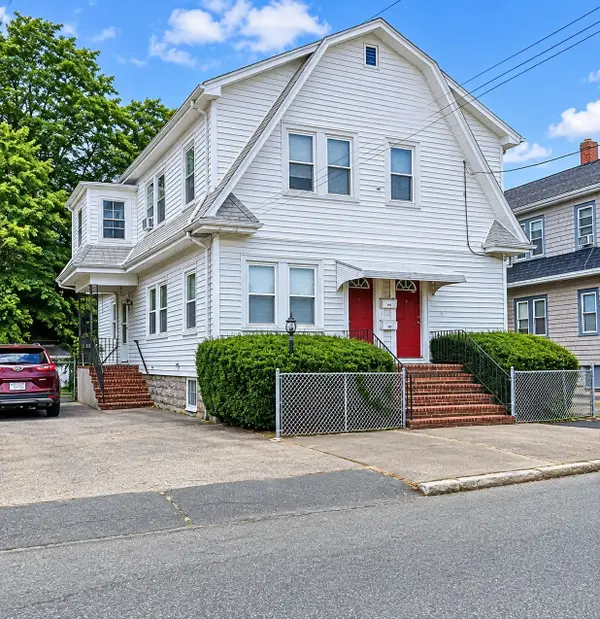
 $399,000Active5 beds 2 baths2,184 sq. ft.
921-923 Belleville Ave, New Bedford, MA 02745
MLS# 73599875Listed by: Century 21 Limitless - Open Sun, 11:30am to 1pmNew
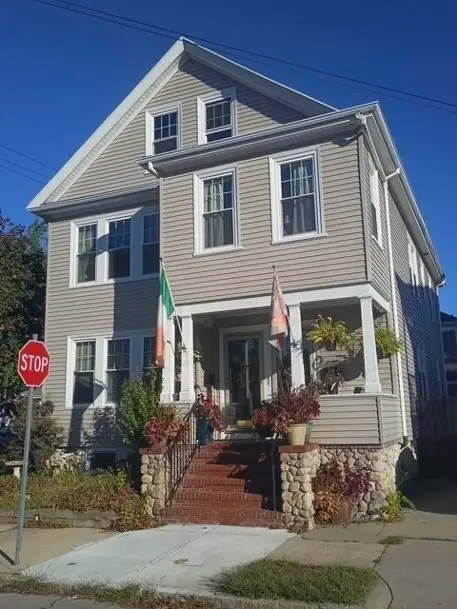 $625,000Active-- beds -- baths2,325 sq. ft.
439-441 West Clinton St, New Bedford, MA 02740
MLS# 73599495Listed by: Lamacchia Realty, Inc. - Open Sat, 10am to 12pmNew
 $210,000Active3 beds 1 baths1,139 sq. ft.
240 Chestnut St, New Bedford, MA 02740
MLS# 73599758Listed by: Century 21 Limitless - New
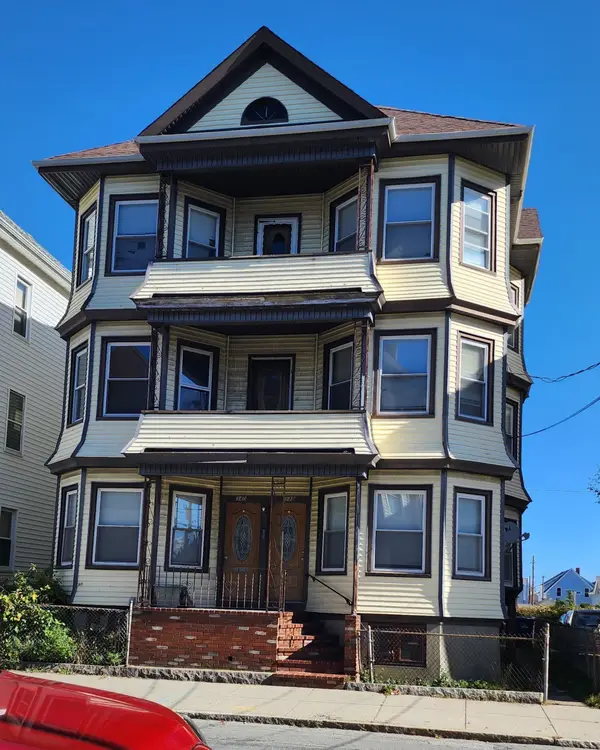 $679,900Active11 beds 4 baths4,935 sq. ft.
338 Ashley Blvd, New Bedford, MA 02746
MLS# 73599614Listed by: Almeida Realty Group - New
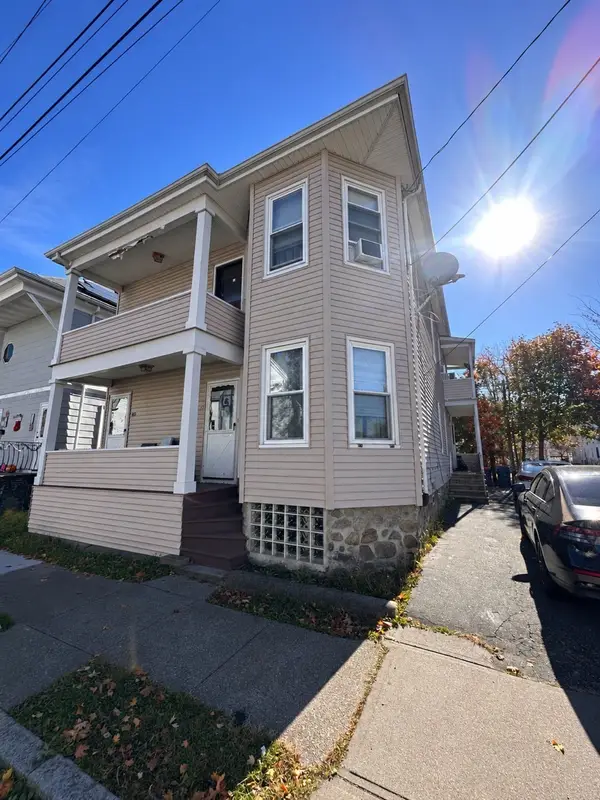 $520,000Active6 beds 2 baths2,290 sq. ft.
40-42 Glennon St, New Bedford, MA 02745
MLS# 73599546Listed by: RE/MAX Vantage - New
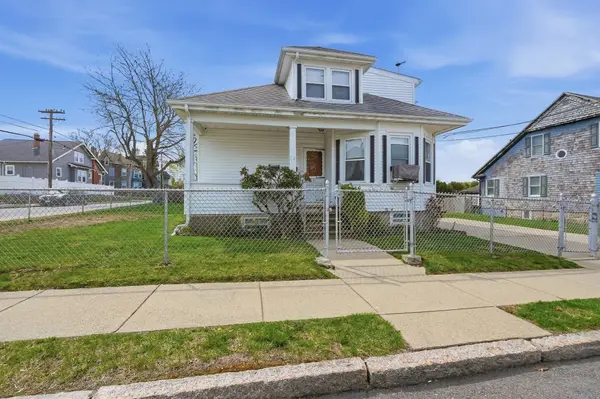 $549,000Active4 beds 2 baths2,275 sq. ft.
62 Topham St, New Bedford, MA 02746
MLS# 73599490Listed by: Lamacchia Realty, Inc. - Open Sat, 12:30 to 1:30pmNew
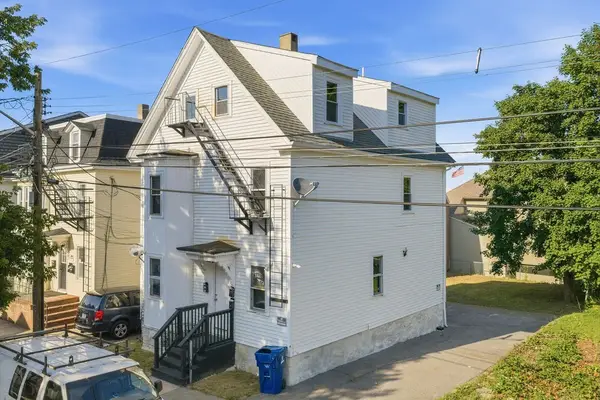 $475,000Active6 beds 3 baths1,842 sq. ft.
1272 Pleasant St, New Bedford, MA 02740
MLS# 73598989Listed by: RE/MAX Vantage - Open Sat, 11am to 12:30pmNew
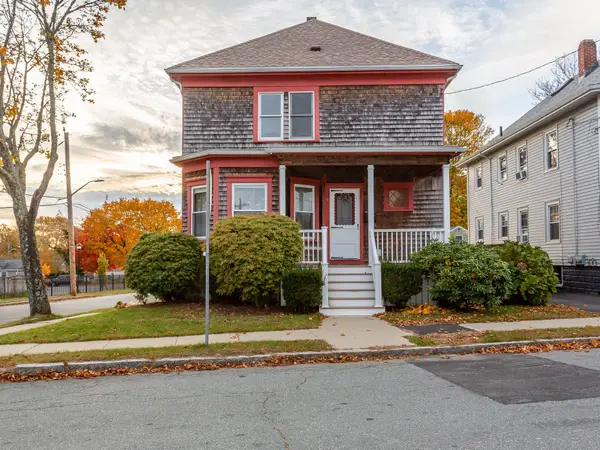 $439,000Active3 beds 2 baths1,564 sq. ft.
469 Chancery St, New Bedford, MA 02740
MLS# 73598946Listed by: Amaral & Associates RE


Protect your home and budget from life's surprises with an Assurant Home Warranty, backed by a partner that supports you through every step of homeownership. Explore Plans.
©2026 Century 21 Real Estate LLC. All rights reserved. CENTURY 21®, the CENTURY 21 Logo and C21® are service marks owned by Century 21 Real Estate LLC. Century 21 Real Estate LLC fully supports the principles of the Fair Housing Act and the Equal Opportunity Act. Each office is independently owned and operated. Listing information is deemed reliable but not guaranteed accurate.