469 Chancery St, New Bedford, MA 02740
Local realty services provided by:CENTURY 21 North East
469 Chancery St,New Bedford, MA 02740
$439,000
- 3 Beds
- 2 Baths
- 1,564 sq. ft.
- Single family
- Active
Upcoming open houses
- Sat, Nov 0711:00 am - 12:30 pm
Listed by: courtney gomes
Office: amaral & associates re
MLS#:73598946
Source:MLSPIN
Price summary
- Price:$439,000
- Price per sq. ft.:$280.69
About this home
Charming Colonial-style home in New Bedford featuring classic wood-shingle siding and plenty of potential! This property offers 3 bedrooms, with the possibility of creating a 4th bedroom, and 1.5 baths. The home features an eat-in kitchen, a spacious walk-up attic offering excellent potential for additional living space or extra storage. Enjoy the added curb appeal of a brand-new front porch. A curb cut is already in place for a future driveway, adding convenience and value. A wonderful opportunity to own a home full of character, charm, and possibilities!
Contact an agent
Home facts
- Year built:1921
- Listing ID #:73598946
- Updated:November 07, 2026 at 12:19 PM
Rooms and interior
- Bedrooms:3
- Total bathrooms:2
- Full bathrooms:1
- Half bathrooms:1
- Rooms Total:6
- Flooring:Carpet, Tile, Wood
- Kitchen Description:Dishwasher, Range, Refrigerator
- Basement Description:Concrete, Full, Interior Entry, Walk-Out Access
- Living area:1,564 sq. ft.
Heating and cooling
- Cooling:Window Unit(s)
- Heating:Natural Gas, Radiant
Structure and exterior
- Roof:Shingle
- Year built:1921
- Building area:1,564 sq. ft.
- Lot area:0.08 Acres
- Lot Features:Corner Lot
- Architectural Style:Colonial
- Construction Materials:Frame
- Exterior Features:Porch
- Foundation Description:Granite
Schools
- High school:Nbhs
- Middle school:Keith
- Elementary school:Pacheco
Utilities
- Water:Public
- Sewer:Public Sewer
Finances and disclosures
- Price:$439,000
- Price per sq. ft.:$280.69
- Tax amount:$3,593 (2025)
Features and amenities
- Appliances:Dishwasher, Dryer, Range, Refrigerator, Washer
- Laundry features:Dryer, Washer
- Amenities:Gas Water Heater
New listings near 469 Chancery St
- Coming SoonOpen Sat, 11am to 1pm
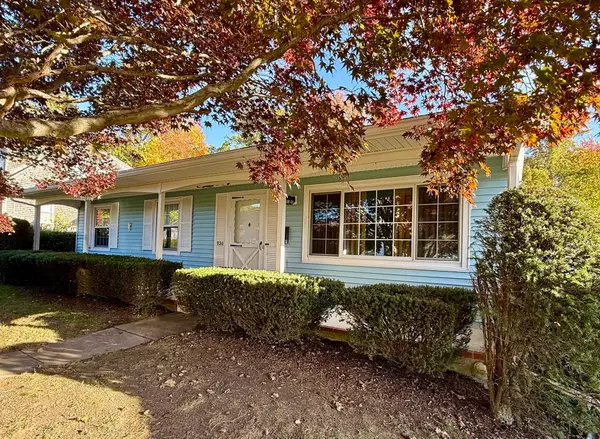 $419,900Coming Soon3 beds 1 baths1,025 sq. ft.
920 Lucy Street, New Bedford, MA 02745
MLS# 73595285Listed by: New Road Realty - Open Tue, 1 to 2pmNew
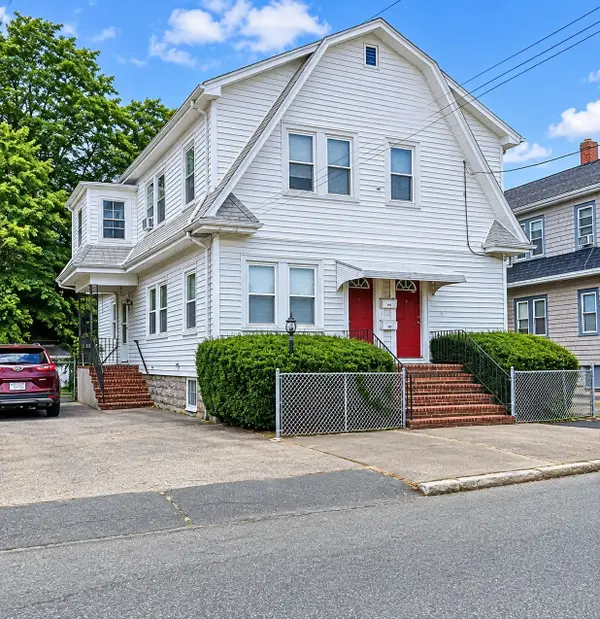
 $399,000Active5 beds 2 baths2,184 sq. ft.
921-923 Belleville Ave, New Bedford, MA 02745
MLS# 73599875Listed by: Century 21 Limitless - Open Sun, 11:30am to 1pmNew
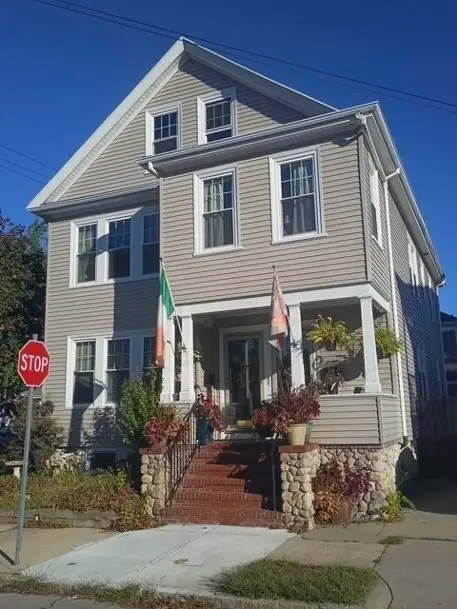 $625,000Active-- beds -- baths2,325 sq. ft.
439-441 West Clinton St, New Bedford, MA 02740
MLS# 73599495Listed by: Lamacchia Realty, Inc. - Open Sat, 10am to 12pmNew
 $210,000Active3 beds 1 baths1,139 sq. ft.
240 Chestnut St, New Bedford, MA 02740
MLS# 73599758Listed by: Century 21 Limitless - New
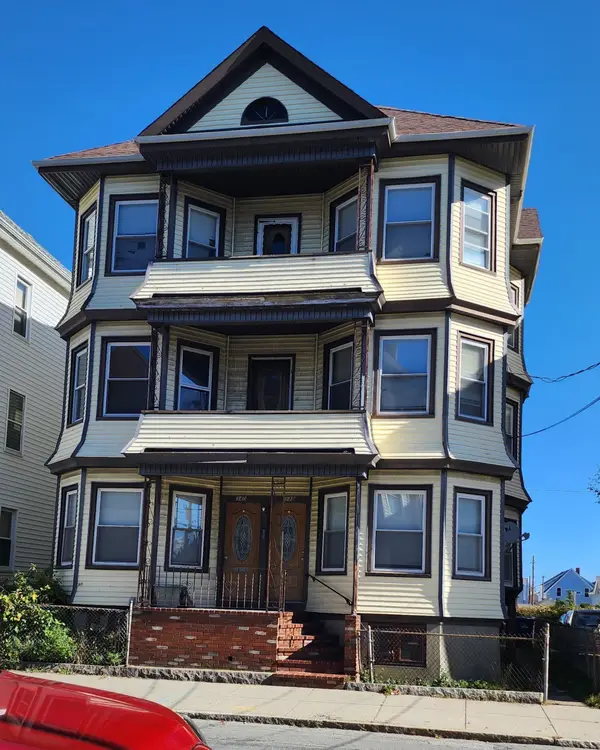 $679,900Active11 beds 4 baths4,935 sq. ft.
338 Ashley Blvd, New Bedford, MA 02746
MLS# 73599614Listed by: Almeida Realty Group - New
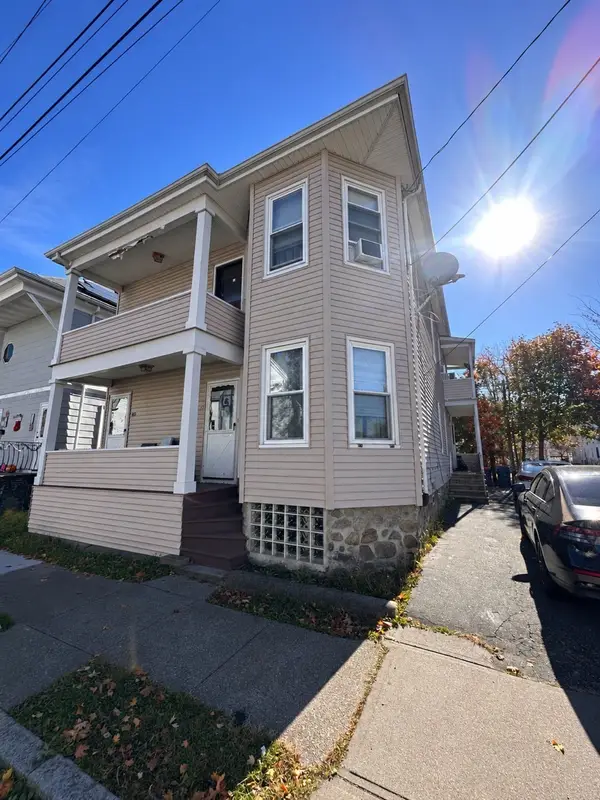 $520,000Active6 beds 2 baths2,290 sq. ft.
40-42 Glennon St, New Bedford, MA 02745
MLS# 73599546Listed by: RE/MAX Vantage - New
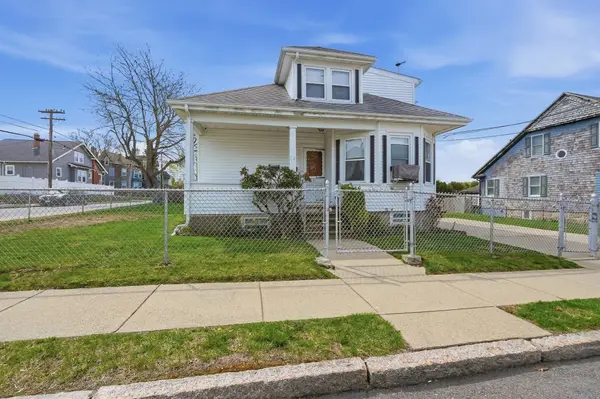 $549,000Active4 beds 2 baths2,275 sq. ft.
62 Topham St, New Bedford, MA 02746
MLS# 73599490Listed by: Lamacchia Realty, Inc. - Open Sun, 11am to 1pmNew
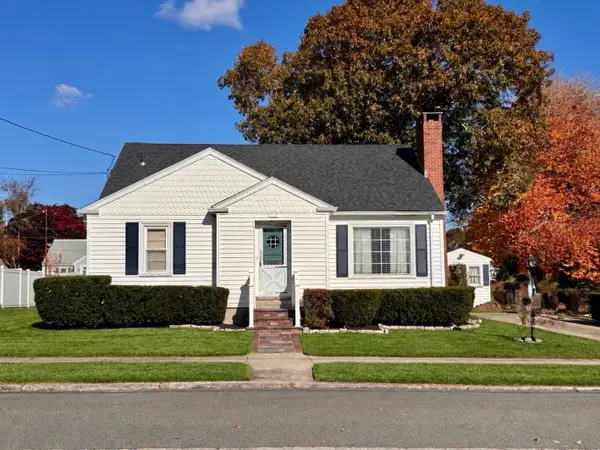 $387,000Active2 beds 1 baths1,028 sq. ft.
387 Hersom St, New Bedford, MA 02745
MLS# 73599004Listed by: Amaral & Associates RE - Open Sat, 12:30 to 1:30pmNew
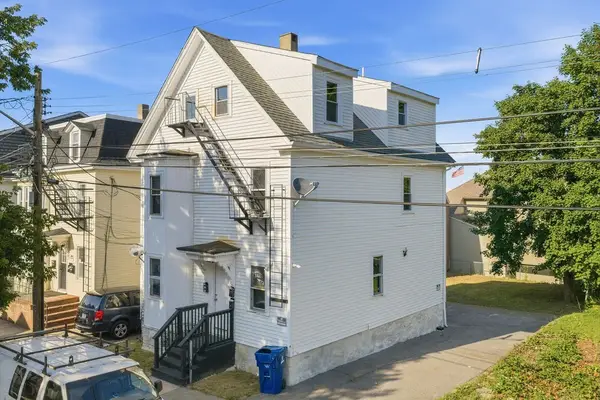 $475,000Active6 beds 3 baths1,842 sq. ft.
1272 Pleasant St, New Bedford, MA 02740
MLS# 73598989Listed by: RE/MAX Vantage


Protect your home and budget from life's surprises with an Assurant Home Warranty, backed by a partner that supports you through every step of homeownership. Explore Plans.
©2026 Century 21 Real Estate LLC. All rights reserved. CENTURY 21®, the CENTURY 21 Logo and C21® are service marks owned by Century 21 Real Estate LLC. Century 21 Real Estate LLC fully supports the principles of the Fair Housing Act and the Equal Opportunity Act. Each office is independently owned and operated. Listing information is deemed reliable but not guaranteed accurate.