
5 Smith St, New Bedford, MA 02740
Local realty services provided by:CENTURY 21 Custom Home Realty
5 Smith St,New Bedford, MA 02740
$359,900
- 3 Beds
- 2 Baths
- 1,501 sq. ft.
- Single family
- Active
Listed by: betty ann dasher, brandan burke
Office: amaral & associates re
MLS#:73597938
Source:MLSPIN
Price summary
- Price:$359,900
- Price per sq. ft.:$239.77
About this home
Welcome to this 3-bedroom, 1.5-bath home offering over 1,500 sq ft of living space and a combination of classic character and modern conveniences. Step inside to find hardwood floors, detailed woodwork, and a spacious double parlor, providing plenty of room for both everyday living and entertaining.The home features central air, updated electrical, and a half bath equipped with an accessible shower for added functionality. Original details throughout give the property warmth and character that can be difficult to find in newer homes.Conveniently located near the New Bedford commuter rail station and public transportation, this home provides easy access for commuters while remaining close to everything the city has to offer.With generous living space, three bedrooms, distinctive architectural details, and key modern upgrades, this home is ready for its next chapter.
Contact an agent
Home facts
- Year built:1885
- Listing ID #:73597938
- Updated:November 03, 2026 at 04:54 AM
Rooms and interior
- Bedrooms:3
- Total bathrooms:2
- Full bathrooms:1
- Half bathrooms:1
- Rooms Total:6
- Flooring:Hardwood, Vinyl
- Kitchen Description:Range, Refrigerator
- Basement Description:Full, Interior Entry, Unfinished
- Living area:1,501 sq. ft.
Heating and cooling
- Cooling:Central Air
- Heating:Forced Air, Natural Gas
- Central air:Yes
Structure and exterior
- Roof:Shingle
- Year built:1885
- Building area:1,501 sq. ft.
- Lot area:0.06 Acres
- Construction Materials:Frame
- Exterior Features:Deck, Porch
- Foundation Description:Granite
Utilities
- Water:Public
- Sewer:Public Sewer
Finances and disclosures
- Price:$359,900
- Price per sq. ft.:$239.77
- Tax amount:$3,577 (2025)
Features and amenities
- Appliances:Range, Refrigerator
- Laundry features:Electric Dryer Hookup
- Amenities:Gas Water Heater
New listings near 5 Smith St
- Coming Soon
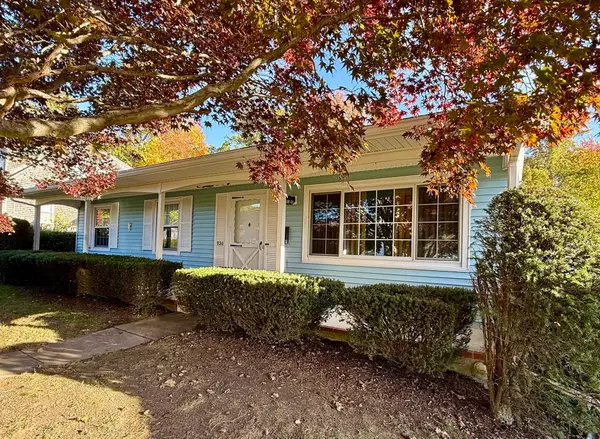 $419,900Coming Soon3 beds 1 baths1,025 sq. ft.
920 Lucy Street, New Bedford, MA 02745
MLS# 73595285Listed by: New Road Realty - Open Sun, 11am to 12:30pmNew
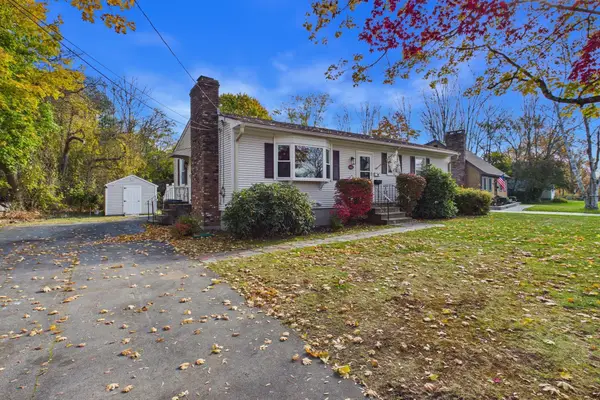 $499,800Active3 beds 2 baths1,144 sq. ft.
4122 Acushnet Ave, New Bedford, MA 02745
MLS# 73597835Listed by: LPT Realty - Home & Key Group - Open Sat, 12 to 2pmNew
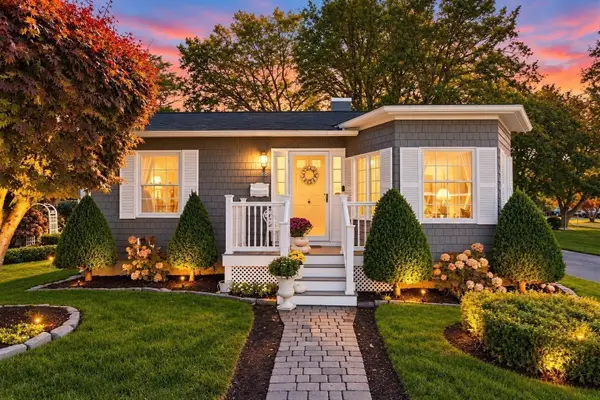 $495,000Active2 beds 2 baths1,411 sq. ft.
88 Seymour St, New Bedford, MA 02744
MLS# 73597742Listed by: Haven Realty Co LLC - Open Sun, 1 to 3pmNew
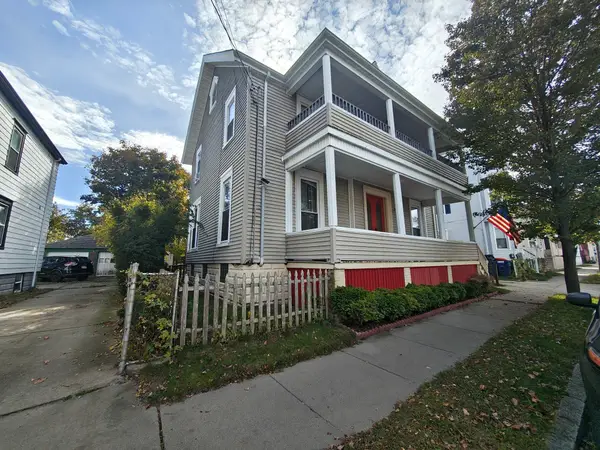 $549,900Active4 beds 2 baths2,752 sq. ft.
22 Rodney St, New Bedford, MA 02744
MLS# 73597467Listed by: Millennium Realty Firm, LLC - New
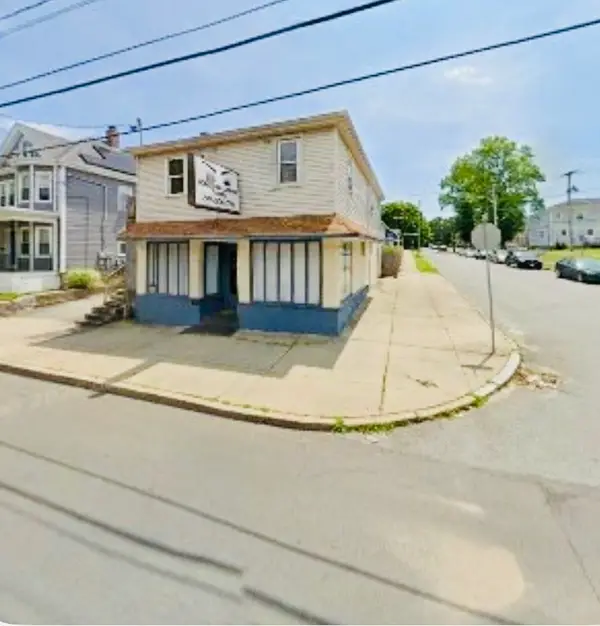 $579,000Active4 beds 3 baths2,518 sq. ft.
496 Nash Rd, New Bedford, MA 02746
MLS# 73597210Listed by: Coldwell Banker Realty - Duxbury - Open Sat, 1 to 3pmNew
 $425,000Active4 beds 2 baths2,059 sq. ft.
431 Rivet St, New Bedford, MA 02740
MLS# 73597025Listed by: Freedom Realty Group LLC - New
 $484,900Active6 beds 2 baths1,950 sq. ft.
84 Walden St, New Bedford, MA 02740
MLS# 73596685Listed by: Vicente Realty, LLC - New
 $420,000Active5 beds 2 baths1,416 sq. ft.
26 Holly St, New Bedford, MA 02746
MLS# 73596541Listed by: LAER Realty Partners - New
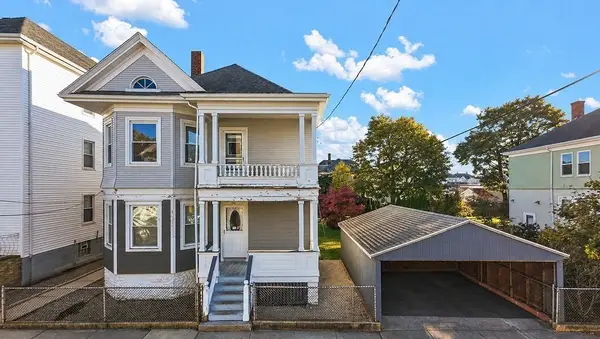 $549,900Active5 beds 2 baths2,356 sq. ft.
252 Whitman St, New Bedford, MA 02745
MLS# 73596355Listed by: LPT Realty - Home & Key Group


Protect your home and budget from life's surprises with an Assurant Home Warranty, backed by a partner that supports you through every step of homeownership. Explore Plans.
©2026 Century 21 Real Estate LLC. All rights reserved. CENTURY 21®, the CENTURY 21 Logo and C21® are service marks owned by Century 21 Real Estate LLC. Century 21 Real Estate LLC fully supports the principles of the Fair Housing Act and the Equal Opportunity Act. Each office is independently owned and operated. Listing information is deemed reliable but not guaranteed accurate.