
52 Donny Dr, New Bedford, MA 02740
Local realty services provided by:CENTURY 21 The Real Estate Group
52 Donny Dr,New Bedford, MA 02740
$489,000
- 3 Beds
- 2 Baths
- 1,663 sq. ft.
- Single family
- Active
Upcoming open houses
- Fri, Sep 1805:00 pm - 06:30 pm
Listed by: lori pacheco
Office: anne whiting real estate
MLS#:73578798
Source:MLSPIN
Price summary
- Price:$489,000
- Price per sq. ft.:$294.05
About this home
Welcome to this one owner 3-4-bedroom, 2-bath Cape nestled on a quiet cul-de-sac in New Bedford. Offering 1,663 square feet of living space, this home features a flexible floor plan.The main level includes a kitchen with stainless steel appliances, dining room with hardwood floors, living room with a wood stove - warm and welcoming during the cooler months, full bath and a room with a slider leading to the deck that could serve as a convenient first-floor bedroom, home office, or family room. Upstairs, you'll find 3 additional bedrooms- plenty of space for family and guests and a 2nd full bath. Step outside to enjoy the deck, perfect for relaxing or entertaining, and appreciate the privacy and low-traffic setting of this desirable cul-de-sac location. Conveniently situated near shopping, dining, schools, parks, and major highways, this home offers both comfort and convenience. Don't miss the opportunity to make this versatile Cape your own! OPEN HOUSE-Friday, September 18 from 5-6:30 PM....
Contact an agent
Home facts
- Year built:1989
- Listing ID #:73578798
- Updated:September 18, 2026 at 12:46 PM
Rooms and interior
- Bedrooms:3
- Total bathrooms:2
- Full bathrooms:2
- Rooms Total:7
- Flooring:Carpet, Hardwood, Laminate, Tile
- Kitchen Description:Dishwasher, Microwave, Range, Refrigerator
- Basement Description:Bulkhead, Concrete, Full
- Living area:1,663 sq. ft.
Heating and cooling
- Cooling:Window Unit(s)
- Heating:Natural Gas, Wood Stove
Structure and exterior
- Roof:Shingle
- Year built:1989
- Building area:1,663 sq. ft.
- Lot area:0.14 Acres
- Architectural Style:Cape
- Construction Materials:Frame
- Exterior Features:Deck - Wood
- Foundation Description:Concrete Perimeter
Schools
- High school:New Bedford High
- Middle school:Keith Middle School
- Elementary school:Carter Brooks Elementary
Utilities
- Water:Public
- Sewer:Public Sewer
Finances and disclosures
- Price:$489,000
- Price per sq. ft.:$294.05
- Tax amount:$4,880 (2025)
Features and amenities
- Appliances:Dishwasher, Dryer, Microwave, Range, Refrigerator, Washer
- Laundry features:Dryer, Gas Dryer Hookup, Washer
- Amenities:Gas Water Heater
Parking
- Total parking spaces:4
- Parking description:Off Street, Paved, Paved Drive
New listings near 52 Donny Dr
- New
 $575,000Active6 beds 2 baths2,316 sq. ft.
23 25 Brewster Street, New Bedford, MA 02745
MLS# 73579540Listed by: Real Broker MA, LLC - Open Sat, 11am to 1:30pmNew
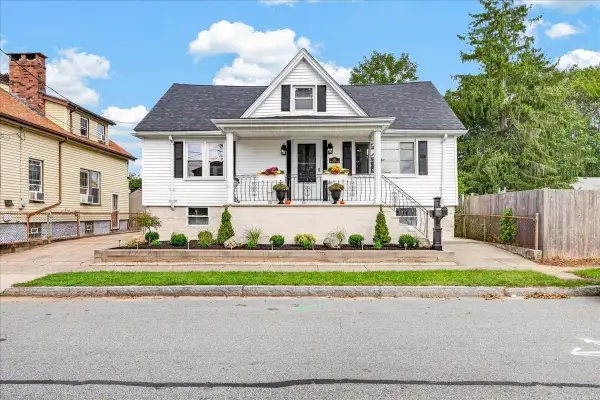 $499,000Active3 beds 1 baths1,212 sq. ft.
25 Fairmount St, New Bedford, MA 02740
MLS# 73579311Listed by: The Firm - New
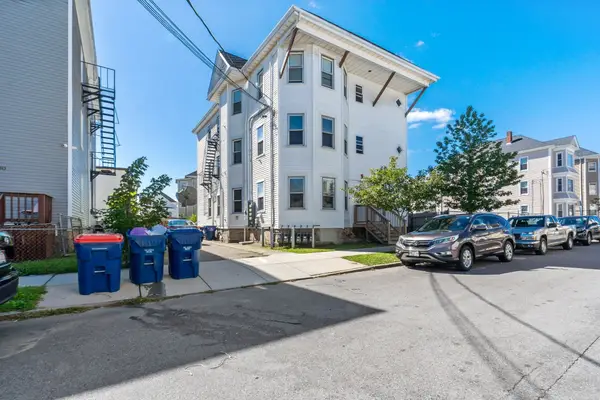 $749,000Active6 beds 6 baths4,599 sq. ft.
86 Beetle St, New Bedford, MA 02746
MLS# 73579201Listed by: Rosen Property Management, Inc. - Open Sat, 12:30 to 1:30pmNew
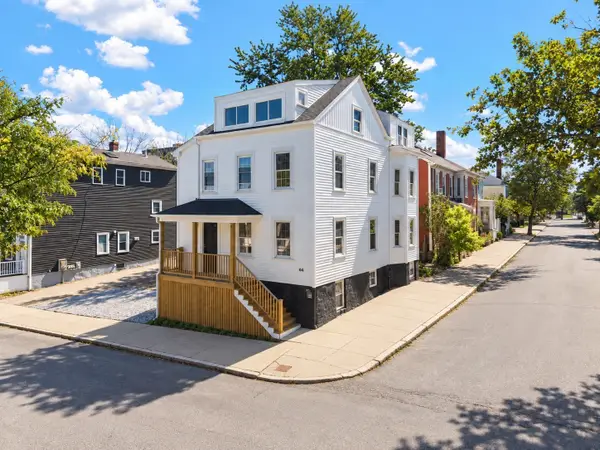 $650,000Active8 beds 2 baths2,657 sq. ft.
62-64 North St, New Bedford, MA 02740
MLS# 73579014Listed by: RE/MAX Vantage - New
 $599,900Active6 beds 2 baths2,218 sq. ft.
515 Rivet St, New Bedford, MA 02740
MLS# 73579144Listed by: Cameron Prestige, LLC - Open Sat, 12 to 2pmNew
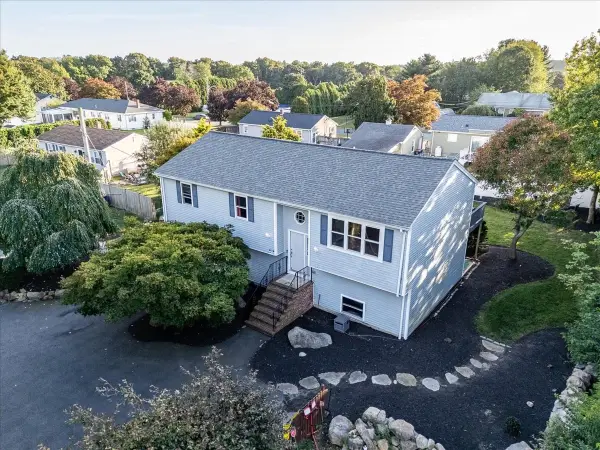 $489,999Active3 beds 2 baths1,927 sq. ft.
49 Shirley St, New Bedford, MA 02746
MLS# 73578649Listed by: RE/MAX Synergy - New
 $335,000Active-- beds 1 baths870 sq. ft.
770 County St, New Bedford, MA 02740
MLS# 73578540Listed by: Susan E. Maloney - Open Sun, 11am to 12pmNew
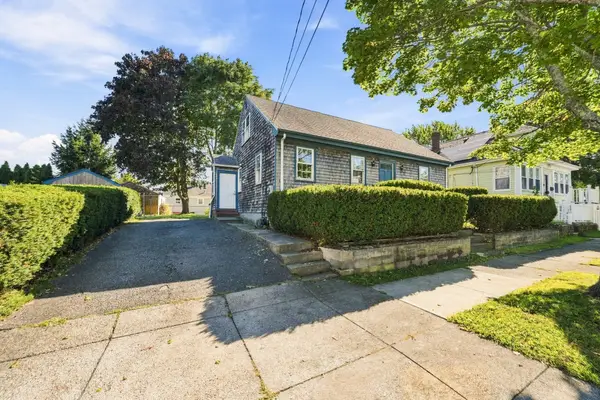 $479,900Active4 beds 2 baths1,202 sq. ft.
240 Irvington, New Bedford, MA 02745
MLS# 73577954Listed by: eXp Realty LLC - Open Sun, 10:30am to 12pmNew
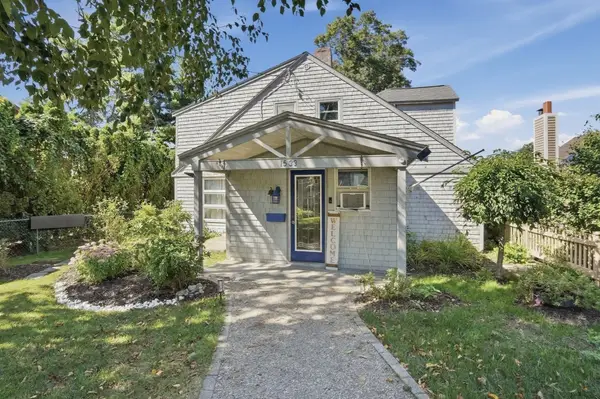 $649,000Active3 beds 2 baths1,636 sq. ft.
1533 Morton Avenue, New Bedford, MA 02745
MLS# 73577859Listed by: Lamacchia Realty, Inc


Protect your home and budget from life's surprises with an Assurant Home Warranty, backed by a partner that supports you through every step of homeownership. Explore Plans.
©2026 Century 21 Real Estate LLC. All rights reserved. CENTURY 21®, the CENTURY 21 Logo and C21® are service marks owned by Century 21 Real Estate LLC. Century 21 Real Estate LLC fully supports the principles of the Fair Housing Act and the Equal Opportunity Act. Each office is independently owned and operated. Listing information is deemed reliable but not guaranteed accurate.