
105 Main St, Newbury, MA 01922
Local realty services provided by:CENTURY 21 Mario Real Estate
105 Main St,Newbury, MA 01922
$749,000
- 4 Beds
- 2 Baths
- 1,876 sq. ft.
- Single family
- Active
Upcoming open houses
- Sat, Sep 1210:30 am - 12:00 pm
Listed by: rachnh realty group
Office: keller williams realty metropolitan
MLS#:73572948
Source:MLSPIN
Price summary
- Price:$749,000
- Price per sq. ft.:$399.25
About this home
Byfield. Charm. Community. And a home that checks every box. Welcome to 105 Main Street, a beautifully maintained 4 bedroom Colonial nestled on a half acre corner lot in one of the North Shore's most sought after villages. Step inside and the fantastic family room sets the tone immediately with new carpets and a pellet stove for cozy nights. The kitchen shines with granite counters, stainless steel appliances, and recessed lighting. There is an adorable dining room for entertaining connected to the kitchen. French doors connect the living room to the home office. The living room has an awesome wood burning fireplace. The main floor is rounded out with a pinterest-worthy half bath. Upstairs you will find four bedrooms all with hardwood floors plus a full bath. If you like modern farmhouse, you'll adore this full bath. The big stuff has been handled with a new propane furnace, updated electrical panel, and a MA Saves energy audit with upgraded insulation keeping utility costs in check. Central A/C for the warm months. City water. Full walkout basement is wide open and ready for whatever you can dream up. Out back the deck overlooks a level wooded yard just waiting for your vision. Byfield is the kind of town people fall in love with and never want to leave. Trails, bike paths, parks, and highway access all close by. Book your tour today!...
Contact an agent
Home facts
- Year built:1962
- Listing ID #:73572948
- Updated:September 12, 2026 at 11:59 AM
Rooms and interior
- Bedrooms:4
- Total bathrooms:2
- Full bathrooms:1
- Half bathrooms:1
- Rooms Total:9
- Flooring:Carpet, Flooring - Hardwood, Hardwood, Tile
- Dining Description:Hardwood, Overhead
- Kitchen Description:Countertops - Upgraded, Dishwasher, Flooring - Hardwood, Freezer, Microwave, Range, Recessed Lighting, Refrigerator
- Basement Description:Full, Interior Entry, Unfinished, Walk-Out Access
- Living area:1,876 sq. ft.
Heating and cooling
- Cooling:Central Air
- Heating:Forced Air, Heat Pump, Pellet Stove, Propane
- Central air:Yes
Structure and exterior
- Roof:Shingle
- Year built:1962
- Building area:1,876 sq. ft.
- Lot area:0.5 Acres
- Lot Features:Level, Wooded
- Architectural Style:Colonial
- Construction Materials:Frame
- Exterior Features:Deck, Garden, Rain Gutters, Storage
- Foundation Description:Concrete Perimeter
Schools
- High school:Triton Regional
- Middle school:Triton Regional
- Elementary school:Triton Regional
Utilities
- Water:Public
- Sewer:Private Sewer
Finances and disclosures
- Price:$749,000
- Price per sq. ft.:$399.25
- Tax amount:$4,956 (2025)
Features and amenities
- Appliances:Dishwasher, Dryer, Freezer, Microwave, Range, Refrigerator
- Laundry features:Dryer, In Basement
Parking
- Total parking spaces:6
- Parking description:Off Street, Stone/Gravel
New listings near 105 Main St
- Open Sun, 10:30am to 12:30pmNew
 $829,900Active3 beds 3 baths2,122 sq. ft.
193A Scotland Rd #A, Newbury, MA 01951
MLS# 73574129Listed by: Foremost Realty - Open Sun, 1 to 2:30pmNew
 $700,000Active3 beds 1 baths1,062 sq. ft.
62 Cottage Rd, Newbury, MA 01951
MLS# 73574348Listed by: Leading Edge Real Estate - Open Sun, 2 to 4pmNew
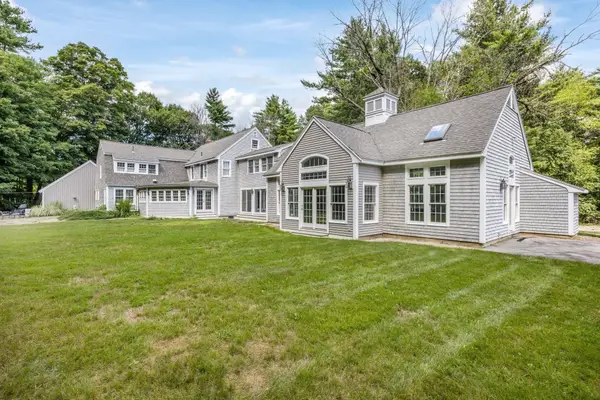 $1,495,000Active4 beds 3 baths3,784 sq. ft.
4 Fraser Ln, Newbury, MA 01922
MLS# 73573896Listed by: RE/MAX Bentley's - Open Sun, 11:30am to 1pmNew
 $885,000Active3 beds 3 baths2,467 sq. ft.
104 Elm Street, Newbury, MA 01922
MLS# 73573299Listed by: Lamacchia Realty, Inc. - Open Sun, 11am to 12:30pmNew
 $719,000Active3 beds 2 baths1,185 sq. ft.
17 Spring Hill Rd, Newbury, MA 01922
MLS# 73572431Listed by: Keller Williams Realty Evolution - Open Sun, 1 to 3pmNew
 $1,200,000Active4 beds 4 baths3,114 sq. ft.
15 Coleman Rd, Newbury, MA 01922
MLS# 73572820Listed by: Portside Real Estate Group - Open Sun, 11am to 1pmNew
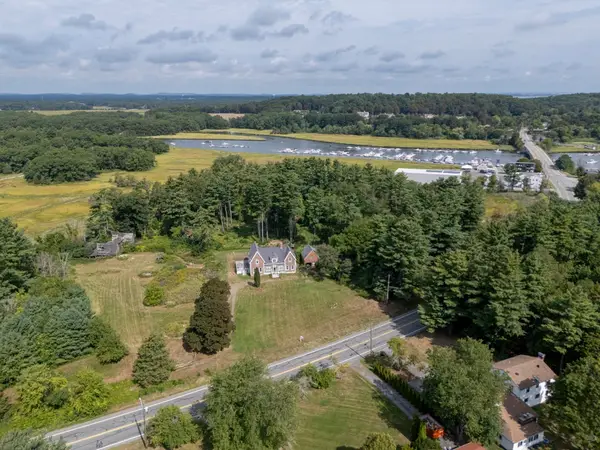 $1,500,000Active4 beds 3 baths2,866 sq. ft.
304 High Rd, Newbury, MA 01951
MLS# 73572775Listed by: Keller Williams Realty Evolution - Open Sun, 11am to 1pmNew
 $799,000Active3 beds 2 baths2,418 sq. ft.
6 Greentree Lane, Newbury, MA 01922
MLS# 73572745Listed by: Keller Williams Realty Evolution - Open Sun, 12 to 2pmNew
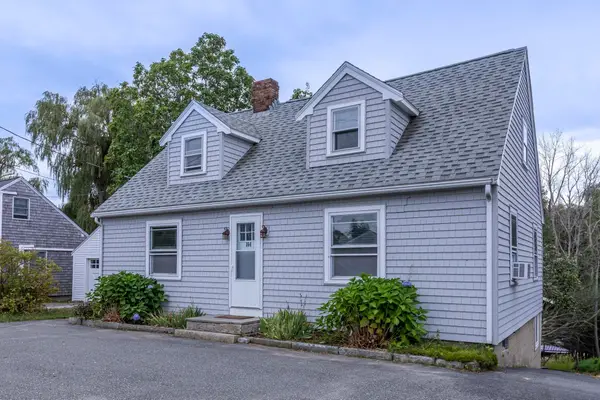 $724,900Active3 beds 1 baths1,344 sq. ft.
164 High Rd, Newbury, MA 01951
MLS# 73572754Listed by: eXp Realty LLC - Corporate Office


Protect your home and budget from life's surprises with an Assurant Home Warranty, backed by a partner that supports you through every step of homeownership. Explore Plans.
©2026 Century 21 Real Estate LLC. All rights reserved. CENTURY 21®, the CENTURY 21 Logo and C21® are service marks owned by Century 21 Real Estate LLC. Century 21 Real Estate LLC fully supports the principles of the Fair Housing Act and the Equal Opportunity Act. Each office is independently owned and operated. Listing information is deemed reliable but not guaranteed accurate.