
6 Greentree Lane, Newbury, MA 01922
Local realty services provided by:CENTURY 21 Mario Real Estate
6 Greentree Lane,Newbury, MA 01922
$799,000
- 3 Beds
- 2 Baths
- 2,418 sq. ft.
- Single family
- Active
Upcoming open houses
- Sun, Sep 1311:00 am - 01:00 pm
Listed by: karen evans
Office: keller williams realty evolution
MLS#:73572745
Source:MLSPIN
Price summary
- Price:$799,000
- Price per sq. ft.:$330.44
About this home
Open House Sunday, 9/13, 11-1. Exceptional opportunity for tradesman or hobbyist to own in this desirable Newbury neighborhood.. There is an separate workshop building with additional storage space detached from the main home offering so many possibilities. The spacious floor plan of the home includes a three season room with access to the deck extending the living space outdoors to patio gardens designed for al fresco dining and leisure or the serenity to contemplate your day. The country kitchen with granite countertops open to a terrific custom detailed family room with exposed beams, built ins, a cedar closet, half bath and pellet stove. The formal dining room is decorated with a hand painted mural from a local artist and features two built in corner china cabinets. The living room and library have beautiful detailed woodworking and craftsmanship serving as a central gathering space, distinguished by the presence of classic wood burning fireplaces offering a focal point for relaxation and entertaining. Room to expand in the walk up attic or lower level. Fantastic, garden shed, organic garden area, lots of perennials and fruit trees. Easy access to Int.95 and Rte 1. Enjoy the pastoral views and open land, farms, beaches, walking trails, and parks in the area. New septic system installed 8/2026, roof is 5-6 years old....
Contact an agent
Home facts
- Year built:1959
- Listing ID #:73572745
- Updated:September 12, 2026 at 02:30 PM
Rooms and interior
- Bedrooms:3
- Total bathrooms:2
- Full bathrooms:1
- Half bathrooms:1
- Rooms Total:10
- Flooring:Flooring - Hardwood, Flooring - Wall to Wall Carpet, Tile, Wood
- Dining Description:Hardwood, Overhead
- Kitchen Description:Countertops - Stone/Granite/Solid, Dishwasher, Flooring - Stone/Ceramic Tile, Microwave, Range, Range Hood, Recessed Lighting, Refrigerator, Vaulted Ceiling(s)
- Basement Description:Bulkhead, Concrete, Full, Interior Entry, Sump Pump
- Living area:2,418 sq. ft.
Heating and cooling
- Heating:Fireplace, Forced Air, Oil
Structure and exterior
- Roof:Shingle
- Year built:1959
- Building area:2,418 sq. ft.
- Lot area:0.56 Acres
- Lot Features:Wooded
- Architectural Style:Colonial
- Construction Materials:Frame
- Exterior Features:Covered, Deck - Wood, Decorative Lighting, Fruit Trees, Garden, Porch, Professional Landscaping, Rain Gutters, Storage
- Foundation Description:Concrete Perimeter
Schools
- High school:Triton
- Middle school:Triton
- Elementary school:Newbury Elem
Utilities
- Water:Public
- Sewer:Private Sewer
Finances and disclosures
- Price:$799,000
- Price per sq. ft.:$330.44
- Tax amount:$6,620 (2026)
Features and amenities
- Appliances:Dishwasher, Dryer, Microwave, Range, Range Hood, Refrigerator, Washer
- Laundry features:Dryer, Electric Dryer Hookup, Second Floor, Washer, Washer Hookup
- Amenities:Library
Parking
- Total parking spaces:6
- Parking description:Off Street, Paved, Paved Drive
New listings near 6 Greentree Lane
- Open Sun, 10:30am to 12:30pmNew
 $829,900Active3 beds 3 baths2,122 sq. ft.
193A Scotland Rd #A, Newbury, MA 01951
MLS# 73574129Listed by: Foremost Realty - Open Sun, 1 to 2:30pmNew
 $700,000Active3 beds 1 baths1,062 sq. ft.
62 Cottage Rd, Newbury, MA 01951
MLS# 73574348Listed by: Leading Edge Real Estate - Open Sun, 2 to 4pmNew
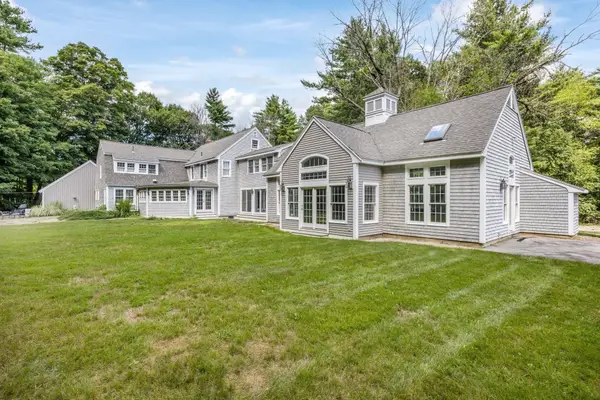 $1,495,000Active4 beds 3 baths3,784 sq. ft.
4 Fraser Ln, Newbury, MA 01922
MLS# 73573896Listed by: RE/MAX Bentley's - Open Sun, 11:30am to 1pmNew
 $885,000Active3 beds 3 baths2,467 sq. ft.
104 Elm Street, Newbury, MA 01922
MLS# 73573299Listed by: Lamacchia Realty, Inc. - Open Sat, 10:30am to 12pmNew
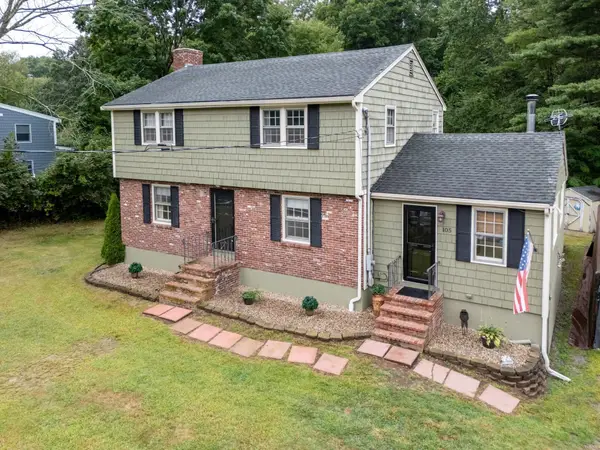 $749,000Active4 beds 2 baths1,876 sq. ft.
105 Main St, Newbury, MA 01922
MLS# 73572948Listed by: Keller Williams Realty Metropolitan - Open Sun, 11am to 12:30pmNew
 $719,000Active3 beds 2 baths1,185 sq. ft.
17 Spring Hill Rd, Newbury, MA 01922
MLS# 73572431Listed by: Keller Williams Realty Evolution - Open Sun, 1 to 3pmNew
 $1,200,000Active4 beds 4 baths3,114 sq. ft.
15 Coleman Rd, Newbury, MA 01922
MLS# 73572820Listed by: Portside Real Estate Group - Open Sun, 11am to 1pmNew
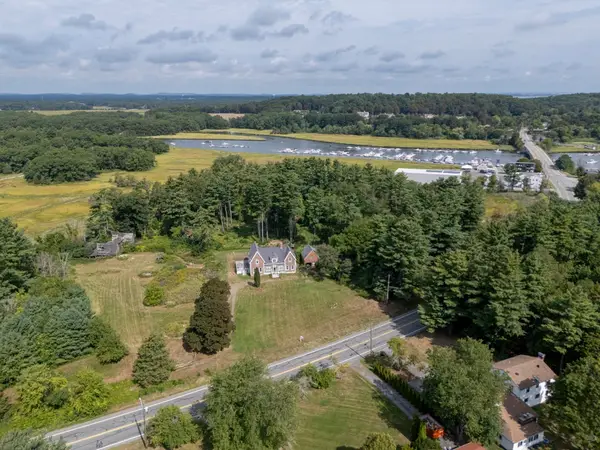 $1,500,000Active4 beds 3 baths2,866 sq. ft.
304 High Rd, Newbury, MA 01951
MLS# 73572775Listed by: Keller Williams Realty Evolution - Open Sun, 12 to 2pmNew
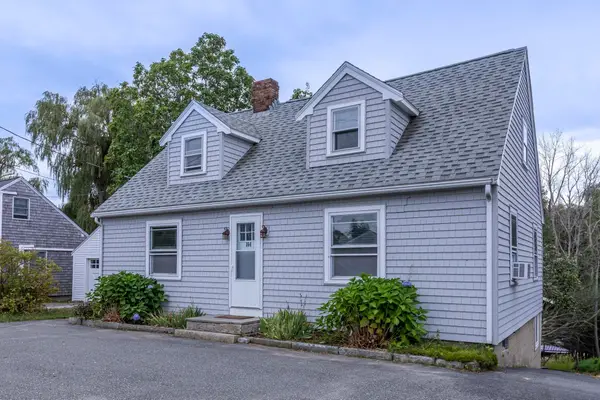 $724,900Active3 beds 1 baths1,344 sq. ft.
164 High Rd, Newbury, MA 01951
MLS# 73572754Listed by: eXp Realty LLC - Corporate Office


Protect your home and budget from life's surprises with an Assurant Home Warranty, backed by a partner that supports you through every step of homeownership. Explore Plans.
©2026 Century 21 Real Estate LLC. All rights reserved. CENTURY 21®, the CENTURY 21 Logo and C21® are service marks owned by Century 21 Real Estate LLC. Century 21 Real Estate LLC fully supports the principles of the Fair Housing Act and the Equal Opportunity Act. Each office is independently owned and operated. Listing information is deemed reliable but not guaranteed accurate.