
62 Cottage Rd, Newbury, MA 01951
Local realty services provided by:CENTURY 21 Realty Network
Upcoming open houses
- Sun, Sep 1301:00 pm - 02:30 pm
Listed by: the bill butler group, juliet leydon
Office: leading edge real estate
MLS#:73574348
Source:MLSPIN
Price summary
- Price:$700,000
- Price per sq. ft.:$659.13
About this home
There's a lot to love about this charming 2+ bedroom home, tucked into a peaceful Newbury neighborhood just around the corner from the Parker River. With 1,062 square feet of thoughtfully used living space, the home feels warm and inviting, with plenty of natural light and a cozy wood stove that makes chilly New England evenings something to look forward to. The living space flows easily into the kitchen, creating a comfortable layout that work equally well for quiet nights at home or gathering with friends. The detached one-car garage is an unexpected bonus. Updated with new windows and insulation, it's currently used as an artist's studio and offers wonderful flexibility as a creative space, workshop, home office, or additional storage. Best of all, public access to the picturesque Parker River is just around the corner, offering an easy connection to the outdoors and one more reason this feels like such a special place to make your home.
Contact an agent
Home facts
- Year built:1930
- Listing ID #:73574348
- Updated:September 13, 2026 at 06:52 PM
Rooms and interior
- Bedrooms:3
- Total bathrooms:1
- Full bathrooms:1
- Rooms Total:6
- Flooring:Tile, Wood
- Dining Description:Hardwood, Open Floorplan, Overhead
- Kitchen Description:Countertops - Upgraded, Flooring - Wood, Kitchen Island, Open Floorplan, Pantry, Range, Recessed Lighting
- Living area:1,062 sq. ft.
Heating and cooling
- Cooling:Ductless
- Heating:Ductless, Electric
Structure and exterior
- Roof:Shingle
- Year built:1930
- Building area:1,062 sq. ft.
- Lot area:0.2 Acres
- Construction Materials:Frame
- Exterior Features:Screened
Schools
- High school:Triton Hs
- Middle school:Triton Ms
- Elementary school:Newbury
Utilities
- Water:Private
- Sewer:Private Sewer
Finances and disclosures
- Price:$700,000
- Price per sq. ft.:$659.13
- Tax amount:$4,448 (2026)
Features and amenities
- Appliances:Range
- Laundry features:Electric Dryer Hookup, Washer Hookup
Parking
- Total parking spaces:3
- Parking description:Detached, Garage Door Opener, Garage Faces Side, Off Street, Paved, Paved Drive, Storage, Workshop in Garage
- Garage:Yes
- Garage spaces:1
New listings near 62 Cottage Rd
- Open Sun, 10:30am to 12:30pmNew
 $829,900Active3 beds 3 baths2,122 sq. ft.
193A Scotland Rd #A, Newbury, MA 01951
MLS# 73574129Listed by: Foremost Realty - Open Sun, 2 to 4pmNew
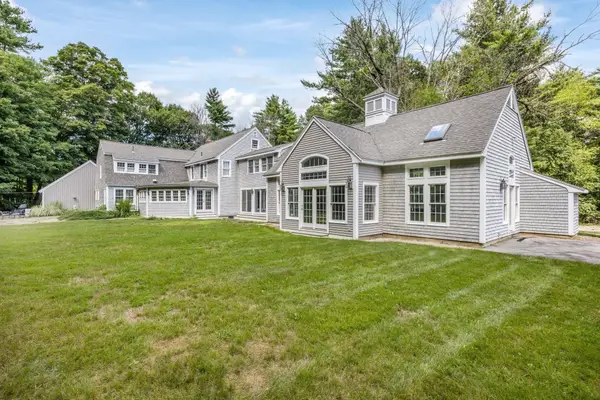 $1,495,000Active4 beds 3 baths3,784 sq. ft.
4 Fraser Ln, Newbury, MA 01922
MLS# 73573896Listed by: RE/MAX Bentley's - Open Sun, 11:30am to 1pmNew
 $885,000Active3 beds 3 baths2,467 sq. ft.
104 Elm Street, Newbury, MA 01922
MLS# 73573299Listed by: Lamacchia Realty, Inc. - New
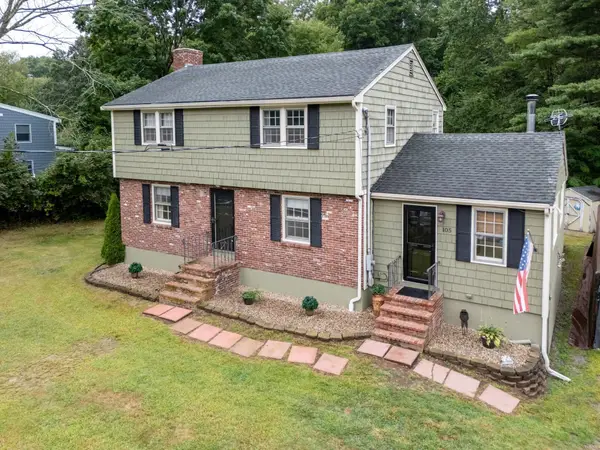 $749,000Active4 beds 2 baths1,876 sq. ft.
105 Main St, Newbury, MA 01922
MLS# 73572948Listed by: Keller Williams Realty Metropolitan - Open Sun, 11am to 12:30pmNew
 $719,000Active3 beds 2 baths1,185 sq. ft.
17 Spring Hill Rd, Newbury, MA 01922
MLS# 73572431Listed by: Keller Williams Realty Evolution - Open Sun, 1 to 3pmNew
 $1,200,000Active4 beds 4 baths3,114 sq. ft.
15 Coleman Rd, Newbury, MA 01922
MLS# 73572820Listed by: Portside Real Estate Group - Open Sun, 11am to 1pmNew
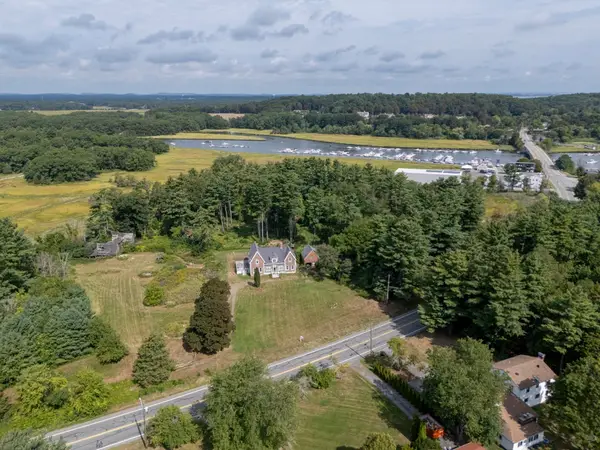 $1,500,000Active4 beds 3 baths2,866 sq. ft.
304 High Rd, Newbury, MA 01951
MLS# 73572775Listed by: Keller Williams Realty Evolution - Open Sun, 11am to 1pmNew
 $799,000Active3 beds 2 baths2,418 sq. ft.
6 Greentree Lane, Newbury, MA 01922
MLS# 73572745Listed by: Keller Williams Realty Evolution - Open Sun, 12 to 2pmNew
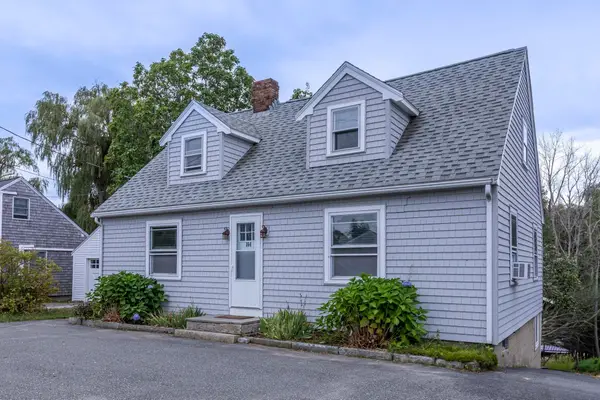 $724,900Active3 beds 1 baths1,344 sq. ft.
164 High Rd, Newbury, MA 01951
MLS# 73572754Listed by: eXp Realty LLC - Corporate Office


Protect your home and budget from life's surprises with an Assurant Home Warranty, backed by a partner that supports you through every step of homeownership. Explore Plans.
©2026 Century 21 Real Estate LLC. All rights reserved. CENTURY 21®, the CENTURY 21 Logo and C21® are service marks owned by Century 21 Real Estate LLC. Century 21 Real Estate LLC fully supports the principles of the Fair Housing Act and the Equal Opportunity Act. Each office is independently owned and operated. Listing information is deemed reliable but not guaranteed accurate.