
101 Alban Rd, Newton, MA 02468
Local realty services provided by:CENTURY 21 Shawmut Properties
Listed by: ilene solomon, lilya sorkin
Office: coldwell banker realty - newton
MLS#:73525298
Source:MLSPIN
Price summary
- Price:$7,250,000
- Price per sq. ft.:$908.41
About this home
Perched on a private, picturesque lot in Waban, this classic colonial with a 3-car garage showcases timeless elegance & craftsmanship. Extensive millwork, curved archways, oversized windows, and 2 fireplaces add warmth & character, while formal living & dining spaces invite intimate gatherings. A gracious foyer and sweeping staircase welcome guests to a French-inspired interior. At the heart of the home is a kitchen anchored by a striking La Cornue range, with custom cabinetry, butler’s pantry, and dedicated coffee station. Upstairs, the primary suite features a grand walk-in closet with island, oversized double shower, and soaking tub alcove. A large & bright laundry room and 4 add’l en-suite bedrooms complete the 2nd floor. The lower level offers a glass-enclosed gym, media room ideal for theater or golf simulator, family room with wet bar, powder room, and en-suite guest bedroom. Surrounded by mature trees, the flat backyard offers room for a pool and create a private outdoor oasis.
Contact an agent
Home facts
- Year built:2026
- Listing ID #:73525298
- Updated:September 10, 2026 at 11:20 AM
Rooms and interior
- Bedrooms:6
- Total bathrooms:8
- Full bathrooms:6
- Half bathrooms:2
- Rooms Total:13
- Flooring:Flooring - Hardwood, Flooring - Wall to Wall Carpet, Hardwood, Marble, Tile
- Dining Description:Closet/Cabinets - Custom Built, Hardwood, Overhead
- Bathrooms Description:Bathroom - Full
- Kitchen Description:Countertops - Stone/Granite/Solid, Dining Area, Dishwasher, Disposal, Flooring - Hardwood, Freezer, Kitchen Island, Lighting - Overhead, Lighting - Sconce, Microwave, Open Floorplan, Pantry, Plumbed For Ice Maker, Pot Filler Faucet, Range, Range Hood, Recessed Lighting, Refrigerator, Second Dishwasher, Wet Bar, Wine Chiller, Wine Refrigerator
- Bedroom Description:Bedroom
- Basement Description:Full
- Living area:7,981 sq. ft.
Heating and cooling
- Cooling:Central Air, Heat Pump
- Heating:Central, Forced Air, Heat Pump
- Central air:Yes
Structure and exterior
- Roof:Shingle
- Year built:2026
- Building area:7,981 sq. ft.
- Lot area:0.45 Acres
- Lot Features:Wooded
- Architectural Style:Colonial
- Exterior Features:Garden, Patio, Rain Gutters, Sprinkler System
- Foundation Description:Concrete Perimeter
Schools
- High school:Newton South
- Middle school:Brown
- Elementary school:Angier
Utilities
- Water:Public
- Sewer:Public Sewer
Finances and disclosures
- Price:$7,250,000
- Price per sq. ft.:$908.41
- Tax amount:$16,514 (2026)
Features and amenities
- Appliances:Dishwasher, Disposal, Dryer, Freezer, Microwave, Range, Range Hood, Refrigerator, Washer, Wine Refrigerator
- Laundry features:Attic Access, Closet/Cabinets - Custom Built, Countertops - Stone/Granite/Solid, Dryer, Electric Dryer Hookup, Flooring - Stone/Ceramic Tile, Recessed Lighting, Second Floor, Washer, Washer Hookup
- Amenities:Foyer, High Speed Internet, Lighting - Overhead, Recessed Lighting, Walk-in Closet(s), Wired For Sound
Parking
- Total parking spaces:7
- Parking description:Attached, Garage Door Opener, Insulated, Off Street, Paved
- Garage:Yes
- Garage spaces:3
New listings near 101 Alban Rd
- Open Fri, 3:30 to 4:30pmNew
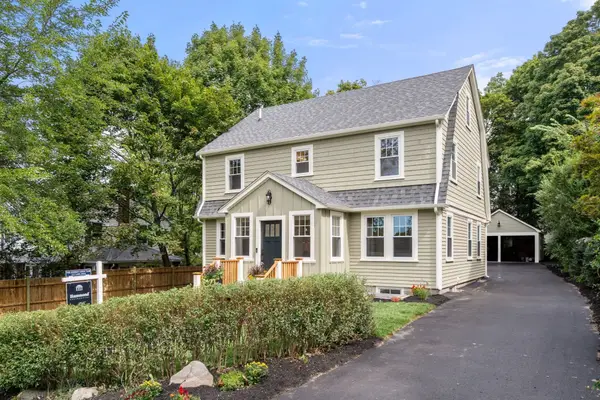 $2,295,000Active5 beds 5 baths2,940 sq. ft.
46 Myrtle St, Newton, MA 02465
MLS# 73575206Listed by: Hammond Residential Real Estate - Open Sat, 1:30 to 3pmNew
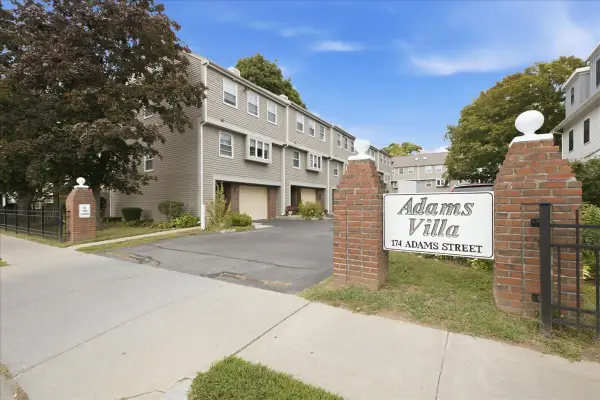 $899,000Active2 beds 3 baths1,447 sq. ft.
174 Adams Street #2, Newton, MA 02458
MLS# 73575154Listed by: William Raveis R.E. & Home Services - Open Fri, 4 to 5pmNew
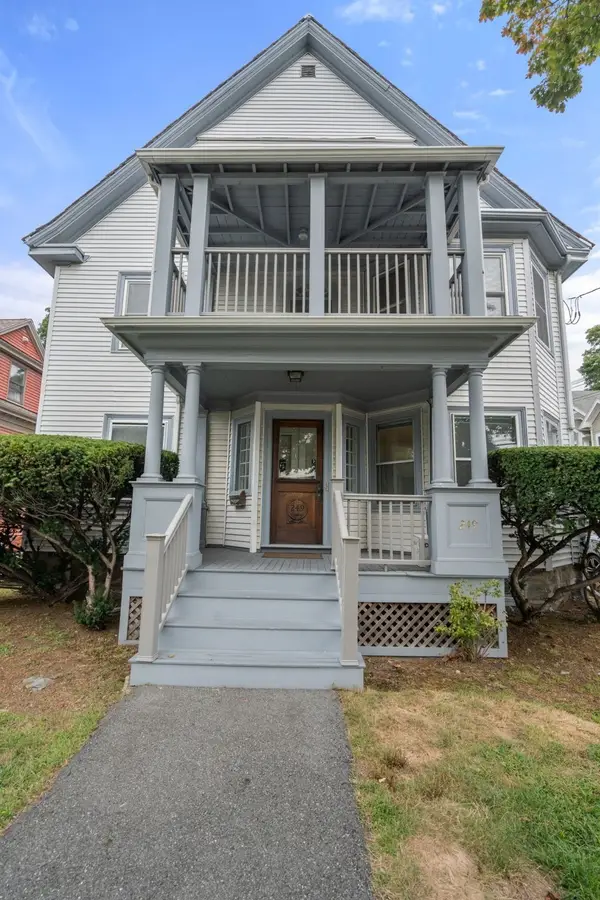 $1,250,000Active6 beds 3 baths3,365 sq. ft.
249 Crafts St, Newton, MA 02460
MLS# 73575051Listed by: Hammond Residential Real Estate - Open Sat, 11am to 1pmNew
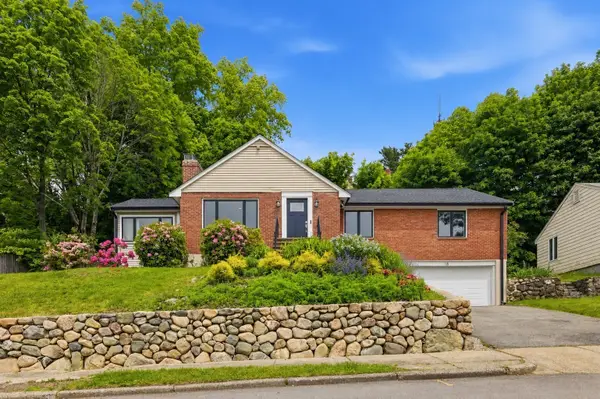 $1,575,000Active4 beds 3 baths2,433 sq. ft.
18 Travis Dr, Newton, MA 02467
MLS# 73574921Listed by: William Raveis R. E. & Home Services - Open Sat, 1:15 to 2:45pmNew
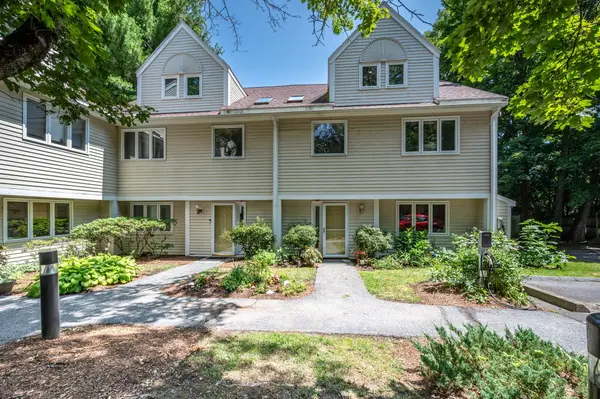 $978,000Active4 beds 4 baths1,985 sq. ft.
412 Parker St #O, Newton, MA 02459
MLS# 73574813Listed by: eXp Realty LLC - Corporate Office - New
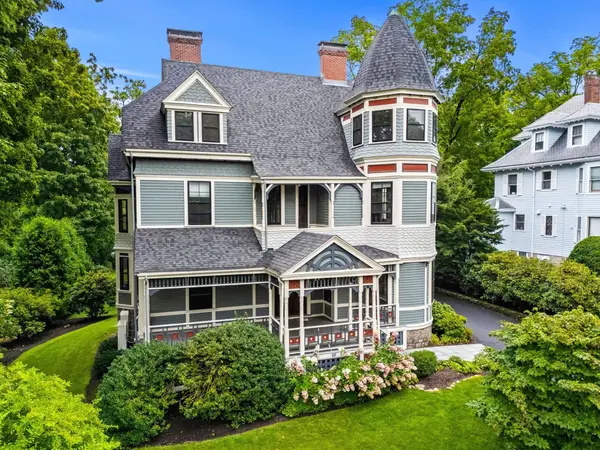 $3,900,000Active6 beds 6 baths6,097 sq. ft.
44 Putnam Street, Newton, MA 02465
MLS# 73574819Listed by: William Raveis R. E. & Home Services - Open Sat, 12 to 1:30pmNew
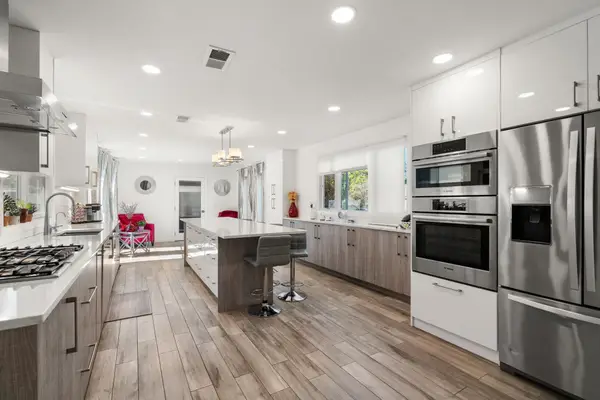 $1,475,000Active5 beds 4 baths3,670 sq. ft.
581 California, Newton, MA 02460
MLS# 73574823Listed by: Coldwell Banker Realty - Newton - Open Sat, 12 to 1:30pmNew
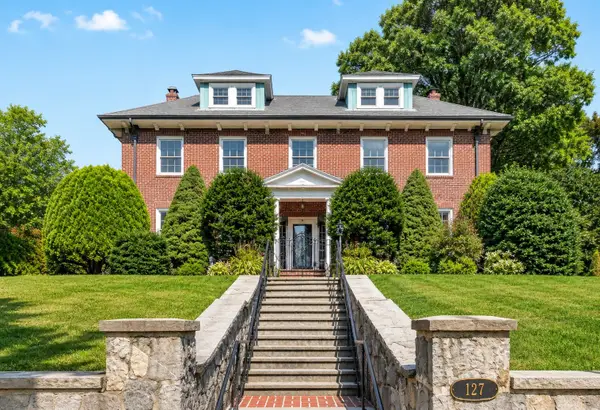 $2,450,000Active5 beds 5 baths4,715 sq. ft.
127 Commonwealth Ave, Newton, MA 02467
MLS# 73574824Listed by: Blue Ocean Realty, LLC - Open Fri, 4 to 6pmNew
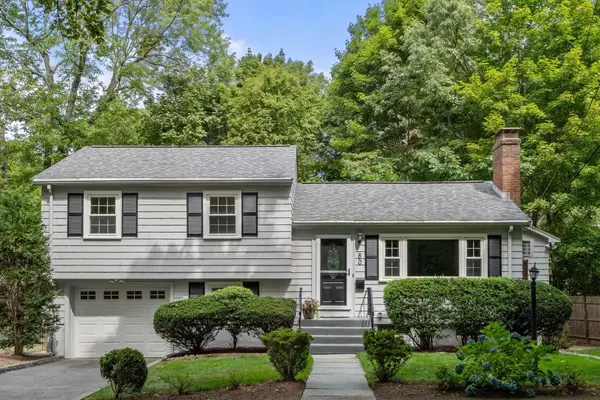 $1,249,500Active3 beds 3 baths1,769 sq. ft.
80 Wade Street, Newton, MA 02461
MLS# 73574763Listed by: Coldwell Banker Realty - Newton - Open Sat, 1:15 to 3pmNew
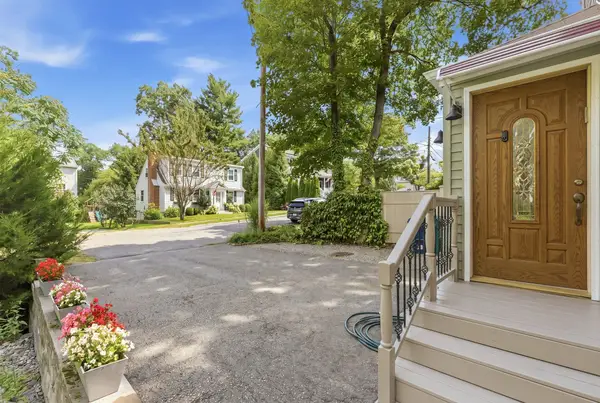 $1,190,000Active3 beds 2 baths2,332 sq. ft.
7 Gambier Street, Newton, MA 02466
MLS# 73574742Listed by: TG Real Estate Consultants


Protect your home and budget from life's surprises with an Assurant Home Warranty, backed by a partner that supports you through every step of homeownership. Explore Plans.
©2026 Century 21 Real Estate LLC. All rights reserved. CENTURY 21®, the CENTURY 21 Logo and C21® are service marks owned by Century 21 Real Estate LLC. Century 21 Real Estate LLC fully supports the principles of the Fair Housing Act and the Equal Opportunity Act. Each office is independently owned and operated. Listing information is deemed reliable but not guaranteed accurate.