
167 Chapel St #167, Newton, MA 02458
Local realty services provided by:CENTURY 21 Shawmut Properties
167 Chapel St #167,Newton, MA 02458
$1,650,000
- 5 Beds
- 5 Baths
- 2,910 sq. ft.
- Condominium
- Active
Listed by: kendra luongo
Office: commonwealth standard realty advisors
MLS#:73573893
Source:MLSPIN
Price summary
- Price:$1,650,000
- Price per sq. ft.:$567.01
About this home
Farmhouse charm meets clean, sophisticated style in the heart of Nonantum! Built in 2022 by a well-regarded local developer known for meticulous craftsmanship, this like-new residence offers nearly 3,000 square feet across four finished levels. The kitchen is a quiet standout with hand-selected finishes that warrant a second look rather than shouting for attention. Three bedrooms sit together on the second floor, including a primary suite with walk-in closet and en suite bath, while two additional bedrooms on the third and lower levels flex easily to the owner's specific needs. A bath on every level offers convenience throughout. Outside, a fully fenced yard and driveway parking for two cars round out this property. Four years young in one of Newton's most storied neighborhoods, with abundant local amenities and major routes just moments away, this is a fantastic opportunity for owner-occupants and investors alike.
Contact an agent
Home facts
- Year built:2022
- Listing ID #:73573893
- Updated:September 13, 2026 at 01:21 PM
Rooms and interior
- Bedrooms:5
- Total bathrooms:5
- Full bathrooms:4
- Half bathrooms:1
- Rooms Total:9
- Flooring:Flooring - Stone/Ceramic Tile, Hardwood, Tile
- Dining Description:Exterior Access, Hardwood, Recessed Lighting, Slider
- Bathrooms Description:Bathroom, Bathroom - Full, Bathroom - Tiled With Shower Stall
- Kitchen Description:Dishwasher, Disposal, Flooring - Hardwood, Freezer, Kitchen Island, Lighting - Pendant, Microwave, Range, Recessed Lighting, Refrigerator
- Living area:2,910 sq. ft.
Heating and cooling
- Cooling:4 Cooling Zones, Central Air
- Heating:Forced Air
- Central air:Yes
Structure and exterior
- Roof:Metal, Shingle
- Year built:2022
- Building area:2,910 sq. ft.
- Lot area:0.13 Acres
- Construction Materials:Frame
- Exterior Features:Patio
Schools
- High school:North
- Middle school:Bigelow
- Elementary school:Lincoln-Eliot
Utilities
- Water:Public
- Sewer:Public Sewer
Finances and disclosures
- Price:$1,650,000
- Price per sq. ft.:$567.01
- Tax amount:$13,428 (2026)
Features and amenities
- Appliances:Dishwasher, Disposal, Dryer, Freezer, Microwave, Range, Refrigerator, Washer
- Laundry features:Dryer, Flooring - Stone/Ceramic Tile, In Unit, Second Floor, Washer
- Amenities:Lighting - Sconce, Recessed Lighting
Parking
- Total parking spaces:2
- Parking description:Off Street
New listings near 167 Chapel St #167
- Open Sun, 11:30am to 12:30pmNew
 $1,695,000Active4 beds 4 baths3,944 sq. ft.
1242 Beacon St #1242, Newton, MA 02468
MLS# 73573866Listed by: Compass - New
 $797,000Active0.14 Acres
0 Hawthorne Ave, Newton, MA 02458
MLS# 73576263Listed by: Board and Park - New
 $685,000Active1 beds 2 baths1,060 sq. ft.
280 Boylston St #308, Newton, MA 02467
MLS# 73575960Listed by: OwnerEntry.com - Open Sun, 11am to 1pmNew
 $799,900Active2 beds 3 baths1,609 sq. ft.
1175 Chestnut St #3, Newton, MA 02464
MLS# 73575905Listed by: Redfin Corp. - Open Sun, 12 to 1:30pmNew
 $419,000Active1 beds 1 baths762 sq. ft.
51 Pettee #34, Newton, MA 02464
MLS# 73575791Listed by: Donalan Group Realty, Inc. - New
 $7,250,000Active6 beds 8 baths7,981 sq. ft.
101 Alban Road, Newton, MA 02468
MLS# 73575775Listed by: Coldwell Banker Realty - Newton - New
 $3,498,000Active6 beds 6 baths5,550 sq. ft.
20 Peach Tree Lane, Newton, MA 02459
MLS# 73575532Listed by: Coldwell Banker Realty - Newton - Open Sun, 12:30 to 2pmNew
 $2,148,000Active4 beds 4 baths3,320 sq. ft.
84 East Side Parkway #2, Newton, MA 02458
MLS# 73575644Listed by: William Raveis R.E. & Home Services - Open Sun, 12 to 1:30pmNew
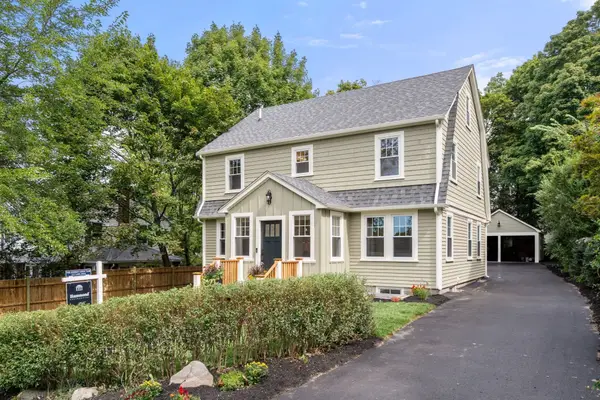 $2,295,000Active5 beds 5 baths2,940 sq. ft.
46 Myrtle St, Newton, MA 02465
MLS# 73575206Listed by: Hammond Residential Real Estate - Open Sun, 1:30 to 3pmNew
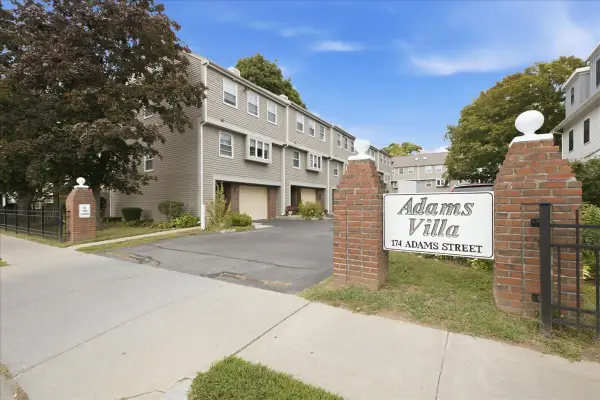 $899,000Active2 beds 3 baths1,447 sq. ft.
174 Adams Street #2, Newton, MA 02458
MLS# 73575154Listed by: William Raveis R.E. & Home Services


Protect your home and budget from life's surprises with an Assurant Home Warranty, backed by a partner that supports you through every step of homeownership. Explore Plans.
©2026 Century 21 Real Estate LLC. All rights reserved. CENTURY 21®, the CENTURY 21 Logo and C21® are service marks owned by Century 21 Real Estate LLC. Century 21 Real Estate LLC fully supports the principles of the Fair Housing Act and the Equal Opportunity Act. Each office is independently owned and operated. Listing information is deemed reliable but not guaranteed accurate.