
20 Hammond Pond Pkwy #504, Newton, MA 02467
Local realty services provided by:CENTURY 21 Professionals
20 Hammond Pond Pkwy #504,Newton, MA 02467
$749,000
- 2 Beds
- 2 Baths
- 1,495 sq. ft.
- Condominium
- Active
Upcoming open houses
- Sun, Oct 2512:00 pm - 01:30 pm
Listed by: alice miles
Office: coldwell banker realty - brookline
MLS#:73572897
Source:MLSPIN
Price summary
- Price:$749,000
- Price per sq. ft.:$501
- Monthly HOA dues:$983
About this home
Enjoy effortless living in the heart of Chestnut Hill from this beautifully updated 5th floor corner residence. This meticulously maintained, spacious 2 bed 2 bath unit features an open-concept layout with oversized living and dining, designed for comfortable living and entertaining. A beautifully renovated chef’s kitchen features granite countertops, a large island with seating, SS appliances and pantry. The primary suite offers exceptional storage with 3 closets, including 2 walk-ins, along with an updated en-suite bath. The second bedroom, also includes a substantial closet and easy access to the second updated full bath. Expansive walls of windows throughout, offer lovely views overlooking the pool. Residents enjoy a host of amenities, including two heated outdoor swimming pools, BBQ, updated common areas, and covered carport parking. Ideally situated near shopping, dining and entertainment, with convenient access to Wegmans, The Street, Green Line MBTA and bus service. Just move in and enjoy! Also listed for Rent - MLS ID 73573578...
Contact an agent
Home facts
- Year built:1963
- Listing ID #:73572897
- Updated:October 25, 2026 at 10:54 AM
Rooms and interior
- Bedrooms:2
- Total bathrooms:2
- Full bathrooms:2
- Rooms Total:5
- Flooring:Carpet, Flooring - Hardwood, Hardwood, Stone / Slate
- Dining Description:Crown Molding, Hardwood, Open Floorplan, Pendant, Window(s) - Picture
- Kitchen Description:Breakfast Bar / Nook, Cabinets - Upgraded, Countertops - Stone/Granite/Solid, Countertops - Upgraded, Dishwasher, Disposal, Flooring - Hardwood, Freezer, Microwave, Open Floorplan, Pantry, Refrigerator, Remodeled, Stainless Steel Appliances, Window(s) - Bay/Bow/Box
- Living area:1,495 sq. ft.
Heating and cooling
- Cooling:Central Air, Individual, Unit Control
- Heating:Central, Individual, Natural Gas, Unit Control
- Central air:Yes
Structure and exterior
- Year built:1963
- Building area:1,495 sq. ft.
- Lot area:4.04 Acres
- Exterior Features:Garden, Professional Landscaping, Sprinkler System
Schools
- High school:Newton South
- Middle school:Oak Hill
- Elementary school:Bowen / Spaulding
Utilities
- Water:Public
- Sewer:Public Sewer
Finances and disclosures
- Price:$749,000
- Price per sq. ft.:$501
- Tax amount:$7,535 (2026)
Features and amenities
- Appliances:Dishwasher, Disposal, Freezer, Microwave, Refrigerator
- Laundry features:Common Area, In Building
- Amenities:Closet, Elevator(s), Entrance Foyer, High Speed Internet, Storage
- Pool features:Association, Heated, In Ground
Parking
- Total parking spaces:1
- Parking description:Carport, Off Street
New listings near 20 Hammond Pond Pkwy #504
- Coming Soon
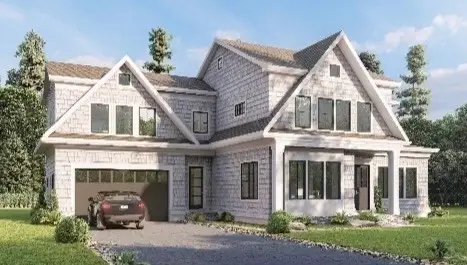 $4,050,000Coming Soon6 beds 8 baths5,820 sq. ft.
42 Palmer Road, Newton, MA 02468
MLS# 73591384Listed by: Centre Realty Group - Open Sun, 11am to 12pmNew
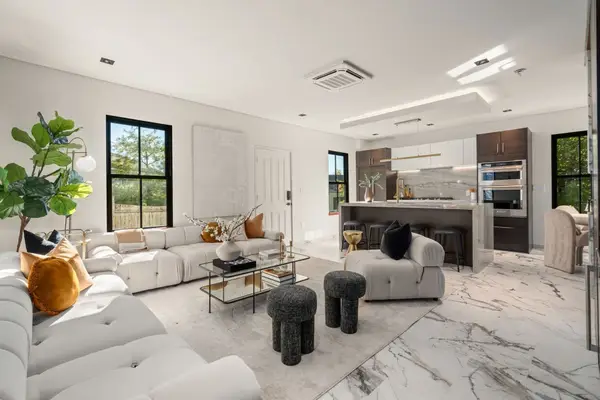 $1,495,000Active4 beds 2 baths2,097 sq. ft.
298-304 Elliot Street #D, Newton, MA 02464
MLS# 73594672Listed by: Coldwell Banker Realty - Boston - Open Sun, 11am to 12pmNew
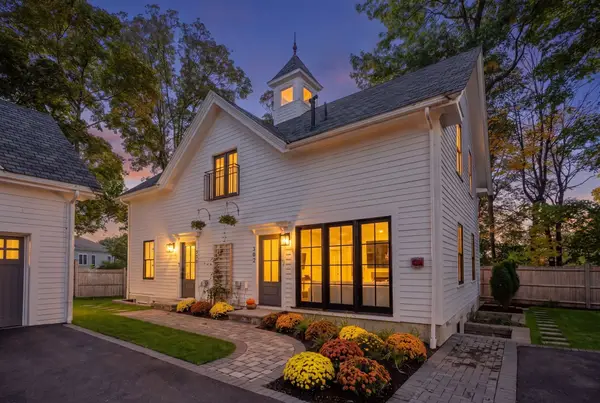 $1,100,000Active3 beds 2 baths1,413 sq. ft.
298-304 Elliot Street #C, Newton, MA 02464
MLS# 73594678Listed by: Coldwell Banker Realty - Boston - Open Sat, 2 to 3:30pmNew
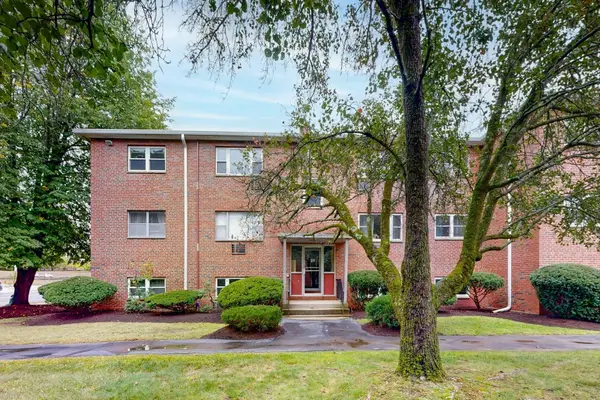 $549,000Active2 beds 1 baths874 sq. ft.
89 Walnut St #5, Newton, MA 02460
MLS# 73593836Listed by: Midtown Properties, Inc. - Open Sun, 12:30 to 2pmNew
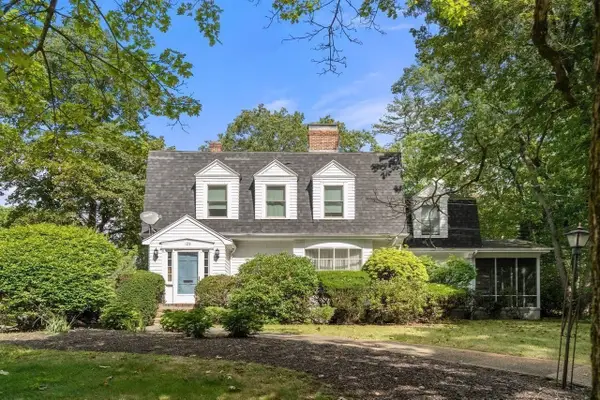 $1,739,000Active4 beds 3 baths3,236 sq. ft.
126 Moffat Rd, Newton, MA 02468
MLS# 73593830Listed by: Hammond Residential Real Estate - Open Sun, 11:30am to 1pmNew
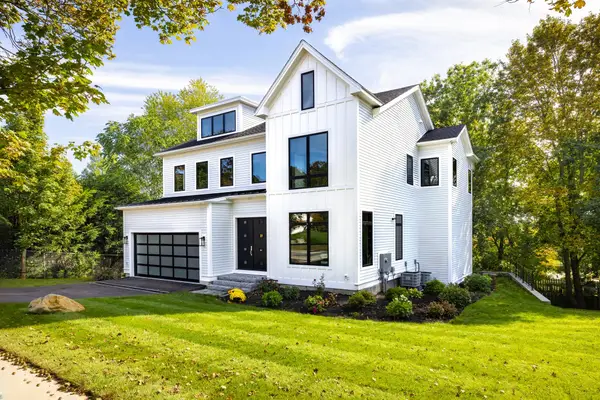 $2,899,000Active6 beds 7 baths6,111 sq. ft.
1230 Commonwealth Avenue, Newton, MA 02465
MLS# 73593583Listed by: Compass - Open Sun, 11:30am to 12:30pmNew
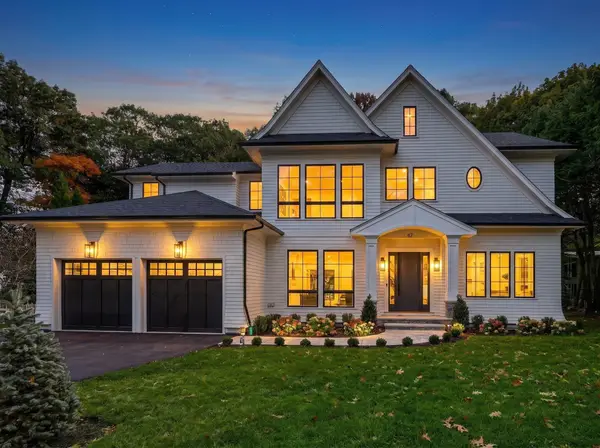 $4,685,000Active6 beds 7 baths5,582 sq. ft.
67 Meadowbrook Rd, Newton, MA 02459
MLS# 73593402Listed by: Luxury Realty Partners - Open Sun, 12 to 1pmNew
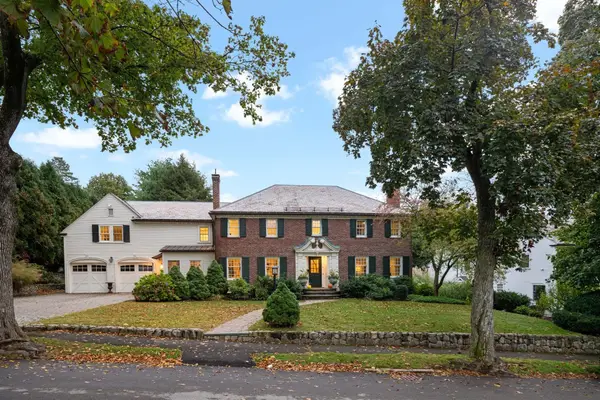 $3,695,000Active5 beds 4 baths4,790 sq. ft.
32 Pickwick Rd, Newton, MA 02465
MLS# 73593474Listed by: Compass - Open Sun, 12 to 1:30pmNew
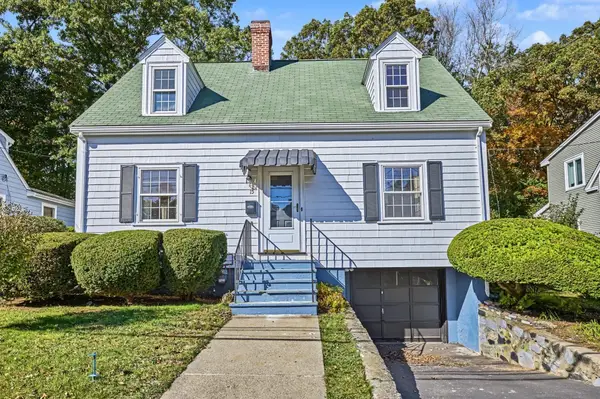 $1,150,000Active3 beds 2 baths1,400 sq. ft.
15 Cummings Rd, Newton, MA 02459
MLS# 73593246Listed by: William Raveis R.E. & Home Services - Open Sun, 12:30 to 2:30pmNew
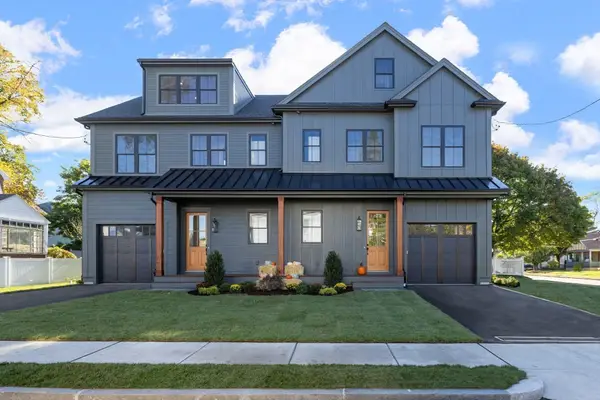 $1,800,000Active4 beds 5 baths3,250 sq. ft.
3 Lawn Ave #1, Newton, MA 02460
MLS# 73593232Listed by: Commonwealth Standard Realty Advisors


Protect your home and budget from life's surprises with an Assurant Home Warranty, backed by a partner that supports you through every step of homeownership. Explore Plans.
©2026 Century 21 Real Estate LLC. All rights reserved. CENTURY 21®, the CENTURY 21 Logo and C21® are service marks owned by Century 21 Real Estate LLC. Century 21 Real Estate LLC fully supports the principles of the Fair Housing Act and the Equal Opportunity Act. Each office is independently owned and operated. Listing information is deemed reliable but not guaranteed accurate.