
20 Hammond Pond Pkwy #506, Newton, MA 02467
Local realty services provided by:CENTURY 21 Professionals
20 Hammond Pond Pkwy #506,Newton, MA 02467
$534,900
- 2 Beds
- 1 Baths
- 1,063 sq. ft.
- Condominium
- Active
Upcoming open houses
- Sat, Aug 0812:00 pm - 01:30 pm
- Sun, Aug 0912:00 pm - 01:30 pm
Listed by: john hollis
Office: amo realty - boston city properties
MLS#:73558824
Source:MLSPIN
Price summary
- Price:$534,900
- Price per sq. ft.:$503.2
- Monthly HOA dues:$737
About this home
Lovely, sunny one-bedroom condo currently configured as a two-bedroom, with the flexible second room also ideal for a home office or den.. The fully renovated interior features an open-concept floor plan, abundant natural light, new flooring, fresh paint, generous closet space, large bedrooms and individually controlled heat and air conditioning. The updated kitchen includes stainless steel appliances, white cabinetry, stone countertops, and a breakfast bar that opens to the living area. The renovated bathroom and flexible layout add comfort and versatility. Additional features include covered carport parking space #67 and additional deeded storage space. The professionally managed elevator building offers an on-site management office, renovated common areas, common laundry, two seasonal outdoor in-ground pools, landscaped grounds, a shared cookout area with grills and polenty of visitor parking. No smoking and no pets. Located near The Street Chestnut Hill and Wegmans, approximately 0.3 mi away, with shopping, dining, and fitness options nearby. The Shops at Chestnut Hill and Bloomingdale’s are approximately 0.9 mi away, Hammond Pond Reservation is approximately 0.8 mi away, and the Chestnut Hill Green Line D station is approximately 0.8 mi away. MBTA Route 60 bus service along the nearby Route 9 corridor provides access toward Kenmore Square and the Longwood Medical Area. Convenient access to Route 9 and I-95. Area schools include Bowen Elementary School, Oak Hill Middle School, and Newton South High School; buyers should verify current school assignments....
Contact an agent
Home facts
- Year built:1963
- Listing ID #:73558824
- Updated:August 05, 2026 at 03:56 PM
Rooms and interior
- Bedrooms:2
- Total bathrooms:1
- Full bathrooms:1
- Rooms Total:4
- Flooring:Tile, Wood
- Dining Description:Breakfast Bar / Nook, Closet, Overhead, Pendant, Remodeled, Wood
- Kitchen Description:Countertops - Stone/Granite/Solid, Dishwasher, Disposal, Flooring - Stone/Ceramic Tile, Freezer, Lighting - Overhead, Lighting - Pendant, Microwave, Range, Refrigerator, Remodeled, Stainless Steel Appliances
- Living area:1,063 sq. ft.
Heating and cooling
- Cooling:3 or More, Unit Control, Wall Unit(s)
- Heating:Forced Air, Natural Gas, Unit Control
Structure and exterior
- Roof:Tar/Gravel
- Year built:1963
- Building area:1,063 sq. ft.
- Lot area:4.04 Acres
- Construction Materials:Brick
- Exterior Features:Professional Landscaping, Sprinkler System
Schools
- High school:Newton South
- Middle school:Oak Hill
- Elementary school:Bowen
Utilities
- Water:Public
- Sewer:Public Sewer
Finances and disclosures
- Price:$534,900
- Price per sq. ft.:$503.2
- Tax amount:$5,057 (2026)
Features and amenities
- Appliances:Dishwasher, Disposal, Freezer, Microwave, Range, Refrigerator
- Laundry features:Common Area, In Building
- Amenities:Elevator, Elevator(s)
- Pool features:Association, In Ground
Parking
- Total parking spaces:1
- Parking description:Assigned, Deeded, Guest, Off Street, Paved
New listings near 20 Hammond Pond Pkwy #506
- Open Thu, 12 to 1pmNew
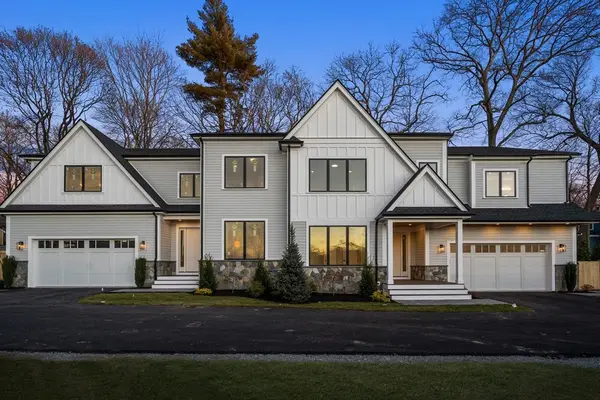 $3,150,000Active6 beds 6 baths5,378 sq. ft.
1058 Beacon Street #2, Newton, MA 02459
MLS# 73558896Listed by: Coldwell Banker Realty - Newton - New
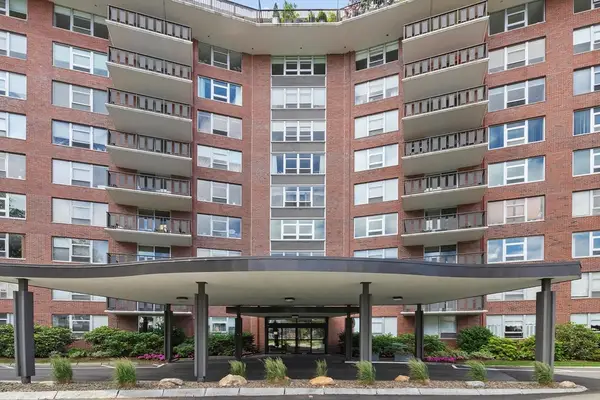 $489,000Active1 beds 1 baths1,050 sq. ft.
280 Boylston St #713, Newton, MA 02467
MLS# 73558813Listed by: Coldwell Banker Realty - Newton - New
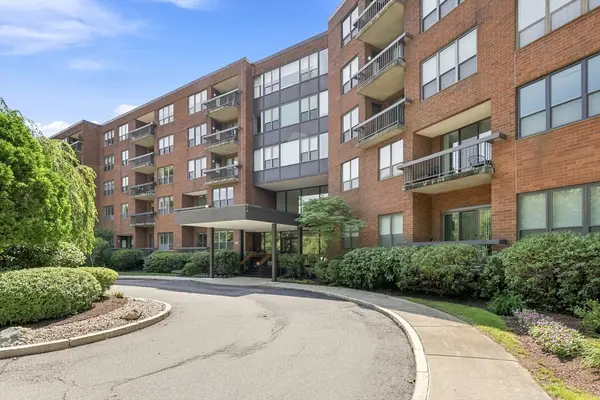 $475,000Active1 beds 2 baths882 sq. ft.
210 Nahanton St #116, Newton, MA 02459
MLS# 73557401Listed by: Metropolitan Realty - New
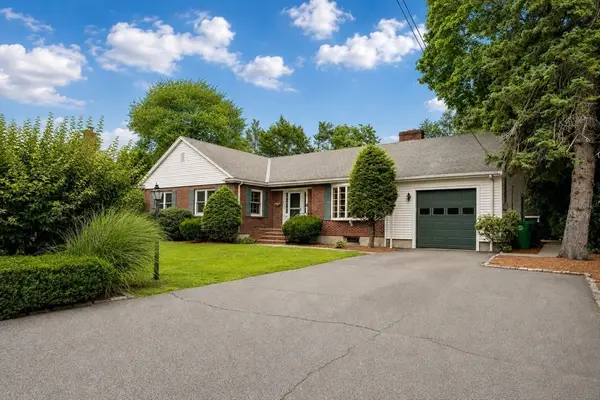 $1,295,000Active3 beds 2 baths3,673 sq. ft.
56 Brookdale Rd, Newton, MA 02460
MLS# 73557355Listed by: Preservation Properties - New
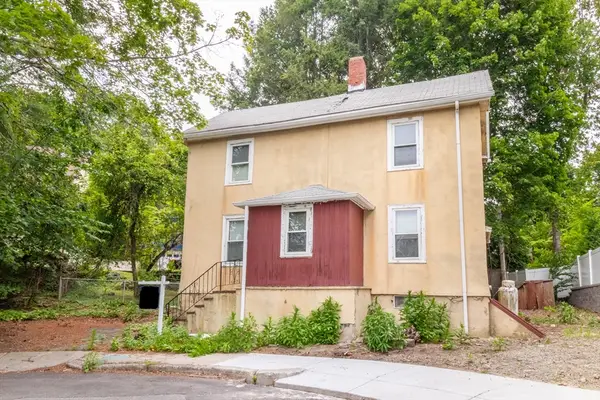 $549,900Active2 beds 2 baths1,172 sq. ft.
49 White Ave, Newton, MA 02459
MLS# 73557322Listed by: Coldwell Banker Realty - Waltham - New
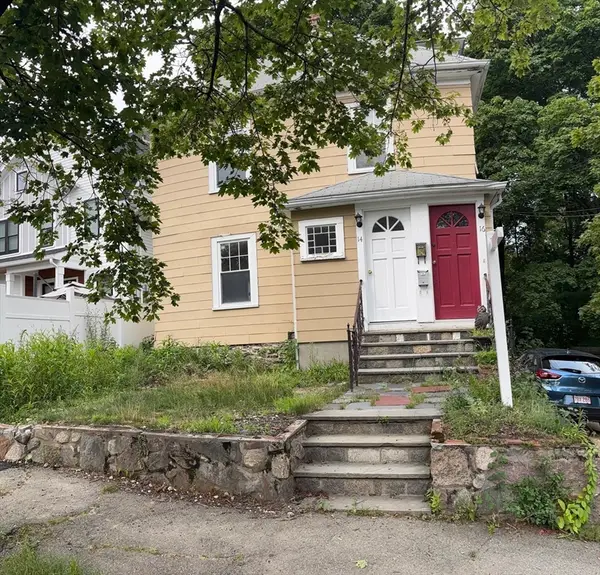 $829,000Active4 beds 2 baths1,830 sq. ft.
14-16 Elliot Terrace, Newton, MA 02464
MLS# 73556938Listed by: Melissa Borelli Realty - New
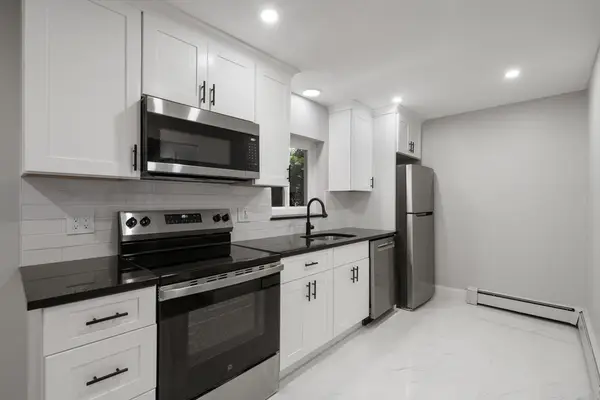 $425,000Active1 beds 1 baths713 sq. ft.
89 Walnut St #2, Newton, MA 02460
MLS# 73556762Listed by: Gibson Sotheby's International Realty - New
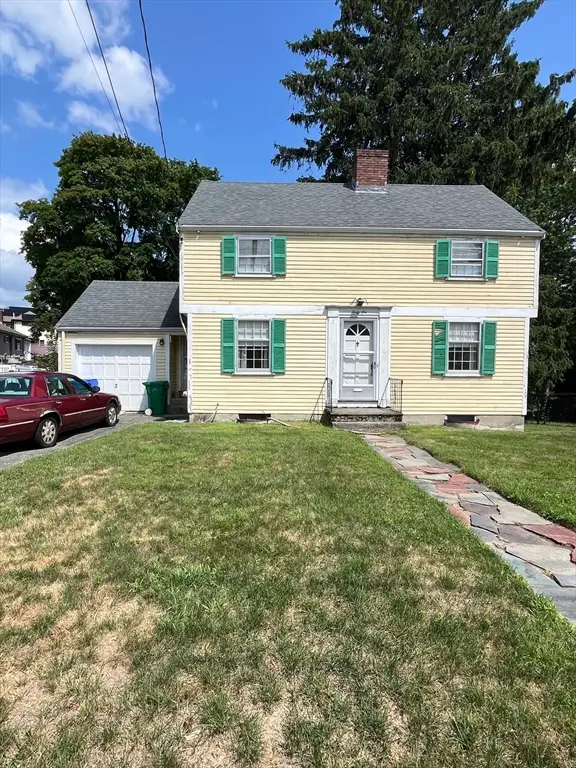 $850,000Active3 beds 2 baths1,378 sq. ft.
46 Cherry St, Newton, MA 02465
MLS# 73556409Listed by: Flip and Hold Realty LLC - New
 $1,895,000Active4 beds 4 baths2,478 sq. ft.
906-908 Chestnut Street #906, Newton, MA 02468
MLS# 73556309Listed by: Focus Real Estate


Protect your home and budget from life's surprises with an Assurant Home Warranty, backed by a partner that supports you through every step of homeownership. Explore Plans.
©2026 Century 21 Real Estate LLC. All rights reserved. CENTURY 21®, the CENTURY 21 Logo and C21® are service marks owned by Century 21 Real Estate LLC. Century 21 Real Estate LLC fully supports the principles of the Fair Housing Act and the Equal Opportunity Act. Each office is independently owned and operated. Listing information is deemed reliable but not guaranteed accurate.