
56 Brookdale Rd, Newton, MA 02460
Local realty services provided by:CENTURY 21 North East
Listed by: ed lyon, ed lyon ecobroker group
Office: preservation properties
MLS#:73557355
Source:MLSPIN
Price summary
- Price:$1,295,000
- Price per sq. ft.:$352.57
About this home
Pretty sprawling custom built Ranch on a picturesque deep lot with 13,613sf of level yard. With 100 feet of frontage this home has wonderful street presence and curb appeal. Wide driveway with abundant space for 4 cars plus an oversized one car garage, with direct access into an enormous flagstone sunroom featuring built-in pizza oven / BBQ and walls of glass overlooking the huge, private back yard with a large corner storage shed. Inside you'll find a custom layout with 3673 sq ft of living space, featuring a huge living room with marble faced fireplace and a large bow window with window seat. There is an oversized foyer to greet guests and two nice coat closets. The kitchen has a distinct mid century modern vibe with updated appliances and a large box window over the sink for your favorite plants. The kitchen has a large area for a breakfast table or homework station, and there is a separate 20 foot long dining room for your extended family & friends holiday feasts. Sliders to a 28' heated sunroom with 9 foot sliding doors that bring the outside in, creating a unique & intimate experience. 3 generous bedrooms, all with double closets or more, complete the main level. The lower level is a real gem, containing 1547sf of extra finished living space. There is a bonus kitchen and bath, as well as an office that could become the 4th bedroom with a window/window well for egress. That would make the lower level close to compliance with the ADU requirements of the City of Newton. The rest of the space is wide open, and contains a playroom, game room with wet bar, and a family room with a large fireplace. There is a separate, direct egress from the lower level to the rear yard. Walkable to schools, city swimming pool, and more. 15 minutes to downtown. Come see this lovely home on a quiet street near Albemarle Field and invite your friends over to watch the 251st edition of the 4th of July fireworks....
Contact an agent
Home facts
- Year built:1962
- Listing ID #:73557355
- Updated:August 05, 2026 at 11:03 AM
Rooms and interior
- Bedrooms:3
- Total bathrooms:2
- Full bathrooms:2
- Rooms Total:12
- Flooring:Flooring - Stone/Ceramic Tile, Hardwood, Laminate, Tile
- Dining Description:Exterior Access, Hardwood, Overhead, Paints & Finishes - Low VOC
- Bathrooms Description:Bathroom - Full, Bathroom - Tiled With Shower Stall
- Kitchen Description:Dining Area, ENERGY STAR Qualified Dishwasher, Exterior Access, Flooring - Laminate, Kitchen, Lighting - Overhead, Oven, Paints & Finishes - Low VOC, Pantry, Range, Refrigerator, Window(s) - Bay/Bow/Box
- Basement Description:Finished, Full, Interior Entry, Walk-Out Access
- Living area:3,673 sq. ft.
Heating and cooling
- Cooling:1 Cooling Zone, Central Air
- Heating:Baseboard, Electric, Oil, Passive Solar
- Central air:Yes
Structure and exterior
- Roof:Shingle
- Year built:1962
- Building area:3,673 sq. ft.
- Lot area:0.31 Acres
- Lot Features:Level
- Architectural Style:Ranch
- Construction Materials:Brick, Frame
- Exterior Features:Garden, Patio, Sprinkler System, Storage
- Foundation Description:Concrete Perimeter
Schools
- High school:North
- Middle school:Day
- Elementary school:Horace-Mann
Utilities
- Water:Public
- Sewer:Public Sewer
Finances and disclosures
- Price:$1,295,000
- Price per sq. ft.:$352.57
- Tax amount:$11,397 (2026)
Features and amenities
- Appliances:Dryer, ENERGY STAR Qualified Dishwasher, Range, Refrigerator, Washer
- Laundry features:Dryer, Electric Dryer Hookup, Flooring - Laminate, In Basement, Paints & Finishes - Low VOC, Washer, Washer Hookup
- Amenities:Central Vacuum, Foyer, Lighting - Overhead, Open Floorplan, Recessed Lighting, Storage, Wet Bar
Parking
- Total parking spaces:5
- Parking description:Attached, Garage Door Opener, Off Street, Oversized, Paved, Paved Drive, Storage
- Garage:Yes
- Garage spaces:1
New listings near 56 Brookdale Rd
- Open Thu, 12 to 1pmNew
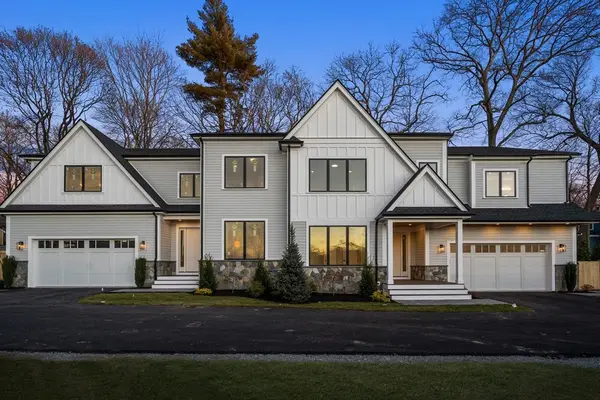 $3,150,000Active6 beds 6 baths5,378 sq. ft.
1058 Beacon Street #2, Newton, MA 02459
MLS# 73558896Listed by: Coldwell Banker Realty - Newton - New
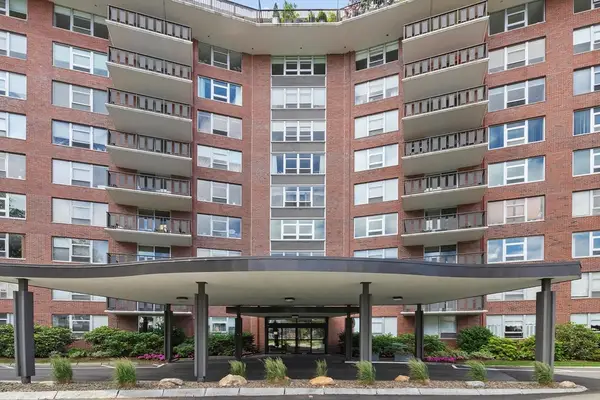 $489,000Active1 beds 1 baths1,050 sq. ft.
280 Boylston St #713, Newton, MA 02467
MLS# 73558813Listed by: Coldwell Banker Realty - Newton - Open Sat, 12 to 1:30pmNew
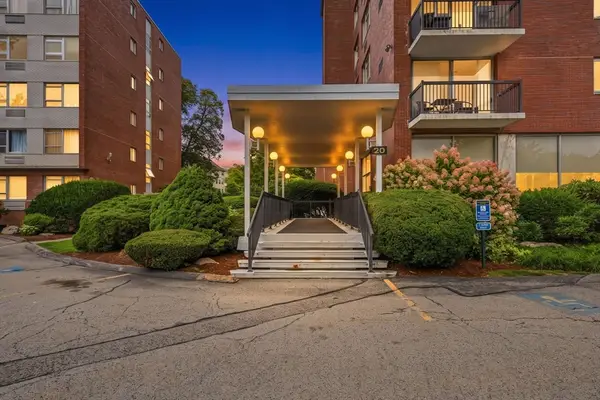 $534,900Active2 beds 1 baths1,063 sq. ft.
20 Hammond Pond Pkwy #506, Newton, MA 02467
MLS# 73558824Listed by: Amo Realty - Boston City Properties - New
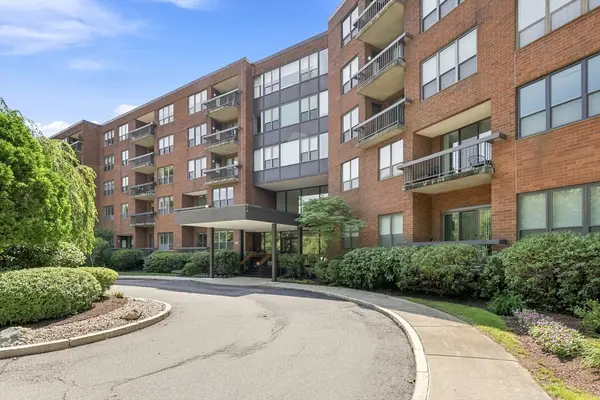 $475,000Active1 beds 2 baths882 sq. ft.
210 Nahanton St #116, Newton, MA 02459
MLS# 73557401Listed by: Metropolitan Realty - New
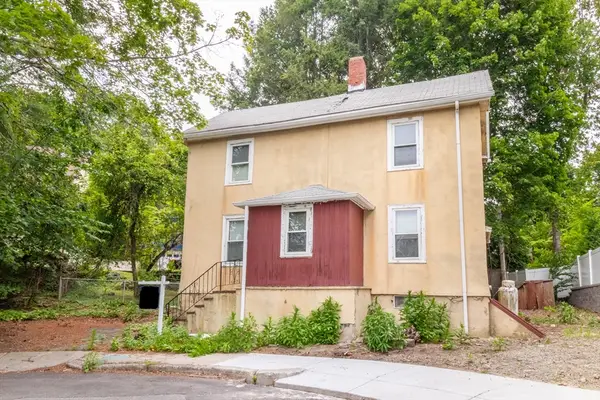 $549,900Active2 beds 2 baths1,172 sq. ft.
49 White Ave, Newton, MA 02459
MLS# 73557322Listed by: Coldwell Banker Realty - Waltham - New
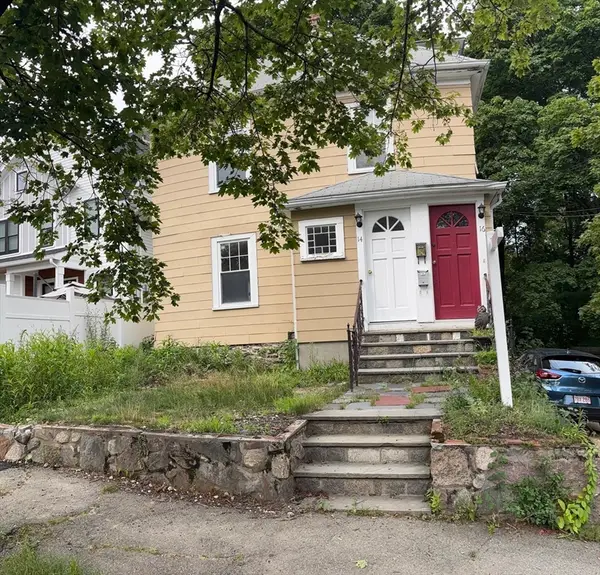 $829,000Active4 beds 2 baths1,830 sq. ft.
14-16 Elliot Terrace, Newton, MA 02464
MLS# 73556938Listed by: Melissa Borelli Realty - New
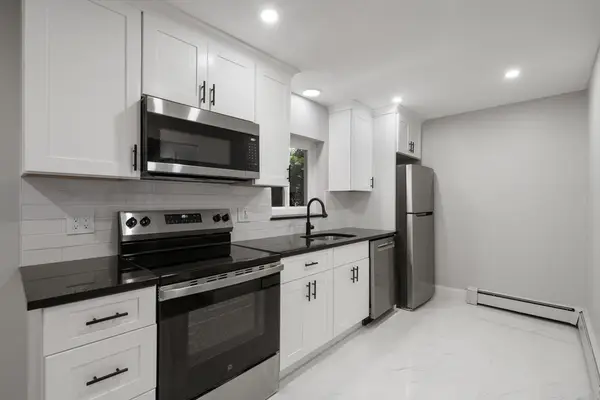 $425,000Active1 beds 1 baths713 sq. ft.
89 Walnut St #2, Newton, MA 02460
MLS# 73556762Listed by: Gibson Sotheby's International Realty - New
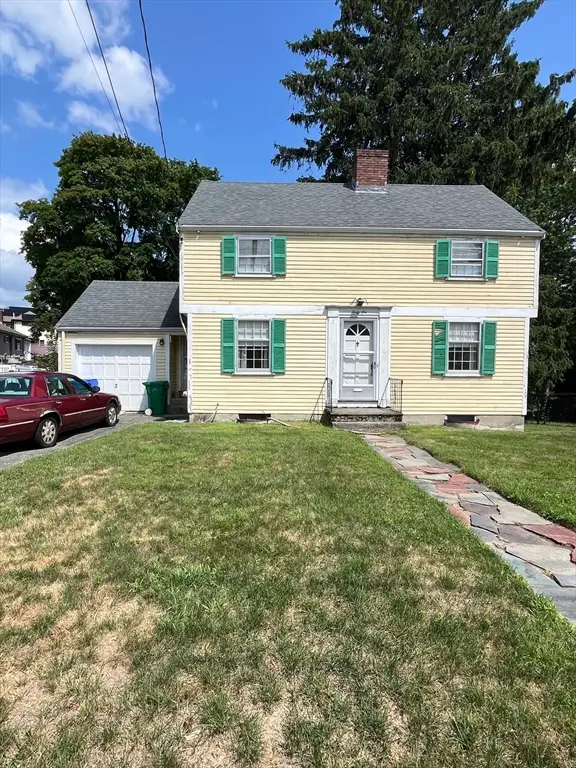 $850,000Active3 beds 2 baths1,378 sq. ft.
46 Cherry St, Newton, MA 02465
MLS# 73556409Listed by: Flip and Hold Realty LLC - New
 $1,895,000Active4 beds 4 baths2,478 sq. ft.
906-908 Chestnut Street #906, Newton, MA 02468
MLS# 73556309Listed by: Focus Real Estate


Protect your home and budget from life's surprises with an Assurant Home Warranty, backed by a partner that supports you through every step of homeownership. Explore Plans.
©2026 Century 21 Real Estate LLC. All rights reserved. CENTURY 21®, the CENTURY 21 Logo and C21® are service marks owned by Century 21 Real Estate LLC. Century 21 Real Estate LLC fully supports the principles of the Fair Housing Act and the Equal Opportunity Act. Each office is independently owned and operated. Listing information is deemed reliable but not guaranteed accurate.