
26-28 Wessex Rd #28, Newton, MA 02459
Local realty services provided by:CENTURY 21 Cityside
Upcoming open houses
- Sun, Oct 2510:00 am - 12:00 pm
Listed by: sergey osipov
Office: coldwell banker realty - newton
MLS#:73593133
Source:MLSPIN
Price summary
- Price:$949,000
- Price per sq. ft.:$502.12
About this home
Deleaded 1,890 sq ft, 3 bedroom, 1.5 bath brick townhouse in Newton Center. The first floor offers an updated eat-in maple kitchen with granite counters and 2019 stainless steel appliances, a formal dining room, and a separately heated bonus room that opens to an outdoor space. Large living room with fireplace and a half bath. Upstairs offers a large primary bedroom adjacent to an additional room which can be used as an office or as a walk-in closet, plus two additional good size bedrooms and a full bath. Lower level offers finished family room with decorative fireplace and its own electric heat as well as the utility room with laundry machines and updated 2023 Burnham gas heating system & 2022 Rheem water heater. Large shared fenced-in backyard. 1 deeded garage space plus additional parking next to the garage. Two-unit, owner-occupied association with no monthly fee, and pets are allowed. Walk to the Newton Center T stop, shops and restaurants.
Contact an agent
Home facts
- Year built:1947
- Listing ID #:73593133
- Updated:October 24, 2026 at 12:33 PM
Rooms and interior
- Bedrooms:3
- Total bathrooms:2
- Full bathrooms:1
- Half bathrooms:1
- Rooms Total:8
- Flooring:Carpet, Tile, Wood
- Kitchen Description:Dishwasher, Range, Refrigerator
- Living area:1,890 sq. ft.
Heating and cooling
- Cooling:Window Unit(s)
- Heating:Baseboard, Electric Baseboard, Steam
Structure and exterior
- Year built:1947
- Building area:1,890 sq. ft.
- Lot area:0.22 Acres
Schools
- High school:Newton North
- Middle school:Bigelow
- Elementary school:Ward
Utilities
- Water:Public
- Sewer:Public Sewer
Finances and disclosures
- Price:$949,000
- Price per sq. ft.:$502.12
- Tax amount:$9,190 (2026)
Features and amenities
- Appliances:Dishwasher, Dryer, Range, Refrigerator, Washer
- Laundry features:Dryer, In Basement, In Unit, Washer
Parking
- Total parking spaces:2
- Parking description:Detached, Off Street
- Garage:Yes
- Garage spaces:1
New listings near 26-28 Wessex Rd #28
- Coming Soon
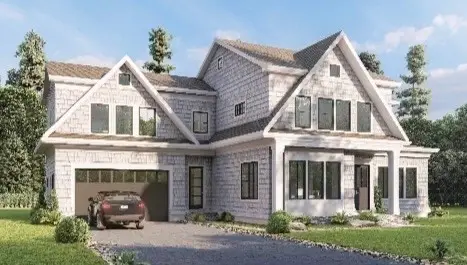 $4,050,000Coming Soon6 beds 8 baths5,820 sq. ft.
42 Palmer Road, Newton, MA 02468
MLS# 73591384Listed by: Centre Realty Group - Open Sun, 11am to 12pmNew
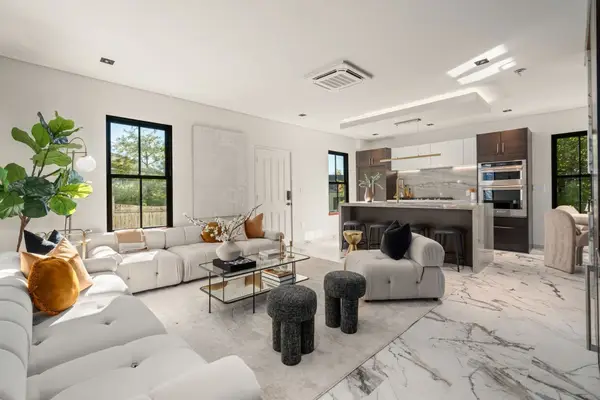 $1,495,000Active4 beds 2 baths2,097 sq. ft.
298-304 Elliot Street #D, Newton, MA 02464
MLS# 73594672Listed by: Coldwell Banker Realty - Boston - Open Sun, 11am to 12pmNew
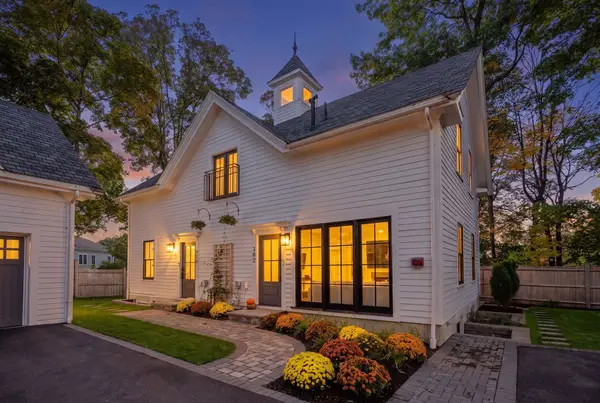 $1,100,000Active3 beds 2 baths1,413 sq. ft.
298-304 Elliot Street #C, Newton, MA 02464
MLS# 73594678Listed by: Coldwell Banker Realty - Boston - Open Sun, 2 to 3:30pmNew
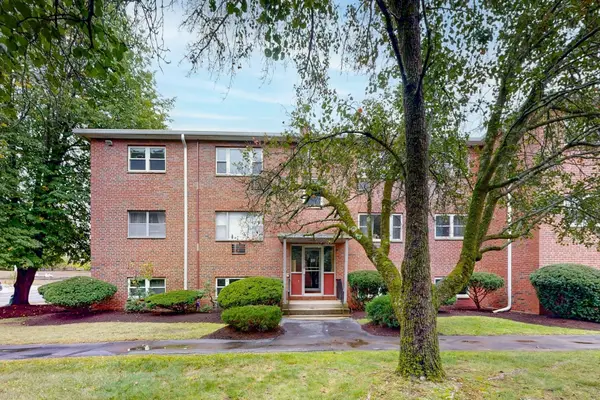 $549,000Active2 beds 1 baths874 sq. ft.
89 Walnut St #5, Newton, MA 02460
MLS# 73593836Listed by: Midtown Properties, Inc. - Open Sun, 12:30 to 2pmNew
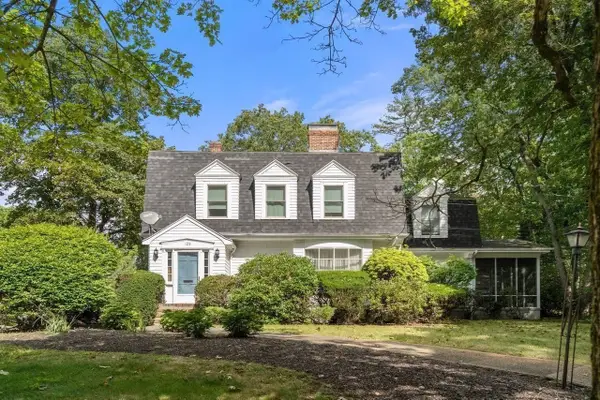 $1,739,000Active4 beds 3 baths3,236 sq. ft.
126 Moffat Rd, Newton, MA 02468
MLS# 73593830Listed by: Hammond Residential Real Estate - Open Sun, 11:30am to 1pmNew
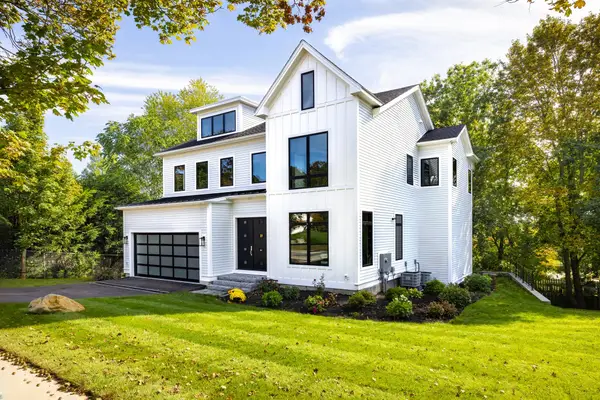 $2,899,000Active6 beds 7 baths6,111 sq. ft.
1230 Commonwealth Avenue, Newton, MA 02465
MLS# 73593583Listed by: Compass - Open Sun, 11:30am to 12:30pmNew
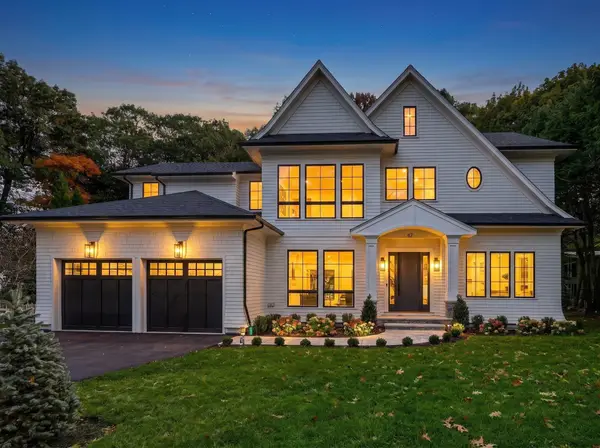 $4,685,000Active6 beds 7 baths5,582 sq. ft.
67 Meadowbrook Rd, Newton, MA 02459
MLS# 73593402Listed by: Luxury Realty Partners - Open Sun, 12 to 1pmNew
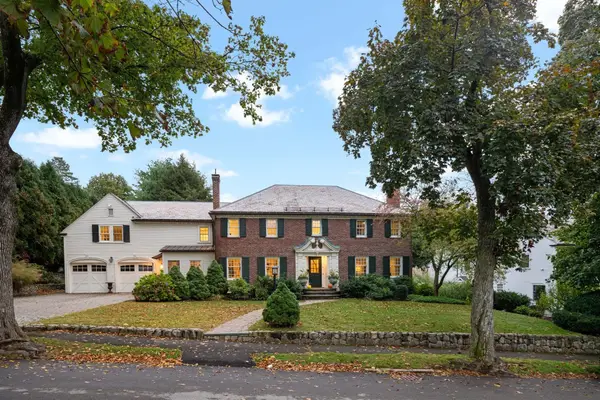 $3,695,000Active5 beds 4 baths4,790 sq. ft.
32 Pickwick Rd, Newton, MA 02465
MLS# 73593474Listed by: Compass - Open Sun, 12 to 1:30pmNew
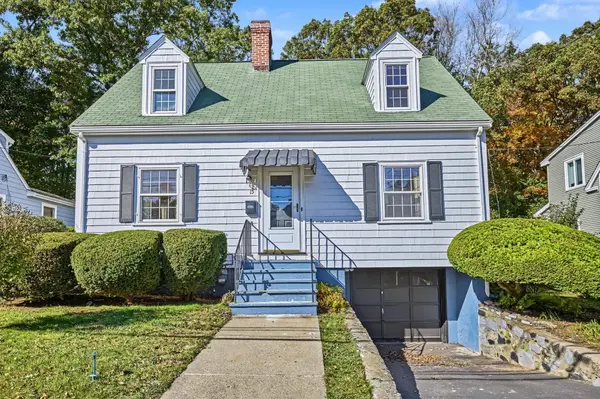 $1,150,000Active3 beds 2 baths1,400 sq. ft.
15 Cummings Rd, Newton, MA 02459
MLS# 73593246Listed by: William Raveis R.E. & Home Services - Open Sun, 12:30 to 2:30pmNew
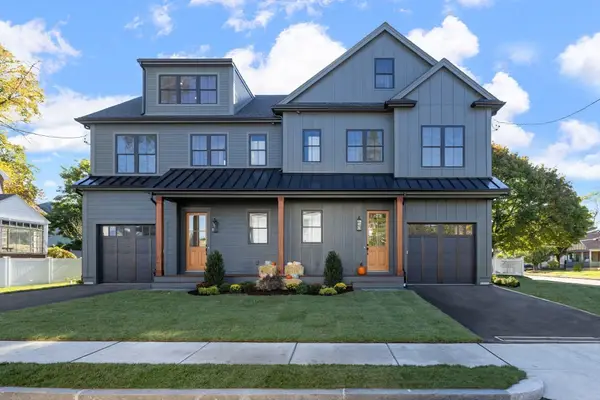 $1,800,000Active4 beds 5 baths3,250 sq. ft.
3 Lawn Ave #1, Newton, MA 02460
MLS# 73593232Listed by: Commonwealth Standard Realty Advisors


Protect your home and budget from life's surprises with an Assurant Home Warranty, backed by a partner that supports you through every step of homeownership. Explore Plans.
©2026 Century 21 Real Estate LLC. All rights reserved. CENTURY 21®, the CENTURY 21 Logo and C21® are service marks owned by Century 21 Real Estate LLC. Century 21 Real Estate LLC fully supports the principles of the Fair Housing Act and the Equal Opportunity Act. Each office is independently owned and operated. Listing information is deemed reliable but not guaranteed accurate.