
32 Hickory Cliff Rd, Newton, MA 02464
Local realty services provided by:CENTURY 21 Elite Realty, Inc.
Listed by: janet qin, ni zeng
Office: quintess real estate
MLS#:73568025
Source:MLSPIN
Price summary
- Price:$2,495,000
- Price per sq. ft.:$655.89
About this home
Price improvement! The new-construction lifestyle without the new-construction premium — completely rebuilt from the ground up in 2026, thoughtfully redesigned with high-end finishes, timeless style, and exceptional craftsmanship, no detail overlooked. Brand-new roof, frame, siding, and systems, with renewed windows throughout. An open two-story foyer welcomes you in. High ceilings and abundant natural light streaming through oversized windows give the entire home an extremely bright, airy feeling. Designed to live wide rather than tall: generous open floors with no third-story climb at the end of the day. Two primary suites give this home an edge other Newton houses can't match. The first-floor suite features a walk-in closet, an office nook, and a spa bath wrapped floor to ceiling in marble-look tile — a genuine primary bedroom, not a converted study. Upstairs, a second primary suite with double vanities, plus additional bedrooms, each with its own en-suite bath. The main level opens around a chef's kitchen with quartz counters, a walk-in pantry, and an oversized island with a built-in microwave drawer, flowing into the dining room and a living room with a fireplace and TV-ready wall — made for entertaining. A beautiful half bath serves guests on the first floor. Gleaming brand-new hardwood floors throughout, second-floor laundry, and a high-efficiency cold-climate heat pump built to Newton's fossil-fuel-free code. Below, the partial basement serves as a home gym, with additional crawl space. The oversized one bay garage offers EV charging, remote doors, and a high ceiling; out back, a fully fenced yard with a paver patio and mature plantings.Set on a quiet Newton Upper Falls street canopied by old-growth trees — minutes to Route 9 and I-95, and a short walk to the Green Line at Eliot, just two streets away. Newton's highly ranked schools: Angier or Zervas Elementary, Brown Middle, and Newton South High....
Contact an agent
Home facts
- Year built:1939
- Listing ID #:73568025
- Updated:October 13, 2026 at 01:41 PM
Rooms and interior
- Bedrooms:4
- Total bathrooms:5
- Full bathrooms:4
- Half bathrooms:1
- Rooms Total:7
- Flooring:Flooring - Hardwood, Hardwood, Tile
- Dining Description:Bathroom - Half, Hardwood, Recessed Lighting
- Kitchen Description:ENERGY STAR Qualified Dishwasher, ENERGY STAR Qualified Refrigerator, Exterior Access, Flooring - Hardwood, Range, Recessed Lighting, Window(s) - Picture
- Basement Description:Crawl Space, Partial
- Living area:3,804 sq. ft.
Heating and cooling
- Cooling:2 Cooling Zones, Central Air
- Heating:Central, ENERGY STAR Qualified Equipment, Forced Air, Heat Pump
- Central air:Yes
Structure and exterior
- Roof:Shingle
- Year built:1939
- Building area:3,804 sq. ft.
- Lot area:0.17 Acres
- Architectural Style:Colonial, Farmhouse
- Construction Materials:Frame
- Exterior Features:Garden, Patio, Professional Landscaping, Rain Gutters
- Foundation Description:Concrete Perimeter
Schools
- High school:South
- Middle school:Oak Hill/Brown
- Elementary school:Angier/Zervas
Utilities
- Water:Public
- Sewer:Public Sewer
Finances and disclosures
- Price:$2,495,000
- Price per sq. ft.:$655.89
- Tax amount:$9,541 (2026)
Features and amenities
- Appliances:ENERGY STAR Qualified Dishwasher, ENERGY STAR Qualified Refrigerator, ENERGY STAR Qualified Washer, Range
- Laundry features:ENERGY STAR Qualified Dryer, ENERGY STAR Qualified Washer, Electric Dryer Hookup, Flooring - Stone/Ceramic Tile, Second Floor
- Amenities:Entry Hall, Recessed Lighting
Parking
- Total parking spaces:3
- Parking description:Attached, Garage Door Opener, Off Street, Oversized, Paved, Paved Drive
- Garage:Yes
- Garage spaces:1
New listings near 32 Hickory Cliff Rd
- Open Fri, 3:30 to 5pmNew
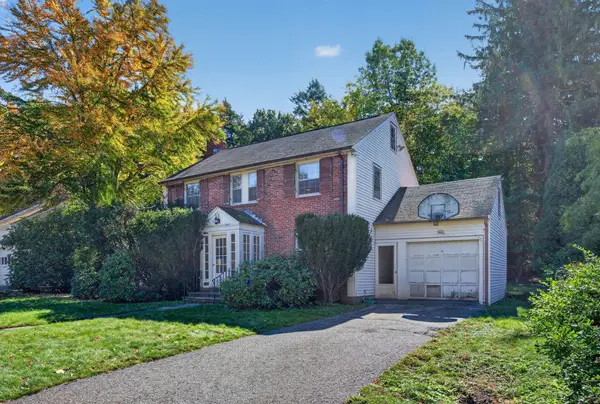 $1,275,000Active3 beds 3 baths1,965 sq. ft.
26 Fairfax St, Newton, MA 02465
MLS# 73589697Listed by: Choose Boston, LLC - New
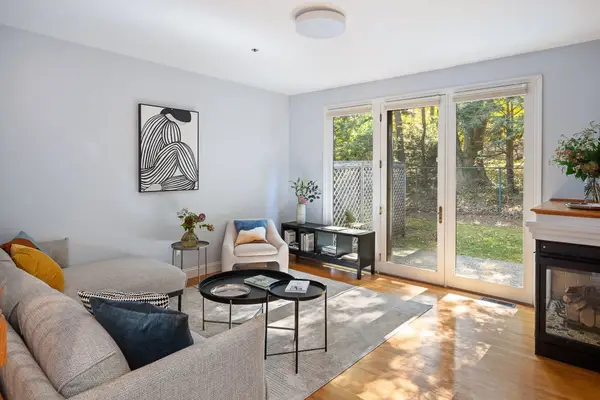 $1,150,000Active3 beds 3 baths2,162 sq. ft.
18 Pettee St #18, Newton, MA 02464
MLS# 73589230Listed by: William Raveis R. E. & Home Services - New
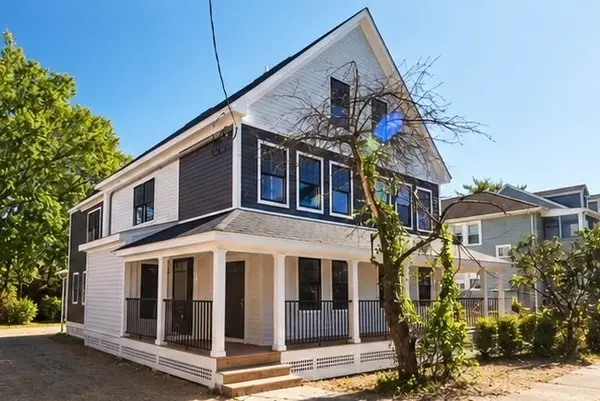 $1,200,000Active4 beds 4 baths2,292 sq. ft.
64 Dalby St #1, Newton, MA 02458
MLS# 73589154Listed by: New Neighbors, Inc. - New
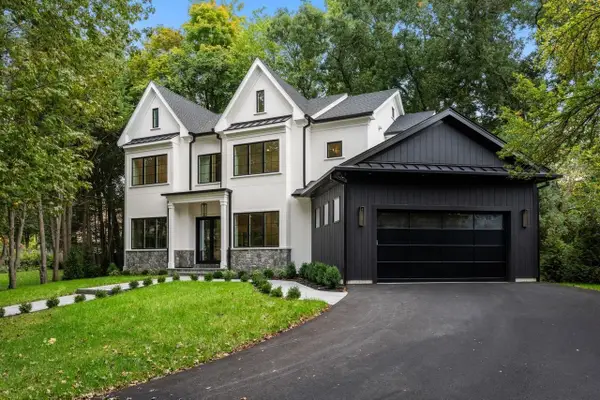 $4,250,000Active7 beds 9 baths6,213 sq. ft.
11 Amy Circle, Newton, MA 02468
MLS# 73589066Listed by: Gibson Sotheby's International Realty - New
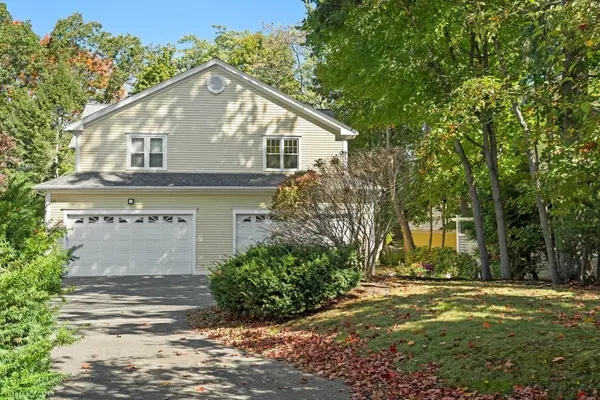 $1,325,000Active3 beds 4 baths3,147 sq. ft.
23-25 Woodbine St #23, Newton, MA 02466
MLS# 73588744Listed by: Keller Williams Realty - New
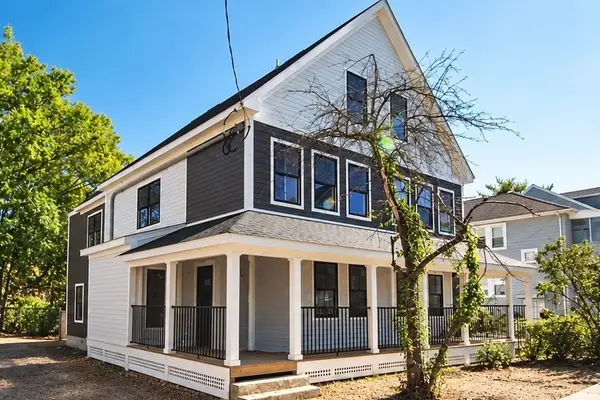 $850,000Active3 beds 2 baths1,295 sq. ft.
64 Dalby St #3, Newton, MA 02458
MLS# 73588747Listed by: New Neighbors, Inc. - New
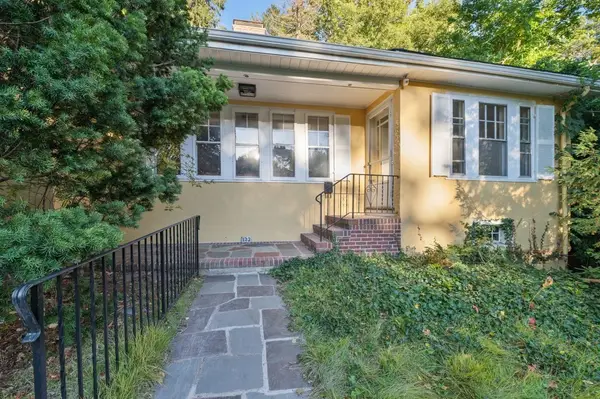 $1,150,000Active3 beds 2 baths1,620 sq. ft.
132 Beaumont Ave, Newton, MA 02460
MLS# 73588697Listed by: Coldwell Banker Realty - Newton - New
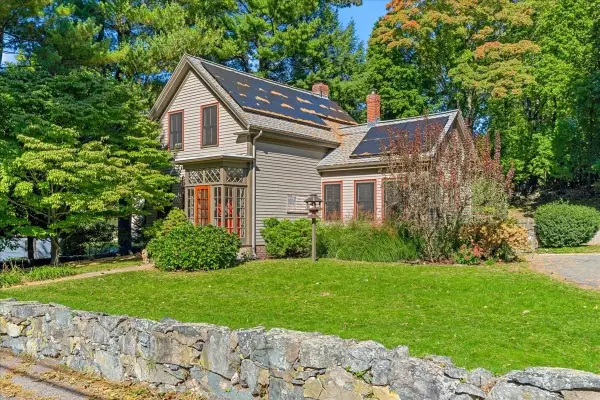 $999,000Active2 beds 2 baths1,394 sq. ft.
87 Rockland Place, Newton, MA 02464
MLS# 73588585Listed by: Coldwell Banker Realty - Newton - New
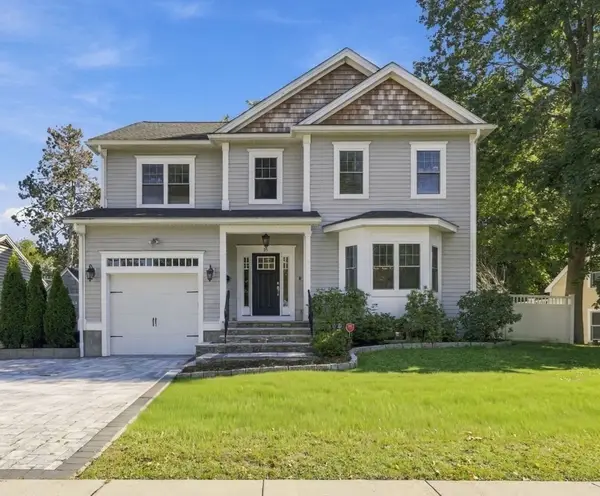 $2,000,000Active5 beds 5 baths4,452 sq. ft.
95 Spiers Road, Newton, MA 02459
MLS# 73588476Listed by: Coldwell Banker Realty - Western MA - New
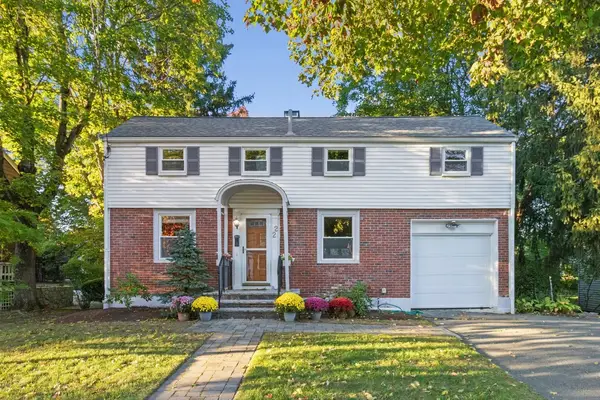 $1,250,000Active3 beds 2 baths1,768 sq. ft.
22 Roosevelt Rd, Newton, MA 02459
MLS# 73588308Listed by: Coldwell Banker Realty - Newton


Protect your home and budget from life's surprises with an Assurant Home Warranty, backed by a partner that supports you through every step of homeownership. Explore Plans.
©2026 Century 21 Real Estate LLC. All rights reserved. CENTURY 21®, the CENTURY 21 Logo and C21® are service marks owned by Century 21 Real Estate LLC. Century 21 Real Estate LLC fully supports the principles of the Fair Housing Act and the Equal Opportunity Act. Each office is independently owned and operated. Listing information is deemed reliable but not guaranteed accurate.