
421 Waverley Ave, Newton, MA 02458
Local realty services provided by:CENTURY 21 The Real Estate Group
421 Waverley Ave,Newton, MA 02458
$2,975,000
- 6 Beds
- 6 Baths
- 5,732 sq. ft.
- Single family
- Active
Upcoming open houses
- Sun, Oct 2512:00 pm - 01:00 pm
Listed by: allison blank, emily gloss
Office: compass
MLS#:73574445
Source:MLSPIN
Price summary
- Price:$2,975,000
- Price per sq. ft.:$519.02
About this home
EXCEPTIONAL FALL OPPORTUNITY! Newly priced for today’s market, 421 Waverly presents an outstanding opportunity to own a single-family home in Newton at a compelling value. Take advantage of fresh fall pricing and make your move before the holidays! Timeless Tudor character meets modern living in this beautifully updated brick home on a magnificent corner lot in Newton’s coveted Ward School neighborhood. Over 5,700 SF across four finished levels, highlighted by an exceptional, flowing main-level entertainment space with exquisite millwork, coffered ceiling, marble fireplace and French doors to a private deck and landscaped grounds. Updated kitchen with newer appliances, renovated baths and modern amenities throughout. The 2nd floor offers 5 bedrooms, including a generous primary suite with 2 walk-in closets and spa-like bath. The expansive 3rd floor is an open, full-floor retreat with skylights, cedar closet and full bath. Walkout lower level offers 2 recreation rooms, fireplace, separate entrance and ample storage. Fenced yard with deck and patio, attached 2-car garage, two-stage HVAC and double boiler system. Minutes to Newton Centre, Boston and Cambridge....
Contact an agent
Home facts
- Year built:1920
- Listing ID #:73574445
- Updated:October 25, 2026 at 12:34 PM
Rooms and interior
- Bedrooms:6
- Total bathrooms:6
- Full bathrooms:5
- Half bathrooms:1
- Rooms Total:10
- Flooring:Flooring - Wall to Wall Carpet, Wood
- Dining Description:Pendant, Stone/Ceramic Tile
- Bathrooms Description:Bathroom, Bathroom - Full, Bathroom - With Shower Stall, Bathroom - With Tub & Shower
- Kitchen Description:Countertops - Stone/Granite/Solid, Countertops - Upgraded, Exterior Access, Flooring - Wood, Kitchen Island, Remodeled, Stainless Steel Appliances
- Bedroom Description:Bedroom
- Basement Description:Finished, Full
- Living area:5,732 sq. ft.
Heating and cooling
- Cooling:2 Cooling Zones, Central Air
- Heating:Forced Air, Natural Gas
- Central air:Yes
Structure and exterior
- Roof:Slate
- Year built:1920
- Building area:5,732 sq. ft.
- Lot area:0.28 Acres
- Lot Features:Corner Lot, Level
- Architectural Style:Tudor
- Exterior Features:Patio, Professional Landscaping
- Foundation Description:Concrete Perimeter
Schools
- High school:Newton North
- Middle school:Bigelow
- Elementary school:Ward
Utilities
- Water:Public
- Sewer:Public Sewer
Finances and disclosures
- Price:$2,975,000
- Price per sq. ft.:$519.02
- Tax amount:$26,450 (2026)
Features and amenities
- Amenities:Walk-in Closet(s)
Parking
- Total parking spaces:4
- Parking description:Attached, Off Street, Paved Drive
- Garage:Yes
- Garage spaces:2
New listings near 421 Waverley Ave
- Coming Soon
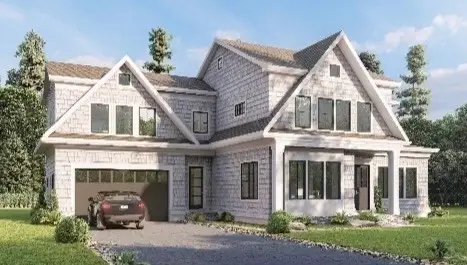 $4,050,000Coming Soon6 beds 8 baths5,820 sq. ft.
42 Palmer Road, Newton, MA 02468
MLS# 73591384Listed by: Centre Realty Group - Open Sun, 11am to 12pmNew
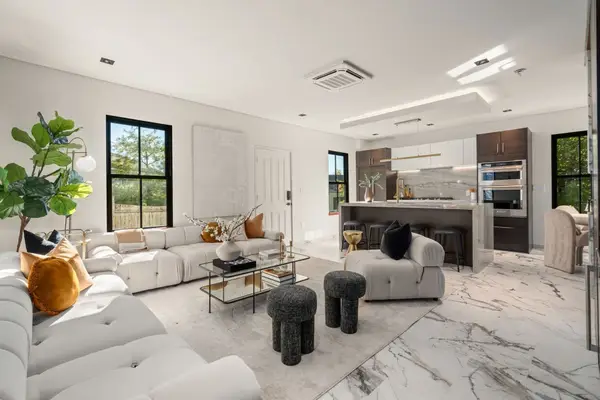 $1,495,000Active4 beds 2 baths2,097 sq. ft.
298-304 Elliot Street #D, Newton, MA 02464
MLS# 73594672Listed by: Coldwell Banker Realty - Boston - Open Sun, 11am to 12pmNew
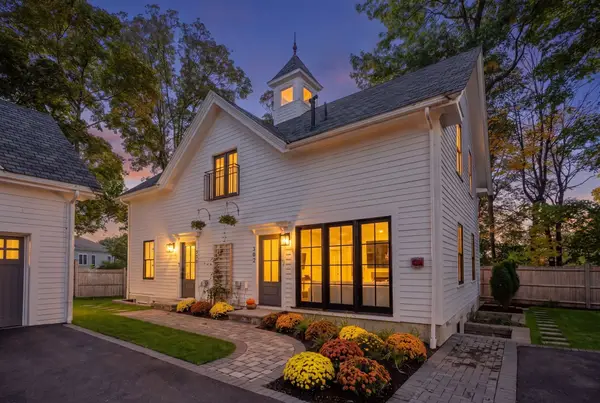 $1,100,000Active3 beds 2 baths1,413 sq. ft.
298-304 Elliot Street #C, Newton, MA 02464
MLS# 73594678Listed by: Coldwell Banker Realty - Boston - Open Sat, 2 to 3:30pmNew
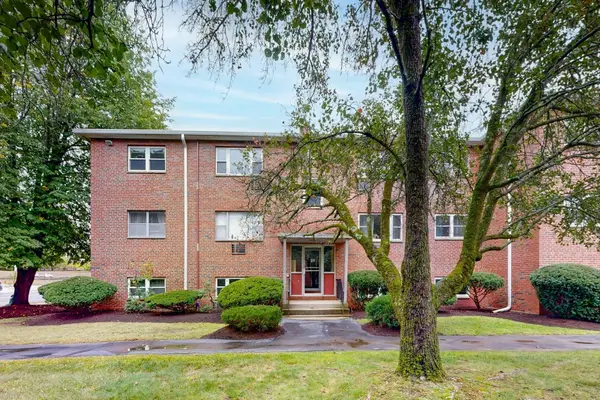 $549,000Active2 beds 1 baths874 sq. ft.
89 Walnut St #5, Newton, MA 02460
MLS# 73593836Listed by: Midtown Properties, Inc. - Open Sun, 12:30 to 2pmNew
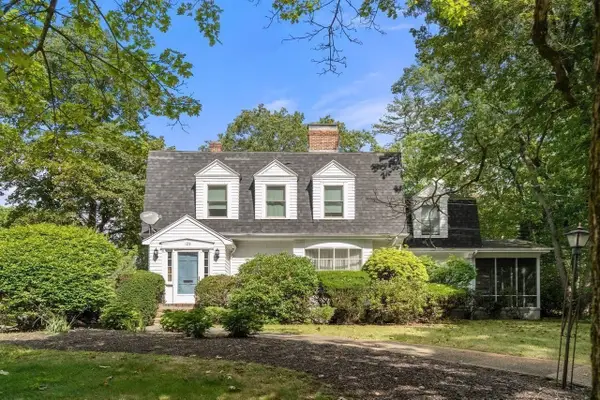 $1,739,000Active4 beds 3 baths3,236 sq. ft.
126 Moffat Rd, Newton, MA 02468
MLS# 73593830Listed by: Hammond Residential Real Estate - Open Sun, 11:30am to 1pmNew
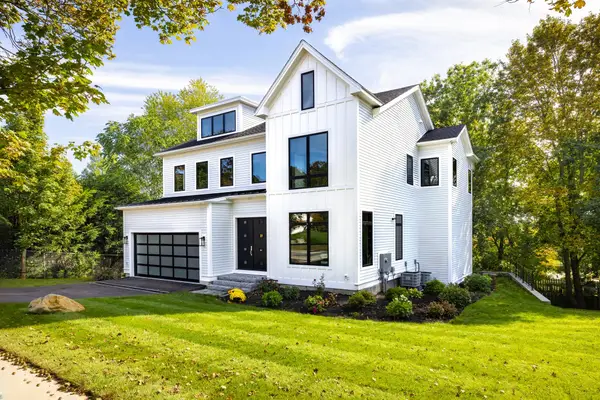 $2,899,000Active6 beds 7 baths6,111 sq. ft.
1230 Commonwealth Avenue, Newton, MA 02465
MLS# 73593583Listed by: Compass - Open Sun, 11:30am to 12:30pmNew
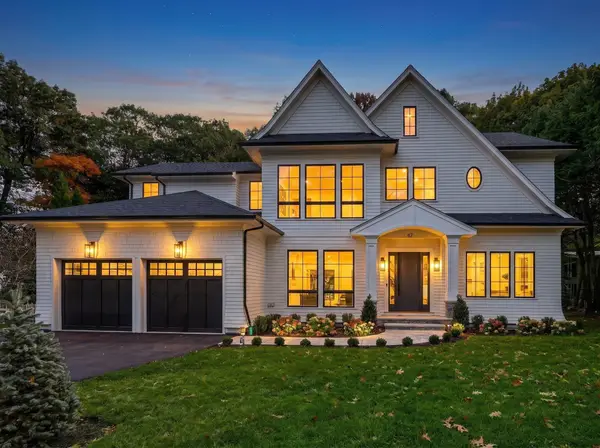 $4,685,000Active6 beds 7 baths5,582 sq. ft.
67 Meadowbrook Rd, Newton, MA 02459
MLS# 73593402Listed by: Luxury Realty Partners - Open Sun, 12 to 1pmNew
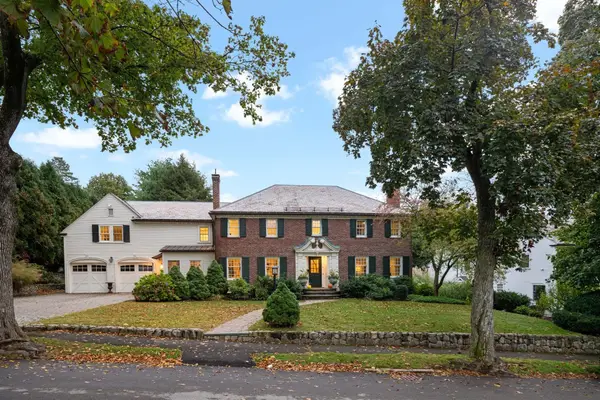 $3,695,000Active5 beds 4 baths4,790 sq. ft.
32 Pickwick Rd, Newton, MA 02465
MLS# 73593474Listed by: Compass - Open Sun, 12 to 1:30pmNew
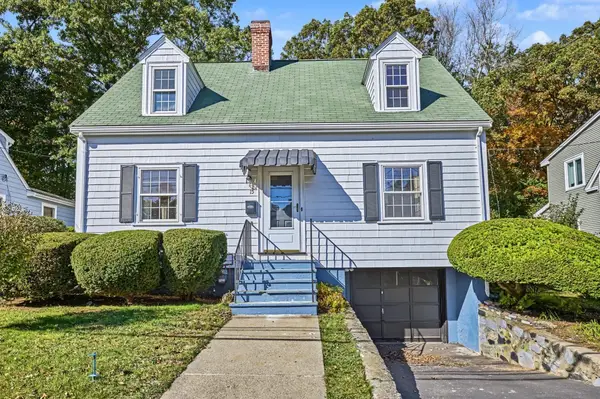 $1,150,000Active3 beds 2 baths1,400 sq. ft.
15 Cummings Rd, Newton, MA 02459
MLS# 73593246Listed by: William Raveis R.E. & Home Services - Open Sun, 12:30 to 2:30pmNew
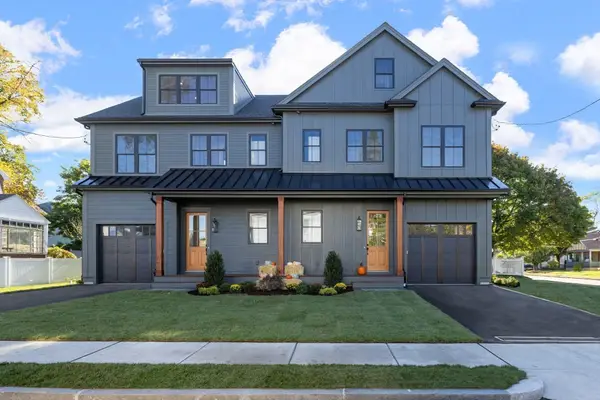 $1,800,000Active4 beds 5 baths3,250 sq. ft.
3 Lawn Ave #1, Newton, MA 02460
MLS# 73593232Listed by: Commonwealth Standard Realty Advisors


Protect your home and budget from life's surprises with an Assurant Home Warranty, backed by a partner that supports you through every step of homeownership. Explore Plans.
©2026 Century 21 Real Estate LLC. All rights reserved. CENTURY 21®, the CENTURY 21 Logo and C21® are service marks owned by Century 21 Real Estate LLC. Century 21 Real Estate LLC fully supports the principles of the Fair Housing Act and the Equal Opportunity Act. Each office is independently owned and operated. Listing information is deemed reliable but not guaranteed accurate.