
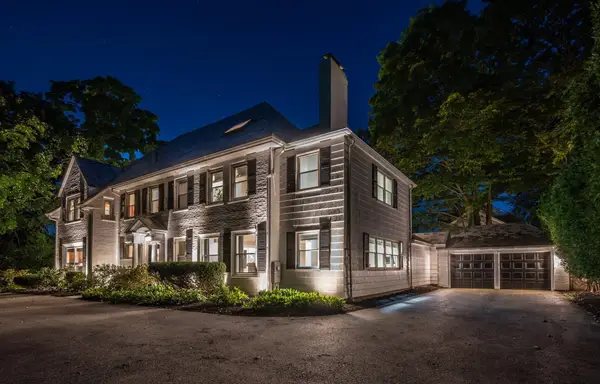
44 Brewster Road, Newton, MA 02461
Local realty services provided by:CENTURY 21 Cityside
44 Brewster Road,Newton, MA 02461
$1,495,000
- 4 Beds
- 3 Baths
- 2,394 sq. ft.
- Single family
- Active
Upcoming open houses
- Sat, Sep 1912:00 pm - 01:30 pm
- Sun, Sep 2012:00 pm - 01:30 pm
Listed by: alison haran, alison haran
Office: coldwell banker realty - newton
MLS#:73578013
Source:MLSPIN
Price summary
- Price:$1,495,000
- Price per sq. ft.:$624.48
About this home
This 4 bed, 2.5 bath home is located within a very sought-after Newton Highlands neighborhood. Charming Colonial offers convenient living across four levels. Well appointed living room with bay window w/seat, crown molding and fireplace with mantle. Sunlit enclosed porch ideal as a television room or office, formal dining room with crown molding and bay window w/seat overlooking the backyard. Updated kitchen with recessed lighting, granite counter tops, under cabinet lighting, stainless steel appliances and direct access to deck/backyard for outdoor grilling. Washer/Dryer conveniently located adjacent to kitchen along with a half bath. The second level features three bedrooms including a main bedroom with two closets including one walk in closet. The second bedroom has access to a roof top deck. The third bedroom provides staircase access to the home's third level. There is a recently updated full bathroom with tub/shower. The third level features a fourth bedroom with a full bathroom and two closets. The lower level features a recently refreshed bonus room. There is a newer furnace and hot water heater and the electrical service was upgraded in 2026 to 200 amps allowing for expansion potential and future EV charger installation. Detached one car garage. Located within close proximity to the Newton Highlands and Waban villages, shops/restaurants, the Hyde Community Center/playground, Crystal Lake, Cold Spring Park, Sudbury Aqueduct, the Eliot MBTA Green Line station, Route 9 and I-95/Route 128. Modern and convenient living at its best!...
Contact an agent
Home facts
- Year built:1930
- Subdivision & Development:Newton Highlands
- Listing ID #:73578013
- Updated:September 16, 2026 at 11:05 PM
Rooms and interior
- Bedrooms:4
- Total bathrooms:3
- Full bathrooms:2
- Half bathrooms:1
- Rooms Total:8
- Flooring:Flooring - Hardwood, Flooring - Stone/Ceramic Tile, Laminate, Tile, Wood
- Dining Description:Crown Molding, Hardwood, Window(s) - Bay/Bow/Box
- Kitchen Description:Bathroom - Half, Cabinets - Upgraded, Closet, Countertops - Stone/Granite/Solid, Deck - Exterior, Dining Area, Dishwasher, Disposal, Exterior Access, Flooring - Stone/Ceramic Tile, Gas Stove, Lighting - Overhead, Microwave, Range, Recessed Lighting, Refrigerator, Remodeled, Stainless Steel Appliances, Washer Hookup
- Basement Description:Full, Partially Finished, Walk-Out Access
- Living area:2,394 sq. ft.
Heating and cooling
- Heating:Hot Water, Natural Gas
Structure and exterior
- Roof:Shingle
- Year built:1930
- Building area:2,394 sq. ft.
- Lot area:0.14 Acres
- Lot Features:Gentle Sloping
- Architectural Style:Colonial
- Construction Materials:Frame
- Exterior Features:Deck, Deck - Roof, Rain Gutters
- Foundation Description:Concrete Perimeter
Schools
- High school:Newton South
- Middle school:Oak Hill
- Elementary school:Zervas
Utilities
- Water:Public
- Sewer:Public Sewer
Finances and disclosures
- Price:$1,495,000
- Price per sq. ft.:$624.48
- Tax amount:$12,477 (2026)
Features and amenities
- Appliances:Dishwasher, Disposal, Dryer, Microwave, Range, Refrigerator, Washer
- Laundry features:Dryer, First Floor, Gas Dryer Hookup, Washer, Washer Hookup
- Amenities:Closet, Entrance Foyer, Gas Water Heater, Internet Available - Broadband, Lighting - Overhead, Recessed Lighting, Vestibule
Parking
- Total parking spaces:4
- Parking description:Detached, Paved, Paved Drive
- Garage:Yes
- Garage spaces:1
New listings near 44 Brewster Road
- New
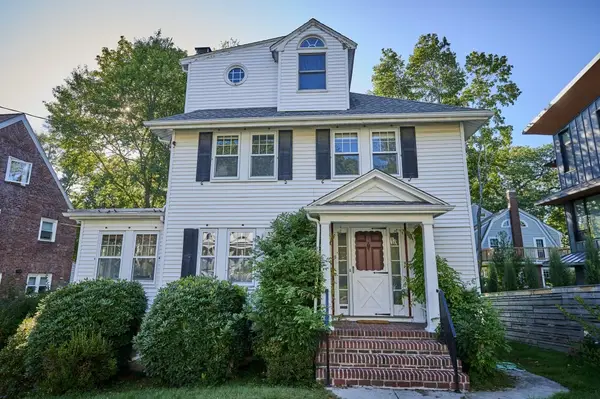 $1,299,000Active5 beds 2 baths2,665 sq. ft.
9 Princeton St, Newton, MA 02458
MLS# 73578509Listed by: William Raveis R.E. & Home Services - Open Thu, 5 to 6:30pmNew
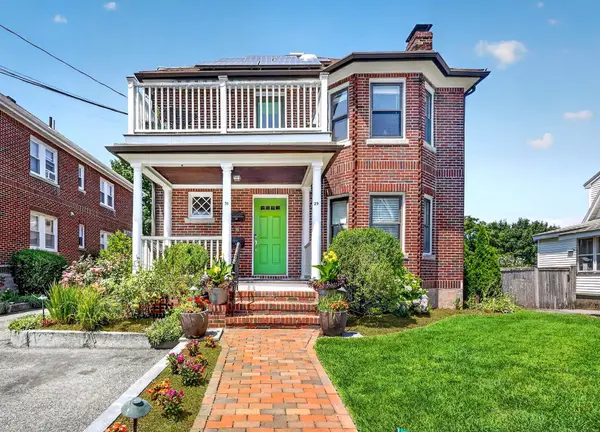 $735,000Active4 beds 1 baths1,125 sq. ft.
29-31 Jackson Ter #29, Newton, MA 02458
MLS# 73578484Listed by: Leading Edge Real Estate - Open Sat, 12 to 1:30pmNew
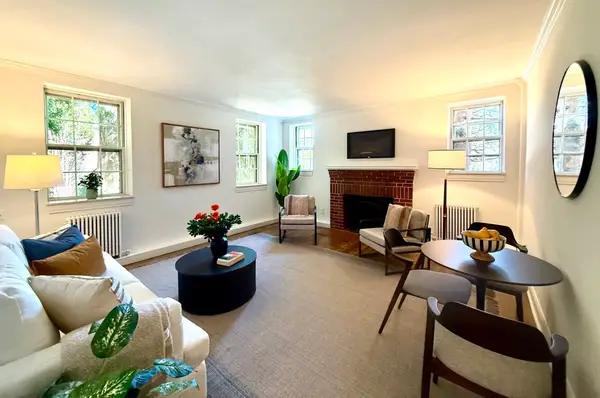 $459,000Active1 beds 1 baths650 sq. ft.
37 Commonwealth Ave #12, Newton, MA 01742
MLS# 73578461Listed by: Coldwell Banker Realty - Newton - Open Sat, 11am to 12:30pmNew
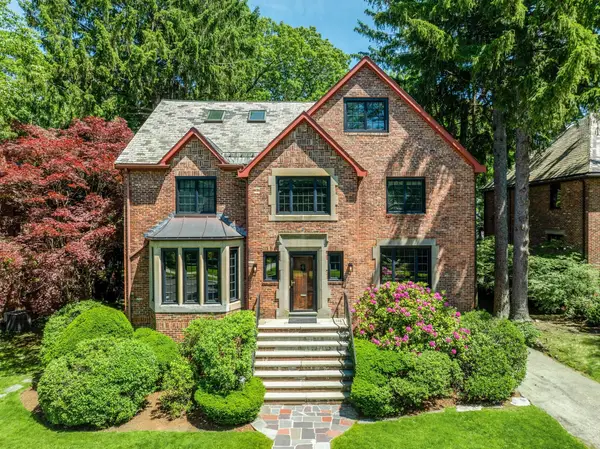 $2,495,000Active4 beds 5 baths4,340 sq. ft.
79 Woodchester Dr, Newton, MA 02467
MLS# 73578296Listed by: Romo Realty Group - Open Sat, 12 to 1:30pmNew
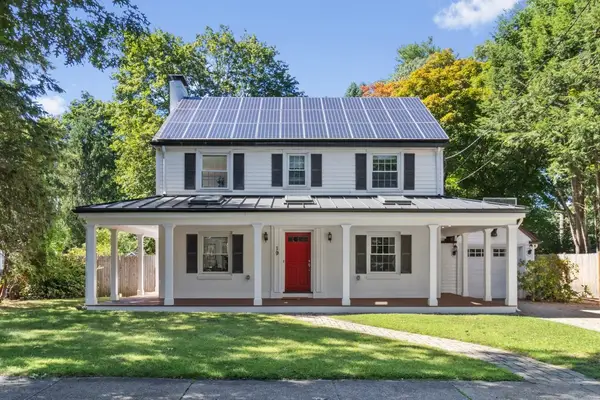 $1,495,000Active3 beds 2 baths2,105 sq. ft.
19 Saint Marys St, Newton, MA 02462
MLS# 73578333Listed by: Coldwell Banker Realty - Newton - Open Thu, 4:30 to 6pmNew
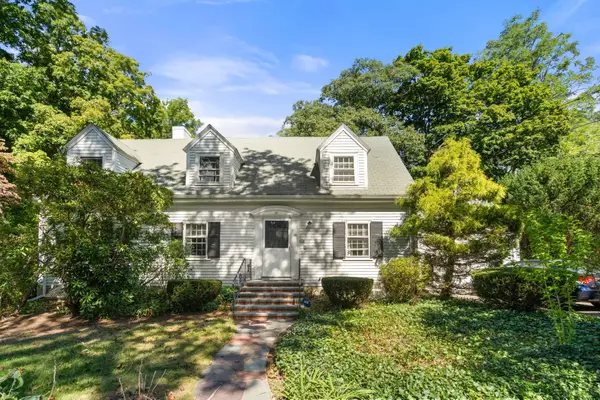 $999,000Active4 beds 2 baths1,544 sq. ft.
20 Buswell Park, Newton, MA 02458
MLS# 73578145Listed by: Hammond Residential Real Estate - Open Thu, 11am to 12pmNew
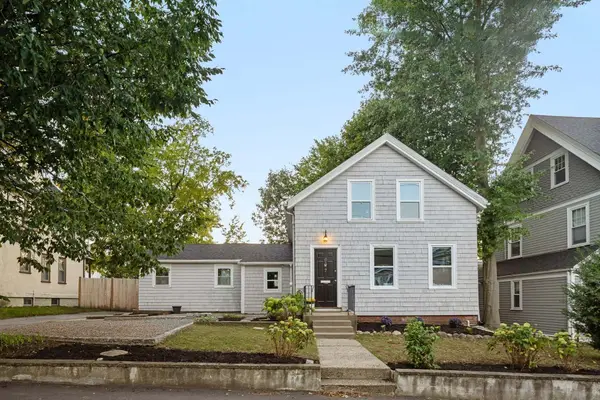 $970,000Active3 beds 2 baths1,140 sq. ft.
7 Beach St, Newton, MA 02460
MLS# 73578214Listed by: Compass - Open Fri, 5 to 6:30pmNew
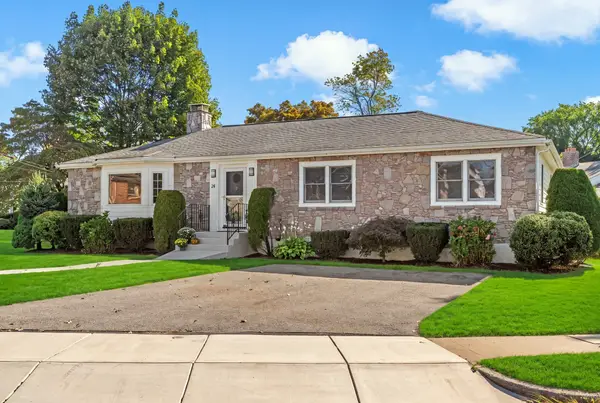 $1,499,000Active3 beds 3 baths2,909 sq. ft.
24 Great Meadow Rd, Newton, MA 02459
MLS# 73578231Listed by: Coldwell Banker Realty - Newton - Open Thu, 11am to 12:30pmNew
 $4,295,000Active7 beds 7 baths7,810 sq. ft.
14 Winthrop St, Newton, MA 02465
MLS# 73578127Listed by: Compass - Open Sun, 11:30am to 1:30pmNew
 $2,735,000Active5 beds 6 baths6,037 sq. ft.
1175 Centre St, Newton, MA 02459
MLS# 73578141Listed by: William Raveis R.E. & Home Services


Protect your home and budget from life's surprises with an Assurant Home Warranty, backed by a partner that supports you through every step of homeownership. Explore Plans.
©2026 Century 21 Real Estate LLC. All rights reserved. CENTURY 21®, the CENTURY 21 Logo and C21® are service marks owned by Century 21 Real Estate LLC. Century 21 Real Estate LLC fully supports the principles of the Fair Housing Act and the Equal Opportunity Act. Each office is independently owned and operated. Listing information is deemed reliable but not guaranteed accurate.