
457 Washington #2, Newton, MA 02458
Local realty services provided by:CENTURY 21 Cityside
457 Washington #2,Newton, MA 02458
$585,000
- 2 Beds
- 1 Baths
- 1,060 sq. ft.
- Condominium
- Active
Upcoming open houses
- Sun, Sep 1311:00 am - 12:30 pm
Listed by: carol parker
Office: engel & volkers boston
MLS#:73574251
Source:MLSPIN
Price summary
- Price:$585,000
- Price per sq. ft.:$551.89
- Monthly HOA dues:$1,200
About this home
Welcome to The Washington Street Original! This charming 2-bedroom Newton condo offers 1,060 square feet of character, comfort, and timeless appeal in a prime neighborhood setting. Extraordinary oversized windows fill the home with beautiful natural light, while thoughtful updates including fresh paint, new kitchen countertops, and new appliances make it truly move-in ready. Sidewalks, coffee shops, restaurants, and everyday conveniences are just outside your door offering the perfect blend of neighborhood living and easy city access. Enjoy the convenience of in-building laundry, and dedicated storage for added ease. A wonderful opportunity to own a home with the character you simply can't recreate, right on Washington Street, with easy access to the Mass Pike, MBTA express service, and Boston just minutes away!
Contact an agent
Home facts
- Year built:1920
- Listing ID #:73574251
- Updated:September 12, 2026 at 11:16 AM
Rooms and interior
- Bedrooms:2
- Total bathrooms:1
- Full bathrooms:1
- Rooms Total:4
- Flooring:Hardwood, Vinyl
- Kitchen Description:Ceiling Fan(s), Countertops - Stone/Granite/Solid, Countertops - Upgraded, Crown Molding, Dining Area, Dishwasher, Microwave, Range, Refrigerator, Stainless Steel Appliances
- Living area:1,060 sq. ft.
Heating and cooling
- Heating:Forced Air
Structure and exterior
- Roof:Rubber
- Year built:1920
- Building area:1,060 sq. ft.
- Construction Materials:Brick
Schools
- High school:Newton North High School
- Middle school:Bigelow Middle School
- Elementary school:Lincoln-Eliot Elementary
Utilities
- Water:Public
- Sewer:Public Sewer
Finances and disclosures
- Price:$585,000
- Price per sq. ft.:$551.89
- Tax amount:$4,764 (2026)
Features and amenities
- Appliances:Dishwasher, Dryer, Microwave, Range, Refrigerator, Washer
- Laundry features:Bathroom - Full, Dryer, In Basement, In Building, Washer
Parking
- Parking description:On Street
New listings near 457 Washington #2
- New
 $685,000Active1 beds 2 baths1,060 sq. ft.
280 Boylston St #308, Newton, MA 02467
MLS# 73575960Listed by: OwnerEntry.com - Open Sun, 11am to 1pmNew
 $799,900Active2 beds 3 baths1,609 sq. ft.
1175 Chestnut St #3, Newton, MA 02464
MLS# 73575905Listed by: Redfin Corp. - Open Sun, 12 to 1:30pmNew
 $419,000Active1 beds 1 baths762 sq. ft.
51 Pettee #34, Newton, MA 02464
MLS# 73575791Listed by: Donalan Group Realty, Inc. - New
 $7,250,000Active6 beds 8 baths7,981 sq. ft.
101 Alban Road, Newton, MA 02468
MLS# 73575775Listed by: Coldwell Banker Realty - Newton - New
 $3,498,000Active6 beds 6 baths5,550 sq. ft.
20 Peach Tree Lane, Newton, MA 02459
MLS# 73575532Listed by: Coldwell Banker Realty - Newton - Open Sun, 12:30 to 2pmNew
 $2,148,000Active4 beds 4 baths3,320 sq. ft.
84 East Side Parkway #2, Newton, MA 02458
MLS# 73575644Listed by: William Raveis R.E. & Home Services - Open Sun, 12 to 1:30pmNew
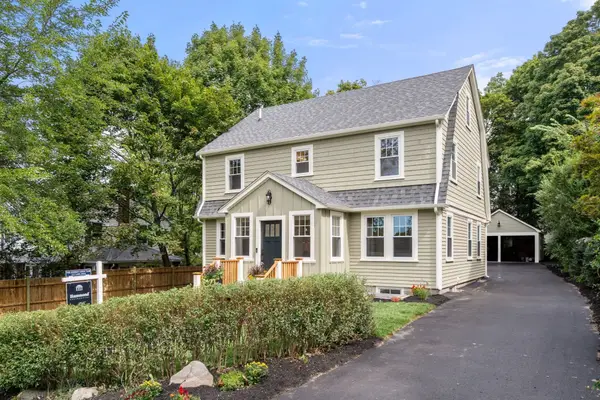 $2,295,000Active5 beds 5 baths2,940 sq. ft.
46 Myrtle St, Newton, MA 02465
MLS# 73575206Listed by: Hammond Residential Real Estate - Open Sun, 1:30 to 3pmNew
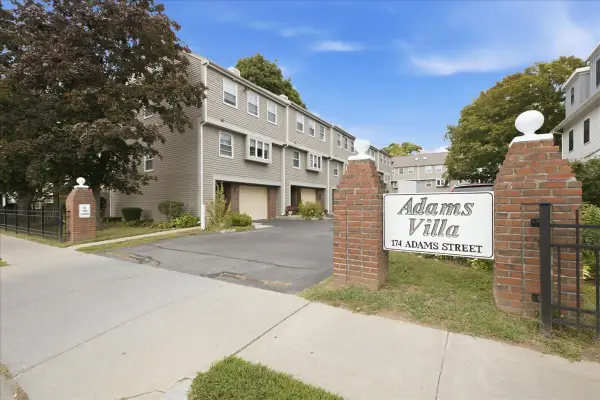 $899,000Active2 beds 3 baths1,447 sq. ft.
174 Adams Street #2, Newton, MA 02458
MLS# 73575154Listed by: William Raveis R.E. & Home Services - Open Sat, 12 to 1:30pmNew
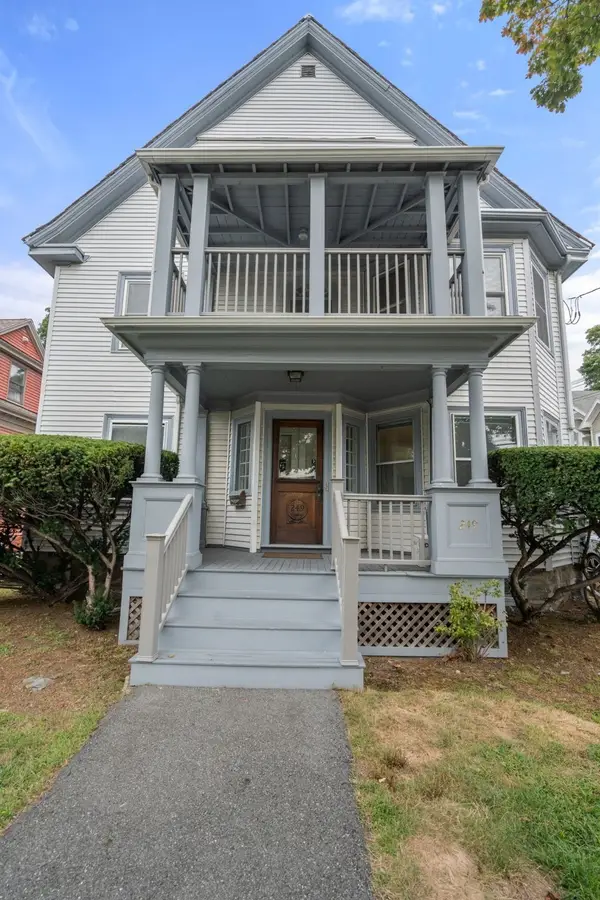 $1,250,000Active6 beds 3 baths3,365 sq. ft.
249 Crafts St, Newton, MA 02460
MLS# 73575051Listed by: Hammond Residential Real Estate - Open Sun, 11am to 1pmNew
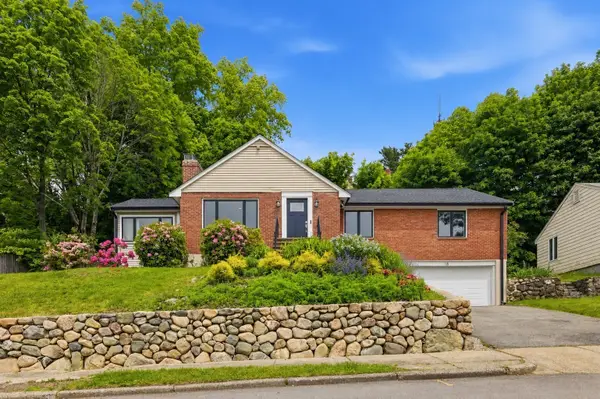 $1,575,000Active4 beds 3 baths2,433 sq. ft.
18 Travis Dr, Newton, MA 02467
MLS# 73574921Listed by: William Raveis R. E. & Home Services


Protect your home and budget from life's surprises with an Assurant Home Warranty, backed by a partner that supports you through every step of homeownership. Explore Plans.
©2026 Century 21 Real Estate LLC. All rights reserved. CENTURY 21®, the CENTURY 21 Logo and C21® are service marks owned by Century 21 Real Estate LLC. Century 21 Real Estate LLC fully supports the principles of the Fair Housing Act and the Equal Opportunity Act. Each office is independently owned and operated. Listing information is deemed reliable but not guaranteed accurate.