
544 Saw Mill Brook Parkway, Newton, MA 02459
Local realty services provided by:CENTURY 21 Realty Network
544 Saw Mill Brook Parkway,Newton, MA 02459
$3,250,000
- 6 Beds
- 8 Baths
- 6,364 sq. ft.
- Single family
- Active
Listed by: michelle j. lane
Office: michelle lane real estate
MLS#:73432343
Source:MLSPIN
Price summary
- Price:$3,250,000
- Price per sq. ft.:$510.69
About this home
Experience exceptional luxury in this newly completed custom residence where timeless design meets today's most discerning lifestyle. Masterfully crafted with uncompromising attention to detail, this home showcases exceptional craftsmanship and superior construction throughout. Soaring ceilings, premium European windows, five-zone HVAC, exquisite custom millwork, and stunning 5-inch white oak floors reflect the developer's commitment to quality at every turn. Offering over 6,300 square feet of sophisticated living space, the home features six spacious en-suite bedrooms and two half baths. At its heart is an elegant chef's kitchen with a separate pantry and mudroom highlighted by custom cabinetry, massive island and refined finishes, The kitchen space flows effortlessly into expansive living and entertaining spaces. The luxurious primary suite is a private retreat with dual custom walk-in closets and a spa-inspired bath. A first-floor bedroom or office offers exceptional flexibility for guests or multigenerational living, while the finished lower level includes a gym, entertainment room with bar, and an en-suite bedroom and additional laundry. Set on a beautifully fenced corner lot abutting city-owned greenspace this home exudes a peaceful and tranquil feel. The home also features a two-car garage wired for EV charging, plumbing for a future 3rd floor bath, 400-amp underground electrical service, a gas line for a future generator and an outdoor gas grill hookup. A rare opportunity to own a truly turnkey luxury home where exceptional craftsmanship, timeless design, and state-of-the-art engineering come together seamlessly....
Contact an agent
Home facts
- Year built:2026
- Subdivision & Development:Oak Hill Park
- Listing ID #:73432343
- Updated:August 03, 2026 at 10:51 AM
Rooms and interior
- Bedrooms:6
- Total bathrooms:8
- Full bathrooms:6
- Half bathrooms:2
- Rooms Total:12
- Flooring:Flooring - Stone/Ceramic Tile, Flooring - Vinyl, Flooring - Wood, Tile, Wood
- Dining Description:Hardwood, Pendant, Recessed Lighting
- Bathrooms Description:Bathroom, Bathroom - Full, Bathroom - Tiled With Shower Stall
- Kitchen Description:Countertops - Stone/Granite/Solid, Dishwasher, Disposal, Flooring - Hardwood, Kitchen Island, Lighting - Pendant, Microwave, Pantry, Range, Range Hood, Refrigerator
- Bedroom Description:Bedroom
- Basement Description:Concrete, Finished, Full, Interior Entry
- Living area:6,364 sq. ft.
Heating and cooling
- Cooling:5 Cooling Zones, Central Air
- Heating:Electric, Forced Air
- Central air:Yes
Structure and exterior
- Roof:Shingle
- Year built:2026
- Building area:6,364 sq. ft.
- Lot area:0.23 Acres
- Lot Features:Corner Lot, Level
- Architectural Style:Contemporary
- Exterior Features:Balcony/Deck, Porch, Sprinkler System
- Foundation Description:Concrete Perimeter
Schools
- High school:Newton South
- Middle school:Oak Hill
- Elementary school:Memorial Spaulding
Utilities
- Water:Public
- Sewer:Public Sewer
Finances and disclosures
- Price:$3,250,000
- Price per sq. ft.:$510.69
- Tax amount:$999 (2025)
Features and amenities
- Appliances:Dishwasher, Disposal, Microwave, Range, Range Hood, Refrigerator
- Laundry features:Electric Dryer Hookup, Second Floor, Washer Hookup
- Amenities:Recessed Lighting
Parking
- Total parking spaces:6
- Parking description:Attached, Garage Door Opener, Insulated, Off Street, Paved, Paved Drive
- Garage:Yes
- Garage spaces:2
New listings near 544 Saw Mill Brook Parkway
- New
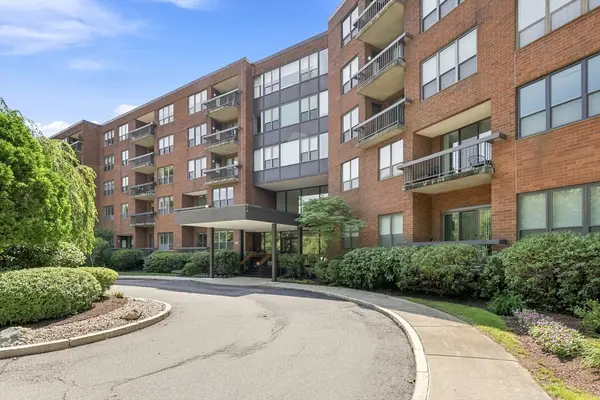 $475,000Active1 beds 2 baths882 sq. ft.
210 Nahanton St #116, Newton, MA 02459
MLS# 73557401Listed by: Metropolitan Realty - New
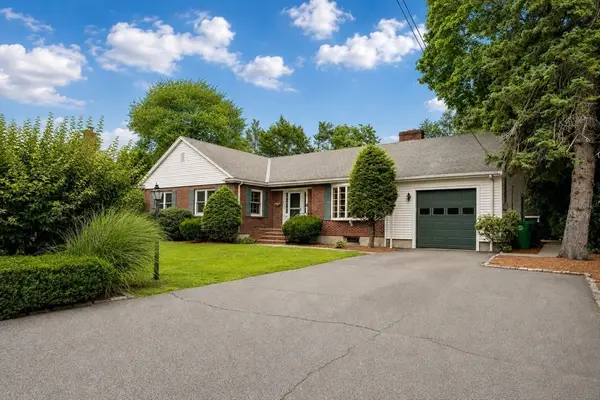 $1,295,000Active3 beds 2 baths3,673 sq. ft.
56 Brookdale Rd, Newton, MA 02460
MLS# 73557355Listed by: Preservation Properties - New
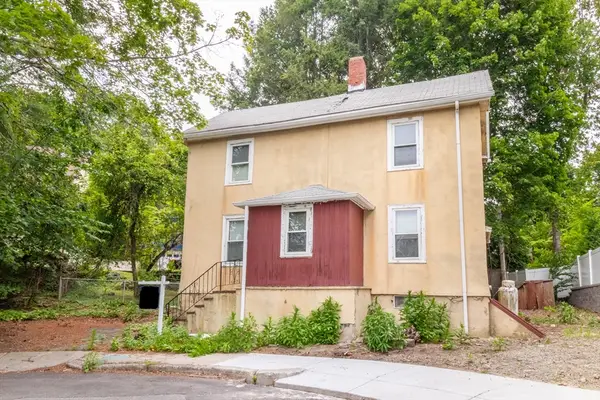 $549,900Active2 beds 2 baths1,172 sq. ft.
49 White Ave, Newton, MA 02459
MLS# 73557322Listed by: Coldwell Banker Realty - Waltham - New
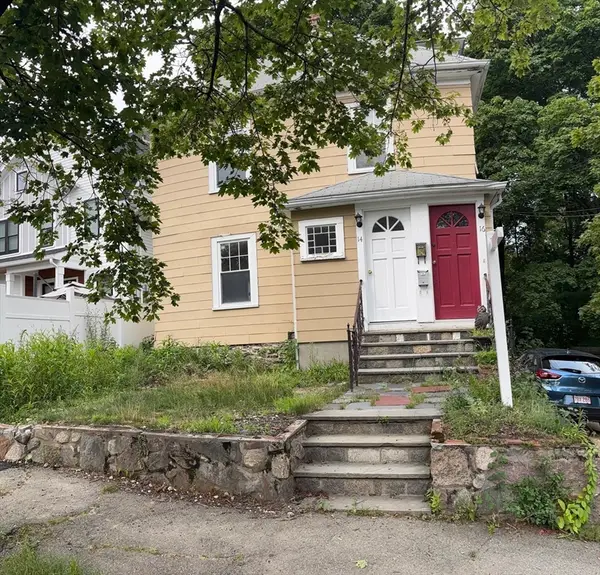 $829,000Active4 beds 2 baths1,830 sq. ft.
14-16 Elliot Terrace, Newton, MA 02464
MLS# 73556938Listed by: Melissa Borelli Realty - New
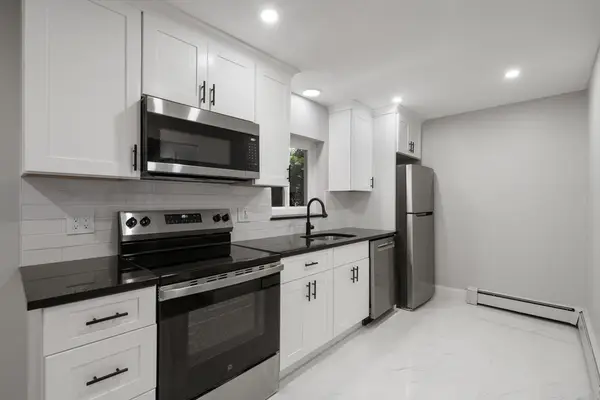 $425,000Active1 beds 1 baths713 sq. ft.
89 Walnut St #2, Newton, MA 02460
MLS# 73556762Listed by: Gibson Sotheby's International Realty - New
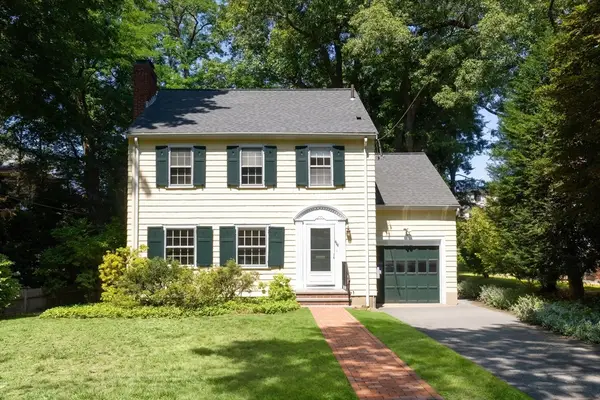 $1,225,000Active4 beds 2 baths1,742 sq. ft.
59 Hinckley Rd, Newton, MA 02468
MLS# 73556430Listed by: Compass - New
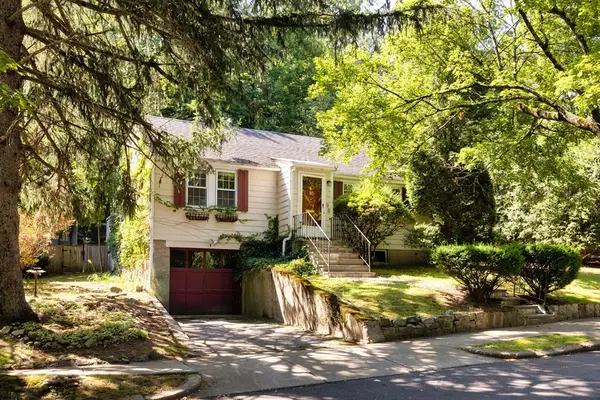 $899,000Active2 beds 1 baths910 sq. ft.
45 Cragmore Rd, Newton, MA 02464
MLS# 73556352Listed by: Compass - New
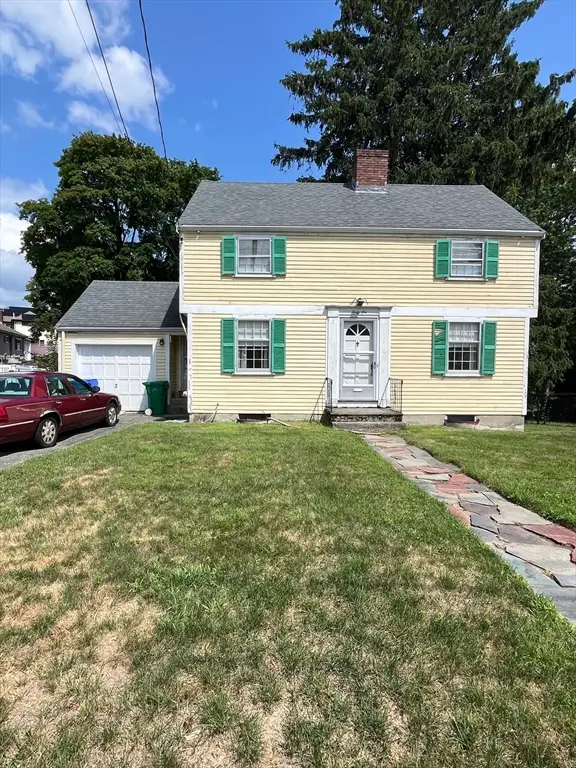 $850,000Active3 beds 2 baths1,378 sq. ft.
46 Cherry St, Newton, MA 02465
MLS# 73556409Listed by: Flip and Hold Realty LLC - New
 $1,895,000Active4 beds 4 baths2,478 sq. ft.
906-908 Chestnut Street #906, Newton, MA 02468
MLS# 73556309Listed by: Focus Real Estate - New
 $1,249,000Active4 beds 2 baths2,580 sq. ft.
198-200 Concord Street, Newton, MA 02462
MLS# 73555772Listed by: eXp Realty LLC


Protect your home and budget from life's surprises with an Assurant Home Warranty, backed by a partner that supports you through every step of homeownership. Explore Plans.
©2026 Century 21 Real Estate LLC. All rights reserved. CENTURY 21®, the CENTURY 21 Logo and C21® are service marks owned by Century 21 Real Estate LLC. Century 21 Real Estate LLC fully supports the principles of the Fair Housing Act and the Equal Opportunity Act. Each office is independently owned and operated. Listing information is deemed reliable but not guaranteed accurate.