
97 Saco #97, Newton, MA 02464
Local realty services provided by:CENTURY 21 North East
97 Saco #97,Newton, MA 02464
$795,000
- 3 Beds
- 3 Baths
- 1,860 sq. ft.
- Condominium
- Active
Upcoming open houses
- Sat, Oct 1712:00 pm - 01:00 pm
- Sun, Oct 1801:00 pm - 02:00 pm
Listed by: the osnat levy team, ronie gazit
Office: exp realty llc - corporate office
MLS#:73591471
Source:MLSPIN
Price summary
- Price:$795,000
- Price per sq. ft.:$427.42
- Monthly HOA dues:$530
About this home
Tucked away in a private, beautifully landscaped 38-unit association, this inviting townhouse combines spacious living with an excellent commuter-friendly location. The professionally managed association offers two exclusive-use parking spaces. The first level features an updated kitchen adjacent to a dining area with a fireplace and sliders opening to a lovely deck, along with a spacious living room. The second level offers three generously sized bedrooms. A finished basement with a full bathroom and ample storage provides valuable additional living space. Enjoy easy access to Route 95 and major highways, the Charles River trails for running and biking, Needham Street shops and restaurants, and Upper Falls Playground. A wonderful opportunity to enjoy space, convenience, and a private setting close to everyday amenities.
Contact an agent
Home facts
- Year built:1980
- Listing ID #:73591471
- Updated:October 16, 2026 at 12:22 PM
Rooms and interior
- Bedrooms:3
- Total bathrooms:3
- Full bathrooms:2
- Half bathrooms:1
- Rooms Total:6
- Flooring:Carpet, Vinyl, Wood
- Dining Description:Deck - Exterior, Slider, Wood
- Kitchen Description:Countertops - Stone/Granite/Solid, Dishwasher, Flooring - Wood, Microwave, Range, Refrigerator
- Living area:1,860 sq. ft.
Heating and cooling
- Cooling:Window Unit(s)
- Heating:Baseboard, Oil
Structure and exterior
- Roof:Shingle
- Year built:1980
- Building area:1,860 sq. ft.
- Construction Materials:Frame
- Exterior Features:Deck
Schools
- High school:Nshs
- Middle school:Brown
- Elementary school:Countryside
Utilities
- Water:Public
- Sewer:Public Sewer
Finances and disclosures
- Price:$795,000
- Price per sq. ft.:$427.42
- Tax amount:$7,137 (2026)
Features and amenities
- Appliances:Dishwasher, Dryer, Microwave, Range, Refrigerator, Washer
- Laundry features:Dryer, In Basement, In Unit, Washer
Parking
- Total parking spaces:2
- Parking description:Off Street
New listings near 97 Saco #97
- Coming Soon
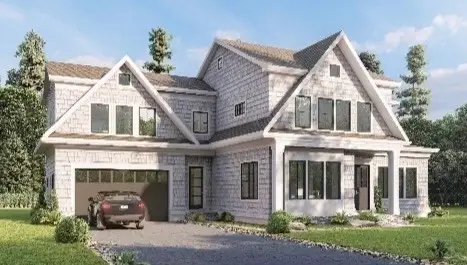 $4,050,000Coming Soon6 beds 8 baths5,820 sq. ft.
42 Palmer Road, Newton, MA 02468
MLS# 73591384Listed by: Centre Realty Group - New
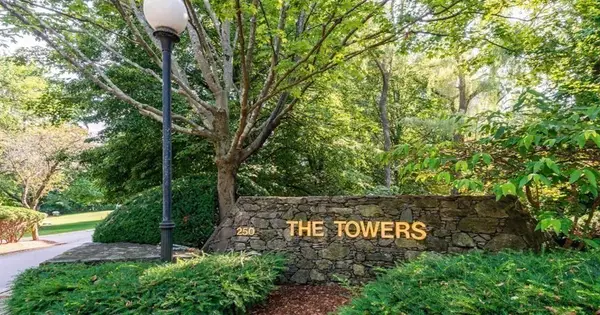 $529,000Active1 beds 2 baths899 sq. ft.
250 Hammond Pond Parkway #812 N, Newton, MA 02467
MLS# 73591578Listed by: Louise Condon Realty - New
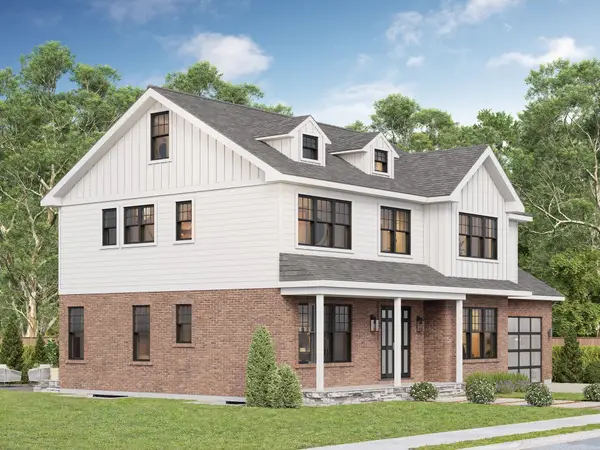 $3,050,000Active7 beds 7 baths5,920 sq. ft.
Lot 126 Russell Rd, Newton, MA 02465
MLS# 73591584Listed by: Keller Williams Realty Evolution - Open Sat, 2 to 3:30pmNew
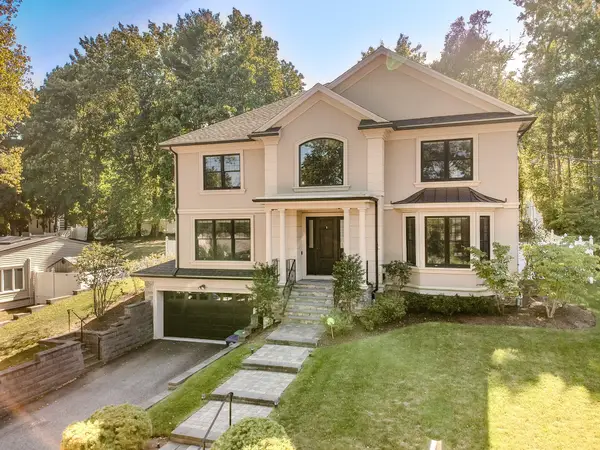 $3,100,000Active6 beds 6 baths5,059 sq. ft.
155 Hartman Rd, Newton, MA 02459
MLS# 73591182Listed by: Keller Williams Realty - Open Sat, 12 to 2pmNew
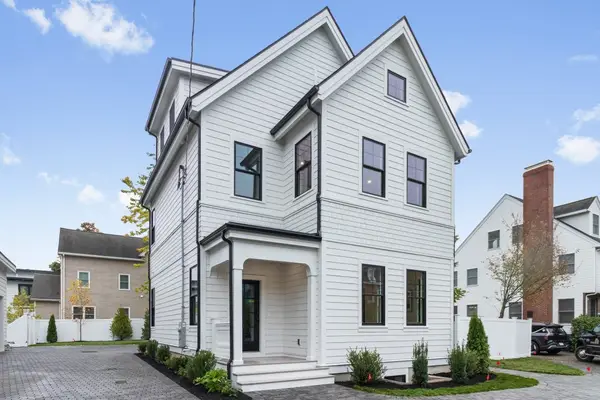 $2,295,900Active5 beds 5 baths3,501 sq. ft.
10 Central Ave #10, Newton, MA 02460
MLS# 73590979Listed by: Coldwell Banker Realty - Waltham - New
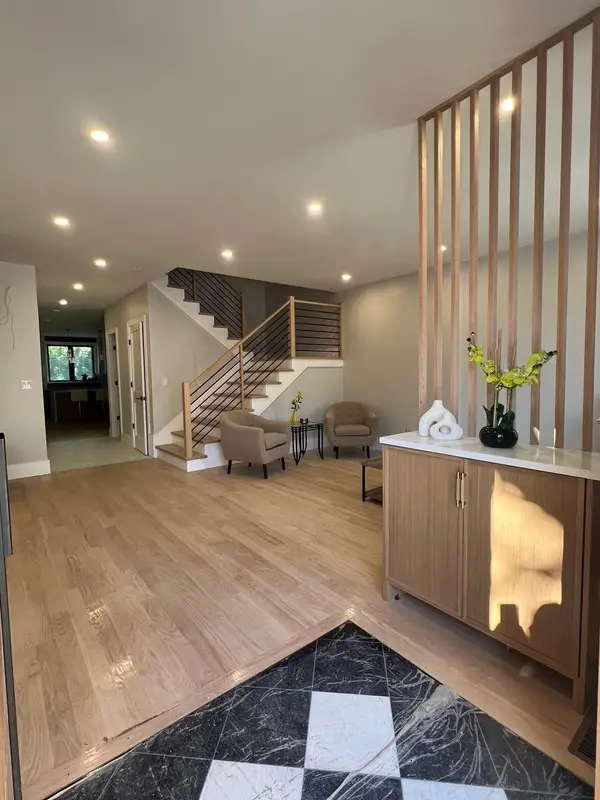 $2,078,000Active4 beds 5 baths4,385 sq. ft.
53 Oak, Newton, MA 02465
MLS# 73590990Listed by: Charlesgate Realty Group LLC - Open Sat, 11:30am to 1:30pmNew
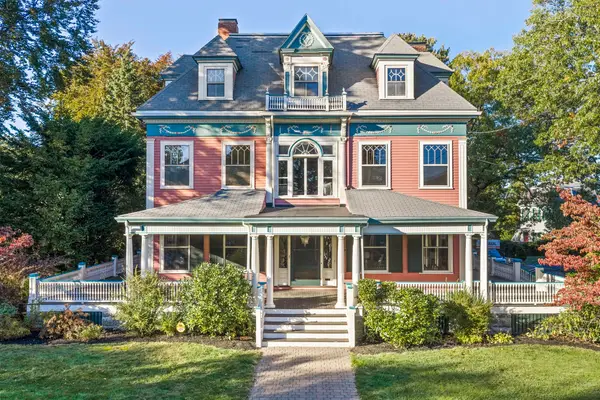 $2,999,000Active7 beds 4 baths7,006 sq. ft.
945 Beacon Street, Newton, MA 02459
MLS# 73590908Listed by: Hammond Residential Real Estate - Open Sat, 11:30am to 12:30pmNew
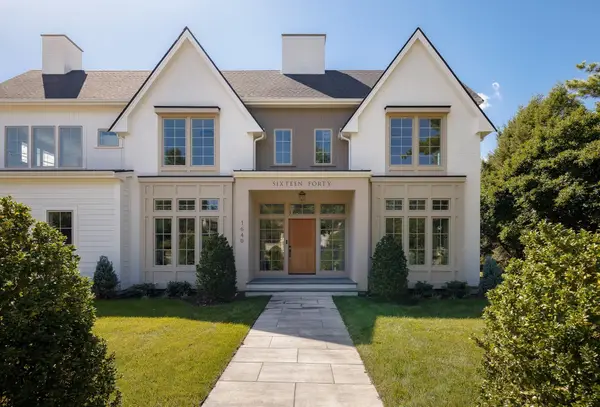 $4,599,000Active6 beds 7 baths6,556 sq. ft.
1640 Commonwealth Ave, Newton, MA 02465
MLS# 73590849Listed by: LV Group Real Estate - Open Sat, 11am to 12:30pmNew
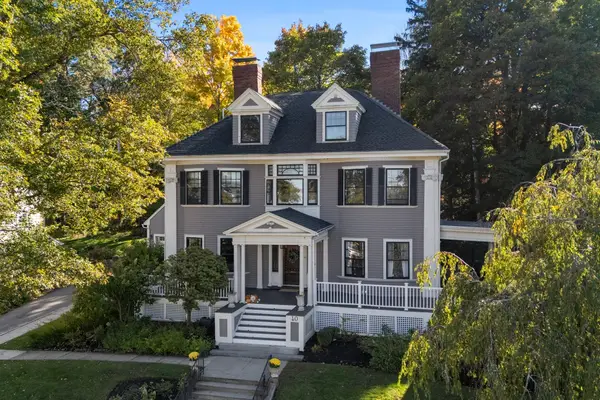 $2,895,000Active6 beds 5 baths4,370 sq. ft.
40 Shornecliffe Rd, Newton, MA 02458
MLS# 73590868Listed by: Douglas Elliman Real Estate - The Sarkis Team


Protect your home and budget from life's surprises with an Assurant Home Warranty, backed by a partner that supports you through every step of homeownership. Explore Plans.
©2026 Century 21 Real Estate LLC. All rights reserved. CENTURY 21®, the CENTURY 21 Logo and C21® are service marks owned by Century 21 Real Estate LLC. Century 21 Real Estate LLC fully supports the principles of the Fair Housing Act and the Equal Opportunity Act. Each office is independently owned and operated. Listing information is deemed reliable but not guaranteed accurate.