
250 Hammond Pond Parkway #812 N, Newton, MA 02467
Local realty services provided by:CENTURY 21 Professionals
250 Hammond Pond Parkway #812 N,Newton, MA 02467
$529,000
- 1 Beds
- 2 Baths
- 899 sq. ft.
- Condominium
- Active
Listed by: maureen murphy olsen
Office: louise condon realty
MLS#:73591578
Source:MLSPIN
Price summary
- Price:$529,000
- Price per sq. ft.:$588.43
- Monthly HOA dues:$662
About this home
Eighth Floor Beauty! Rarely available one bedroom, one- and one-half bath, light and bright unit in the North Building of The Towers of Chestnut Hill. with 24-hour concierge, a deeded parking spot just outside the door, heated swimming pool, recently renovated workout room and more! Set on over 17 lush acres with walking trails galore and just minutes to shopping (Wegman’s, The Street, Chestnut Hill Mall) and medical offices (Longwood, NE Baptist). Move right in or bring your decorating ideas. Thoughtful renovations include granite countertops, generous cabinet space in the kitchen and marble countertop in the half bath. Newer SS refrigerator and in-unit washer/dryer. Amenities include gated entrance, library, game room, pickleball and tennis courts, garden area and two beautiful residence lounges. The ultimate in luxury and convenience, make the Towers of Chestnut Hill your new home!
Contact an agent
Home facts
- Year built:1978
- Listing ID #:73591578
- Updated:October 16, 2026 at 11:07 AM
Rooms and interior
- Bedrooms:1
- Total bathrooms:2
- Full bathrooms:1
- Half bathrooms:1
- Rooms Total:4
- Flooring:Carpet, Tile, Vinyl
- Kitchen Description:Dishwasher, Disposal, ENERGY STAR Qualified Refrigerator, Freezer, Microwave, Range
- Living area:899 sq. ft.
Heating and cooling
- Cooling:2 Cooling Zones, Central Air
- Heating:Forced Air
- Central air:Yes
Structure and exterior
- Roof:Rubber
- Year built:1978
- Building area:899 sq. ft.
- Lot area:17.48 Acres
- Construction Materials:Stone
- Exterior Features:Garden, Patio - Enclosed, Professional Landscaping, Screened, Sprinkler System, Tennis Court(s)
Schools
- High school:Newton South
- Middle school:Oak Hill
- Elementary school:Bowen
Utilities
- Water:Public
- Sewer:Public Sewer
Finances and disclosures
- Price:$529,000
- Price per sq. ft.:$588.43
- Tax amount:$5,242 (2026)
Features and amenities
- Appliances:Dishwasher, Disposal, ENERGY STAR Qualified Refrigerator, ENERGY STAR Qualified Washer, Freezer, Microwave, Range
- Laundry features:ENERGY STAR Qualified Dryer, ENERGY STAR Qualified Washer, Electric Dryer Hookup, In Unit, Washer Hookup
- Amenities:Clubroom, Elevator, Elevator(s), Garden Area, Internet Available - Broadband, Tennis Court(s)
- Pool features:Association, Heated, Indoor
Parking
- Total parking spaces:1
- Parking description:Assigned, Deeded, Off Street
New listings near 250 Hammond Pond Parkway #812 N
- Coming Soon
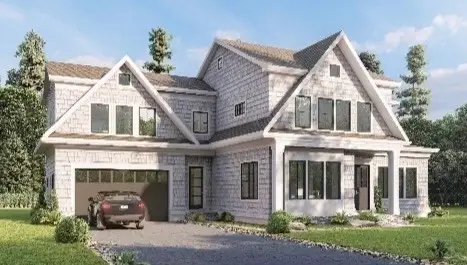 $4,050,000Coming Soon6 beds 8 baths5,820 sq. ft.
42 Palmer Road, Newton, MA 02468
MLS# 73591384Listed by: Centre Realty Group - New
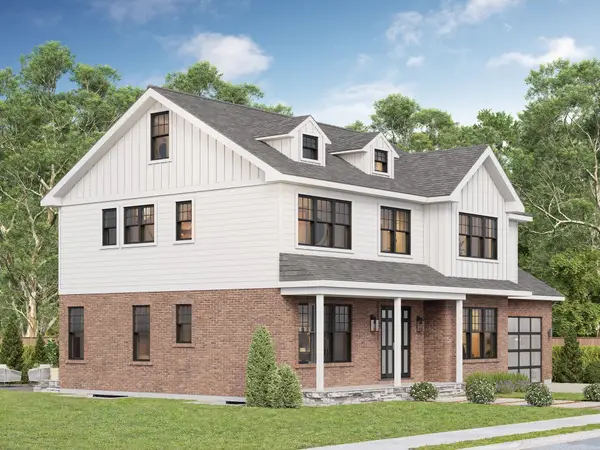 $3,050,000Active7 beds 7 baths5,920 sq. ft.
Lot 126 Russell Rd, Newton, MA 02465
MLS# 73591584Listed by: Keller Williams Realty Evolution - Open Sat, 12 to 1pmNew
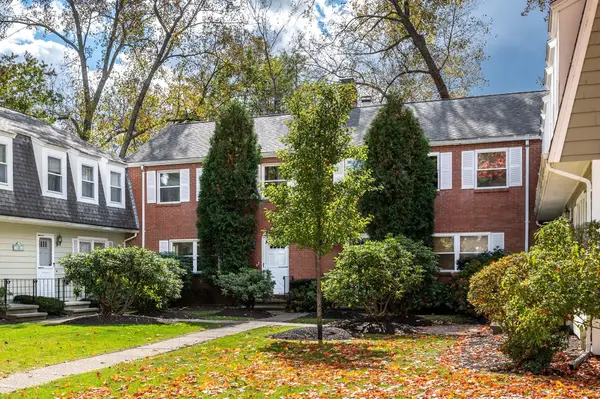 $795,000Active3 beds 3 baths1,860 sq. ft.
97 Saco #97, Newton, MA 02464
MLS# 73591471Listed by: eXp Realty LLC - Corporate Office - Open Sat, 2 to 3:30pmNew
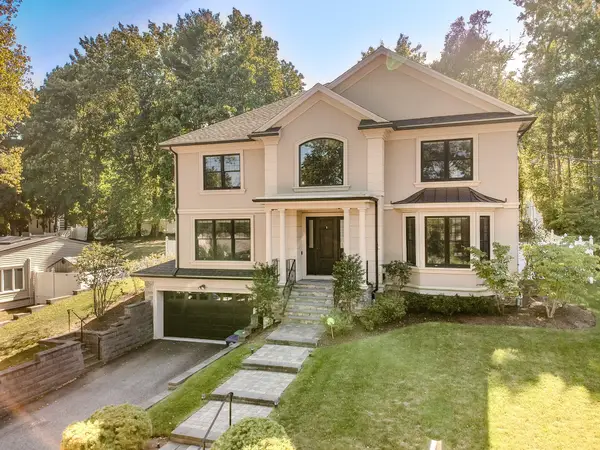 $3,100,000Active6 beds 6 baths5,059 sq. ft.
155 Hartman Rd, Newton, MA 02459
MLS# 73591182Listed by: Keller Williams Realty - Open Sat, 12 to 2pmNew
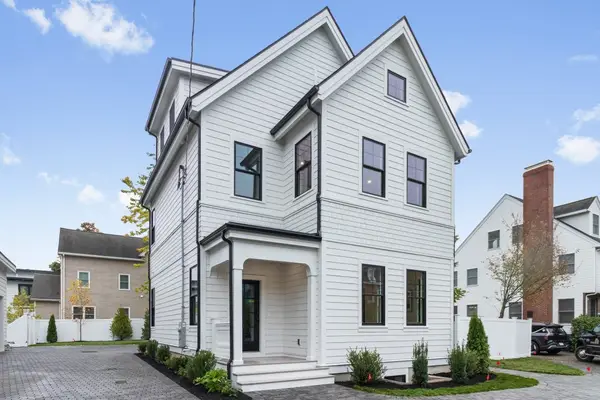 $2,295,900Active5 beds 5 baths3,501 sq. ft.
10 Central Ave #10, Newton, MA 02460
MLS# 73590979Listed by: Coldwell Banker Realty - Waltham - New
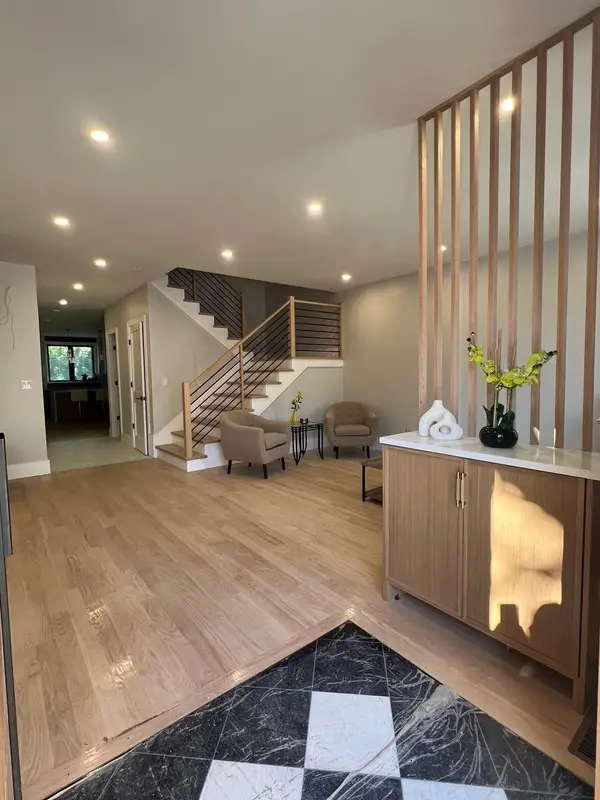 $2,078,000Active4 beds 5 baths4,385 sq. ft.
53 Oak, Newton, MA 02465
MLS# 73590990Listed by: Charlesgate Realty Group LLC - Open Sat, 11:30am to 1:30pmNew
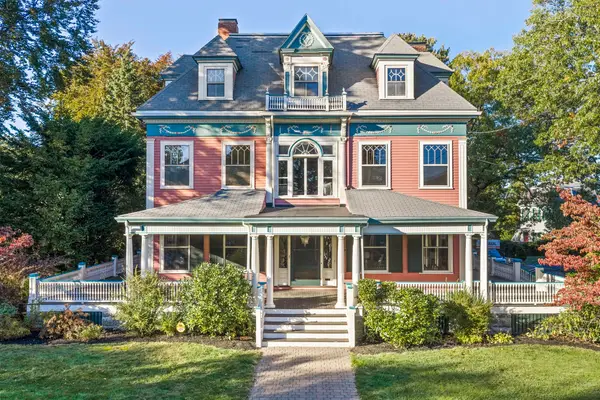 $2,999,000Active7 beds 4 baths7,006 sq. ft.
945 Beacon Street, Newton, MA 02459
MLS# 73590908Listed by: Hammond Residential Real Estate - Open Sat, 11:30am to 12:30pmNew
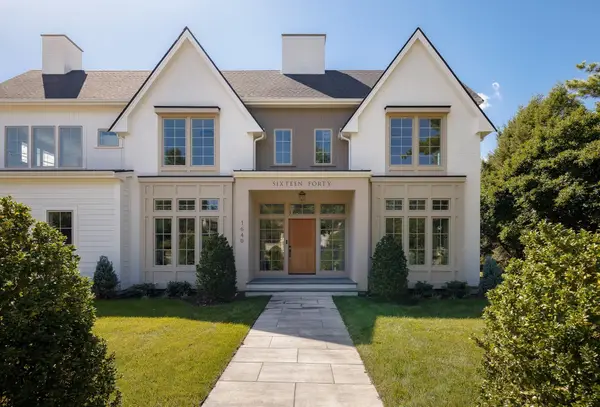 $4,599,000Active6 beds 7 baths6,556 sq. ft.
1640 Commonwealth Ave, Newton, MA 02465
MLS# 73590849Listed by: LV Group Real Estate - Open Sat, 11am to 12:30pmNew
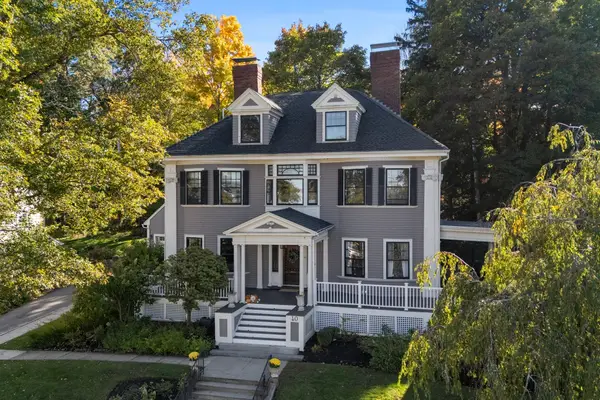 $2,895,000Active6 beds 5 baths4,370 sq. ft.
40 Shornecliffe Rd, Newton, MA 02458
MLS# 73590868Listed by: Douglas Elliman Real Estate - The Sarkis Team


Protect your home and budget from life's surprises with an Assurant Home Warranty, backed by a partner that supports you through every step of homeownership. Explore Plans.
©2026 Century 21 Real Estate LLC. All rights reserved. CENTURY 21®, the CENTURY 21 Logo and C21® are service marks owned by Century 21 Real Estate LLC. Century 21 Real Estate LLC fully supports the principles of the Fair Housing Act and the Equal Opportunity Act. Each office is independently owned and operated. Listing information is deemed reliable but not guaranteed accurate.