
11 Holbrook St, Norfolk, MA 02056
Local realty services provided by:CENTURY 21 McLennan & Company
11 Holbrook St,Norfolk, MA 02056
$619,900
- 4 Beds
- 2 Baths
- 2,446 sq. ft.
- Single family
- Active
Upcoming open houses
- Wed, May 2705:00 pm - 07:00 pm
- Sun, May 3112:00 pm - 02:00 pm
Listed by: kulesza mercuri real estate team
Office: re/max real estate center
MLS#:73523525
Source:MLSPIN
Price summary
- Price:$619,900
- Price per sq. ft.:$253.43
About this home
Charming 4-bedroom ranch with 2 car garage offering warmth, character, and exceptional craftsmanship throughout with an Open Floor plan. This well-maintained home features beautifully hand-crafted solid birch wood cabinetry and custom trim work that add timeless appeal and quality to every space. The inviting layout offers comfortable living with abundant natural light and functional living areas perfect for everyday living and entertaining. Enjoy time together in FR with Vaulted Ceiling and slider to the back deck. Step outside to enjoy a spacious backyard complete with a large deck overlooking the above-ground pool—ideal for summer gatherings, relaxing weekends, and outdoor fun. The wooded yard provides privacy and a peaceful setting, creating your own backyard retreat. A wonderful opportunity to own a home filled with charm, craftsmanship, and outdoor enjoyment. Commuter OH Wed. 5/27 from 5PM-7PM & Sun. 5/31 from 12-2.
Contact an agent
Home facts
- Year built:1959
- Listing ID #:73523525
- Updated:May 26, 2026 at 12:28 PM
Rooms and interior
- Bedrooms:4
- Total bathrooms:2
- Full bathrooms:2
- Rooms Total:8
- Flooring:Carpet, Hardwood, Tile
- Dining Description:Ceiling Fan(s), Chair Rail, Hardwood, Open Floorplan, Window(s) - Bay/Bow/Box
- Kitchen Description:Cabinets - Upgraded, Countertops - Stone/Granite/Solid, Dishwasher, Flooring - Stone/Ceramic Tile, Kitchen Island, Lighting - Overhead, Microwave, Open Floorplan, Pantry, Range, Recessed Lighting, Refrigerator
- Living area:2,446 sq. ft.
Heating and cooling
- Cooling:2 Cooling Zones, Central Air, Ductless
- Heating:Ductless, Electric Baseboard, Forced Air, Oil
- Central air:Yes
Structure and exterior
- Roof:Shingle
- Year built:1959
- Building area:2,446 sq. ft.
- Lot area:0.69 Acres
- Lot Features:Wooded
- Architectural Style:Ranch
- Construction Materials:Frame
- Exterior Features:Deck - Composite, Decorative Lighting, Professional Landscaping, Rain Gutters, Storage
- Foundation Description:Concrete Perimeter
Schools
- High school:King Philip Reg Hs
- Middle school:King Philip Ms
- Elementary school:H.Olive Day/Freeman Kennedy
Utilities
- Water:Public
- Sewer:Inspection Required For Sale
Finances and disclosures
- Price:$619,900
- Price per sq. ft.:$253.43
- Tax amount:$7,731 (2025)
Features and amenities
- Appliances:Dishwasher, Microwave, Range, Refrigerator
- Laundry features:Electric Dryer Hookup, In Basement, Washer Hookup
- Pool features:Above Ground, Private Pool
Parking
- Total parking spaces:6
- Parking description:Attached, Garage Door Opener, Off Street, Paved, Paved Drive
- Garage:Yes
- Garage spaces:2
New listings near 11 Holbrook St
- Open Sat, 12 to 2pmNew
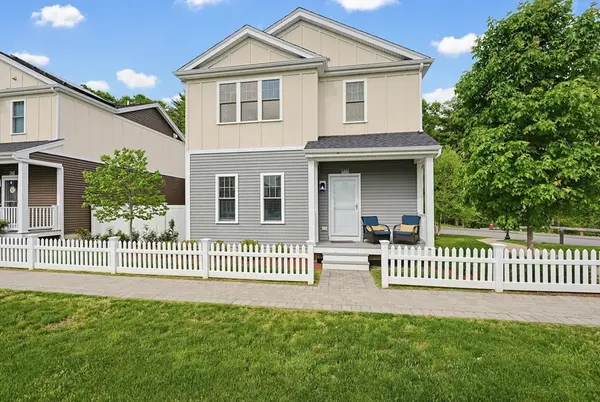 $739,000Active3 beds 3 baths1,894 sq. ft.
27 Cleary Cir #27, Norfolk, MA 02056
MLS# 73523477Listed by: Key Prime Realty LLC - Open Sat, 10am to 12pmNew
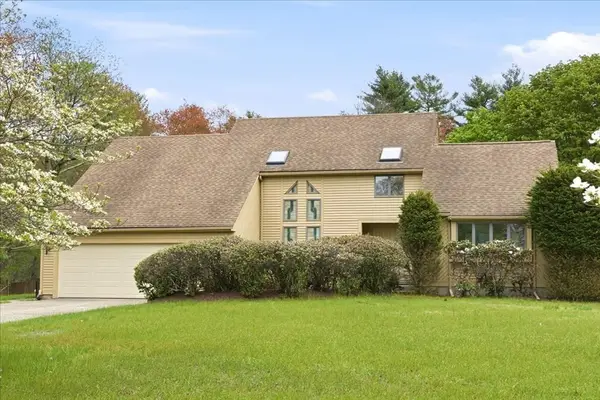 $885,000Active3 beds 3 baths3,645 sq. ft.
6 Hoover Rd, Norfolk, MA 02056
MLS# 73512260Listed by: Realty ONE Group Suburban Lifestyle - New
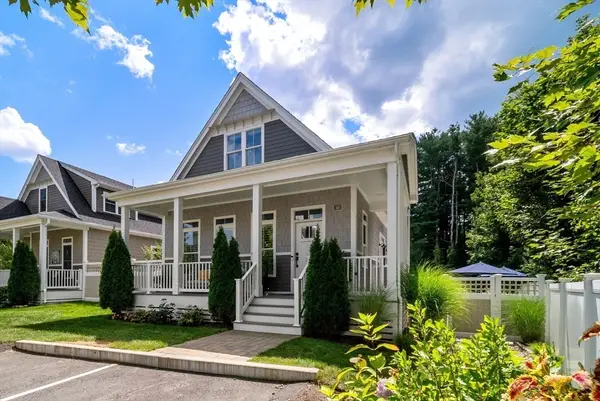 $857,500Active2 beds 3 baths2,429 sq. ft.
62 Boyde's Crossing, Norfolk, MA 02056
MLS# 73522038Listed by: Coldwell Banker Realty - Westwood - New
 $857,500Active2 beds 3 baths2,429 sq. ft.
62 Boyde's Crossing #39, Norfolk, MA 02056
MLS# 73521990Listed by: Coldwell Banker Realty - Westwood - New
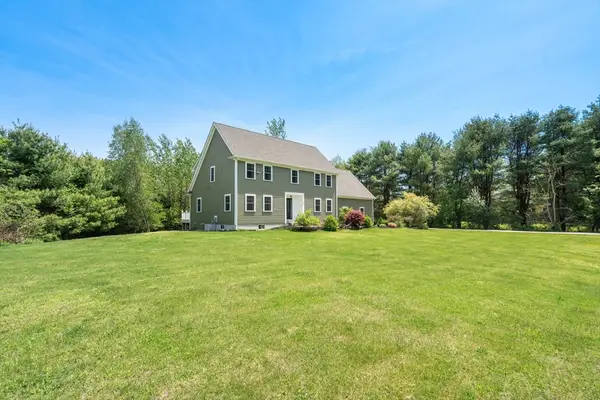 $1,089,000Active4 beds 3 baths3,364 sq. ft.
104 Myrtle Street, Norfolk, MA 02056
MLS# 73521854Listed by: Coldwell Banker Realty - Westwood - Open Sat, 11am to 1pmNew
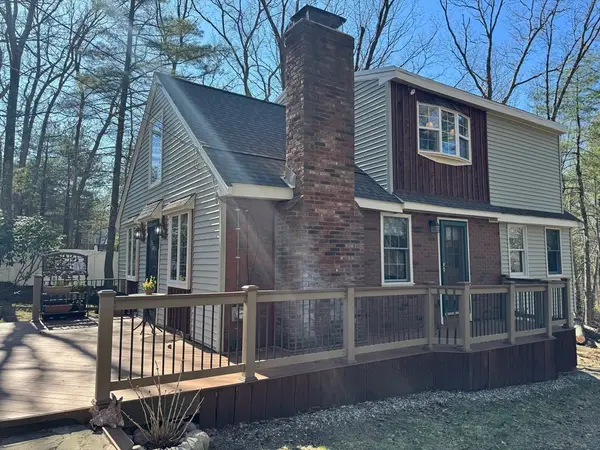 $649,000Active3 beds 2 baths1,896 sq. ft.
47 Kingsbury Rd, Norfolk, MA 02056
MLS# 73508249Listed by: SD Realty Associates, LLC - New
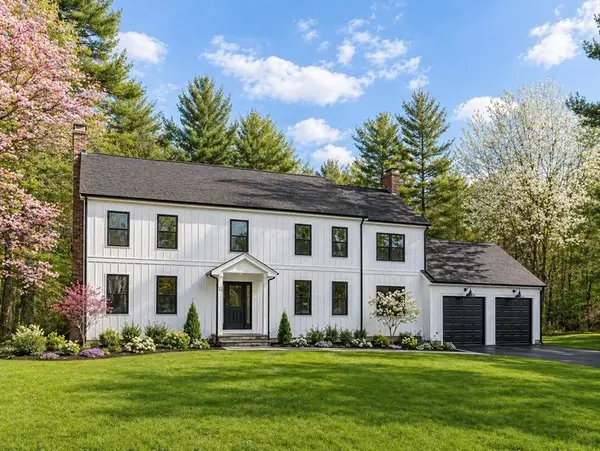 $1,550,000Active4 beds 4 baths4,250 sq. ft.
12 Brookside Ln, Norfolk, MA 02056
MLS# 73520680Listed by: LRB Realty Group 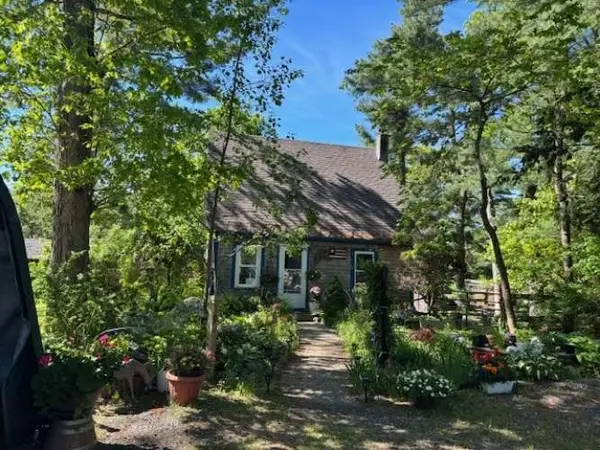 $580,000Active3 beds 1 baths1,111 sq. ft.
19 King St, Norfolk, MA 02762
MLS# 73518406Listed by: www.HomeZu.com $699,000Active2 beds 3 baths2,099 sq. ft.
15 Cleary Circle #15, Norfolk, MA 02056
MLS# 73511793Listed by: Compass


Protect your home and budget from life's surprises with an Assurant Home Warranty, backed by a partner that supports you through every step of homeownership. Explore Plans.
©2026 Century 21 Real Estate LLC. All rights reserved. CENTURY 21®, the CENTURY 21 Logo and C21® are service marks owned by Century 21 Real Estate LLC. Century 21 Real Estate LLC fully supports the principles of the Fair Housing Act and the Equal Opportunity Act. Each office is independently owned and operated. Listing information is deemed reliable but not guaranteed accurate.