
364 Sutton St, North Andover, MA 01845
Local realty services provided by:CENTURY 21 The Real Estate Group
364 Sutton St,North Andover, MA 01845
$498,000
- 3 Beds
- 1 Baths
- 1,000 sq. ft.
- Single family
- Active
Upcoming open houses
- Sun, Nov 0811:00 am - 01:00 pm
Listed by: lisa sevajian, steven wallace
Office: exp realty llc - corporate office
MLS#:73599197
Source:MLSPIN
Price summary
- Price:$498,000
- Price per sq. ft.:$498
About this home
Saturday morning feels easier in beloved one level ranch, you can unpack, then wander over to get your coffee from Good Day Cafe, later burgers from Butcher Boy, and the grill going on your own covered porch or huge deck for lunch. This 3 bedroom North Andover MA home, with bonus space on the partially finished lower level, fits more than one type of house hunter. Starting out and want affordable living in a welcoming community? Leaving a condo for a yard and a front door that’s all yours? Downsizing so every day is easier? It checks every box. Want to adopt a dog? Get a cat? Not have to pay someone else's mortgage, here's your chance. Bedrooms, bath, kitchen and laundry are all on one floor. No hauling baskets up and down stairs. Rather keep the washer and dryer out of sight? It’s an easy move to the lower level right below. Hardwood runs through the living room and bedrooms, with recessed lighting AND central air.The larger than most homes kitchen is packed with cabinets, so there’s a spot for every pan, platter and snack. A long counter gives you plenty of prep space, with room left for a dining table. It fills with natural sunlight, and a white subway tile backsplash, wall oven, cooktop and dishwasher round it out. This is where life happens.Out the kitchen door is a large deck with a covered porch. Coffee under the roof, rain or shine, then down to a sun-filled yard with a split rail fence, mature trees and a shed for the mower and the bikes. The long driveway fits everyone’s car. Downstairs is your bonus space. One side has wood floors and its own door to the driveway, ready for a home office, gym or playroom. The other side holds storage and a workbench, so the holiday bins and tools finally have a place to go.Town water and town sewer mean less for you to manage. Then there’s the location. Dinner at Jaime’s when you don’t feel like cooking. McEvoy Park is so close, the one some locals call the best park in town. Main Street and the Mills are minutes away, and 495 is close for the commute without the highway noise.One floor, your own yard, an easy commute and a neighborhood you’ll love. This is the North Andover MA lifestyle, ready for you to move in. Open House event Sunday 11am to 1PM....
Contact an agent
Home facts
- Year built:1960
- Listing ID #:73599197
- Updated:November 07, 2026 at 12:19 PM
Rooms and interior
- Bedrooms:3
- Total bathrooms:1
- Full bathrooms:1
- Rooms Total:5
- Flooring:Hardwood, Vinyl
- Kitchen Description:Closet/Cabinets - Custom Built, Dishwasher, Flooring - Stone/Ceramic Tile, Range, Recessed Lighting, Wainscoting
- Basement Description:Concrete, Full, Interior Entry, Sump Pump, Walk-Out Access
- Living area:1,000 sq. ft.
Heating and cooling
- Cooling:1 Cooling Zone, Central Air
- Heating:Oil
- Central air:Yes
Structure and exterior
- Roof:Shingle
- Year built:1960
- Building area:1,000 sq. ft.
- Lot area:0.16 Acres
- Lot Features:Level
- Architectural Style:Ranch
- Construction Materials:Frame
- Exterior Features:Deck, Porch
- Foundation Description:Block
Utilities
- Water:Public
- Sewer:Public Sewer
Finances and disclosures
- Price:$498,000
- Price per sq. ft.:$498
- Tax amount:$5,373 (2026)
Features and amenities
- Appliances:Dishwasher, Range
- Laundry features:Electric Dryer Hookup, First Floor, Washer Hookup
Parking
- Total parking spaces:6
- Parking description:Driveway, Off Street, Paved, Paved Drive
New listings near 364 Sutton St
- Open Sun, 11am to 12:30pmNew
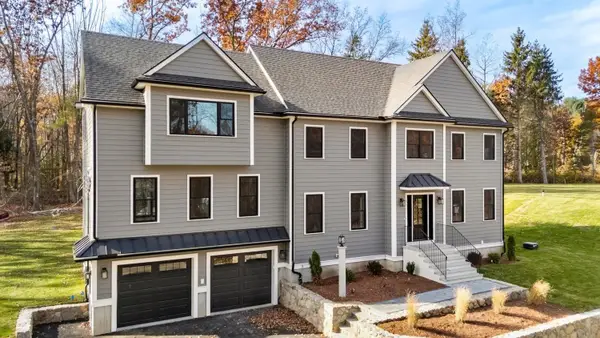 $1,799,900Active4 beds 4 baths4,214 sq. ft.
877 Johnson Street, North Andover, MA 01845
MLS# 73599093Listed by: RE/MAX Encore - Open Sun, 12 to 2pmNew
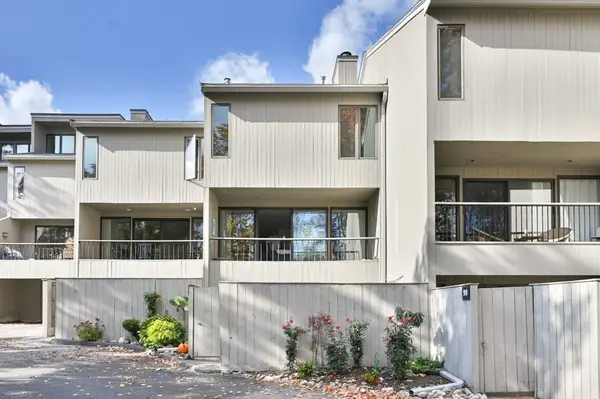 $585,000Active3 beds 3 baths2,244 sq. ft.
99 Mill Pond #99, North Andover, MA 01845
MLS# 73598740Listed by: William Raveis R.E. & Home Services - Open Sun, 11am to 1pmNew
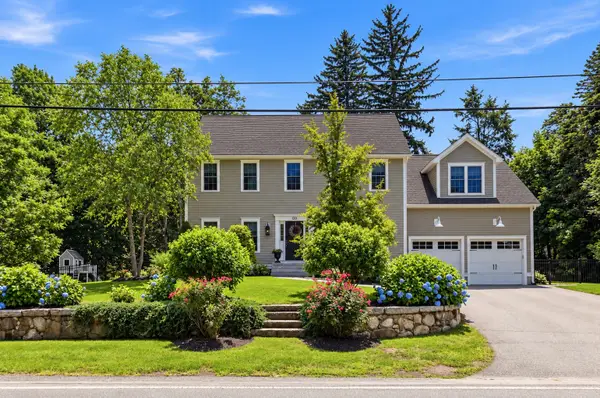 $1,249,900Active5 beds 5 baths3,933 sq. ft.
120 Milk St, North Andover, MA 01845
MLS# 73598556Listed by: William Raveis R.E. & Home Services - Open Sun, 11:30am to 1pmNew
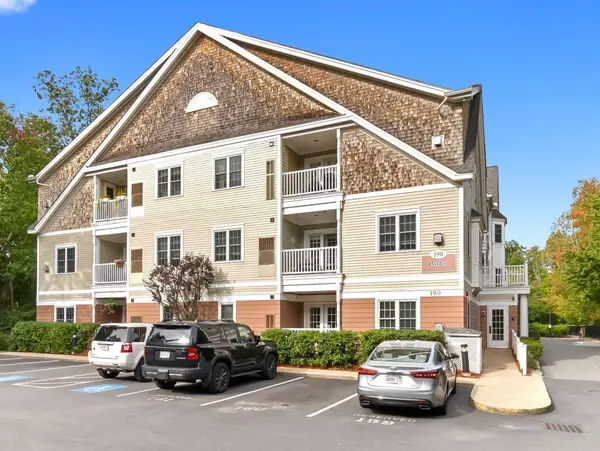 $455,000Active2 beds 2 baths1,065 sq. ft.
190 Chickering Rd #210D, North Andover, MA 01845
MLS# 73598326Listed by: Gibson Sotheby's International Realty - New
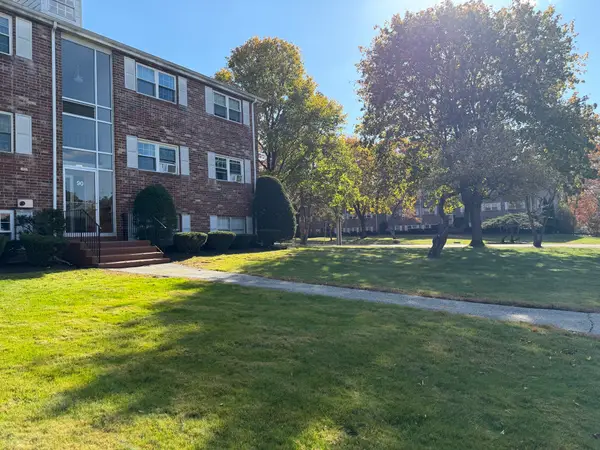 $305,000Active2 beds 1 baths850 sq. ft.
90 Edgelawn Ave #2, North Andover, MA 01845
MLS# 73597999Listed by: Coldwell Banker Realty - New
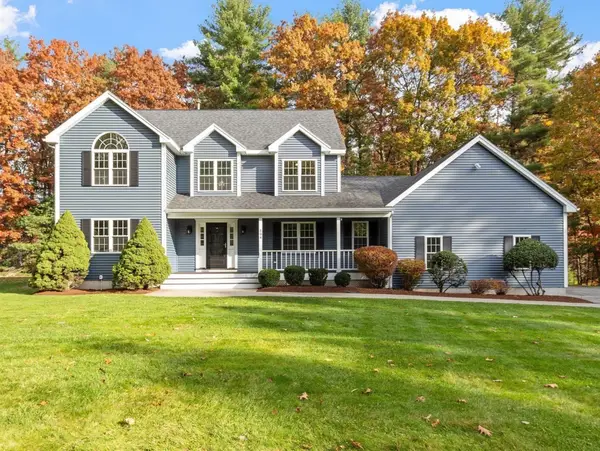 $995,000Active4 beds 3 baths3,077 sq. ft.
594 Boxford Street, North Andover, MA 01845
MLS# 73596673Listed by: Coldwell Banker Realty - Andovers/Readings Regional - New
 $659,900Active3 beds 3 baths2,175 sq. ft.
78 Compass Pt #78, North Andover, MA 01845
MLS# 73595426Listed by: William Raveis R.E. & Home Services - New
 $865,000Active4 beds 3 baths2,464 sq. ft.
220 Boston St, North Andover, MA 01845
MLS# 73595651Listed by: Coldwell Banker Realty - Hingham  $899,900Active2 beds 3 baths2,352 sq. ft.
9 Icehouse Rd. #9, North Andover, MA 01845
MLS# 73594629Listed by: William Raveis R.E. & Home Services


Protect your home and budget from life's surprises with an Assurant Home Warranty, backed by a partner that supports you through every step of homeownership. Explore Plans.
©2026 Century 21 Real Estate LLC. All rights reserved. CENTURY 21®, the CENTURY 21 Logo and C21® are service marks owned by Century 21 Real Estate LLC. Century 21 Real Estate LLC fully supports the principles of the Fair Housing Act and the Equal Opportunity Act. Each office is independently owned and operated. Listing information is deemed reliable but not guaranteed accurate.