
877 Johnson Street, North Andover, MA 01845
Local realty services provided by:CENTURY 21 Tassinari & Associates, Inc
877 Johnson Street,North Andover, MA 01845
$1,799,900
- 4 Beds
- 4 Baths
- 4,214 sq. ft.
- Single family
- Active
Upcoming open houses
- Sun, Nov 0811:00 am - 12:30 pm
Listed by: the parker group, jonathan j. parker
Office: re/max encore
MLS#:73599093
Source:MLSPIN
Price summary
- Price:$1,799,900
- Price per sq. ft.:$427.12
About this home
Welcome to Johnson Street in North Andover, where space, style and thoughtful design come together to create an exceptional home. Designed for comfortable everyday living and effortless entertaining, this impressive four-bedroom home offers three finished levels, including a spacious finished lower level, with a versatile floor plan that beautifully balances open gathering spaces and private retreats.The main level welcomes you with an inviting foyer and a spacious kitchen featuring Café appliances, a large center island, private walk-in pantry and dining area. The kitchen opens seamlessly to an expansive family room complete with a wet bar and access to a deck overlooking the spacious backyard, creating the perfect setting for indoor and outdoor entertaining. A private home office, formal living room and elegant dining room accented by beautiful custom millwork complete the main level.Upstairs, all four generously sized bedrooms are conveniently located alongside three full bathrooms. The primary suite offers a spacious walk-in closet and a beautifully appointed private bath featuring a large tiled shower, soaking tub and separate water closet. The unfinished walk-up third level provides excellent storage and exciting potential for future expansion.The finished lower level offers even more flexibility, featuring an oversized mudroom with custom built-in storage and direct access to the two-car garage. A spacious front-to-back bonus room provides the ideal setting for a playroom, home gym, media room or additional recreational space.North Andover offers an exceptional blend of scenic beauty, rich history and everyday convenience. Located approximately 24 miles north of Boston along the Merrimack River, the town is known for its historic Old Center, inviting community spaces and abundant outdoor recreation opportunities. Nearby commuter rail stations and regional bus service provide additional connections throughout the Merrimack Valley and into Boston.With its inviting outdoor spaces, beautifully finished lower level, quality finishes and thoughtfully designed floor plan, Johnson Street offers the perfect combination of comfort, functionality and timeless appeal. A wonderful opportunity to enjoy all that North Andover has to offer....
Contact an agent
Home facts
- Year built:2026
- Listing ID #:73599093
- Updated:November 07, 2026 at 12:19 PM
Rooms and interior
- Bedrooms:4
- Total bathrooms:4
- Full bathrooms:3
- Half bathrooms:1
- Rooms Total:12
- Flooring:Flooring - Stone/Ceramic Tile, Hardwood, Tile
- Dining Description:Hardwood
- Bathrooms Description:Bathroom, Bathroom - Double Vanity/Sink, Bathroom - Full, Bathroom - Tiled With Tub & Shower
- Kitchen Description:Countertops - Stone/Granite/Solid, Dining Area, Dishwasher, Flooring - Hardwood, Kitchen Island, Microwave, Pantry, Pot Filler Faucet, Range, Recessed Lighting, Refrigerator, Stainless Steel Appliances, Wine Refrigerator
- Basement Description:Full, Interior Entry, Partially Finished, Walk-Out Access
- Living area:4,214 sq. ft.
Heating and cooling
- Cooling:Central Air
- Heating:Forced Air, Propane
- Central air:Yes
Structure and exterior
- Roof:Shingle
- Year built:2026
- Building area:4,214 sq. ft.
- Lot area:1.31 Acres
- Architectural Style:Colonial
- Construction Materials:Frame
- Exterior Features:Deck, Rain Gutters
- Foundation Description:Concrete Perimeter
Utilities
- Water:Public
- Sewer:Private Sewer
Finances and disclosures
- Price:$1,799,900
- Price per sq. ft.:$427.12
Features and amenities
- Appliances:Dishwasher, Microwave, Range, Refrigerator, Wine Refrigerator
- Laundry features:Countertops - Stone/Granite/Solid, Flooring - Stone/Ceramic Tile, Second Floor
Parking
- Total parking spaces:8
- Parking description:Garage Door Opener, Off Street, Paved Drive, Under
- Garage:Yes
- Garage spaces:2
New listings near 877 Johnson Street
- Open Sun, 11am to 1pmNew
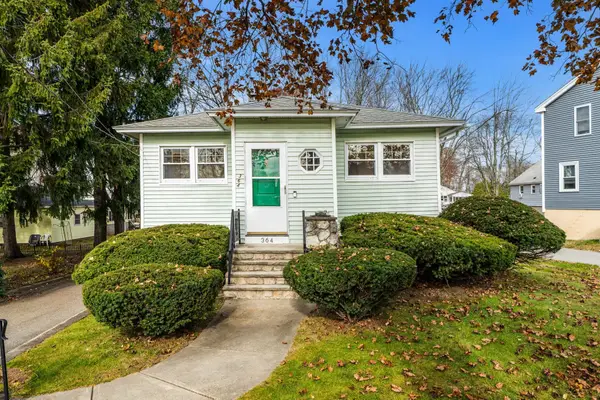 $498,000Active3 beds 1 baths1,000 sq. ft.
364 Sutton St, North Andover, MA 01845
MLS# 73599197Listed by: eXp Realty LLC - Corporate Office - Open Sun, 12 to 2pmNew
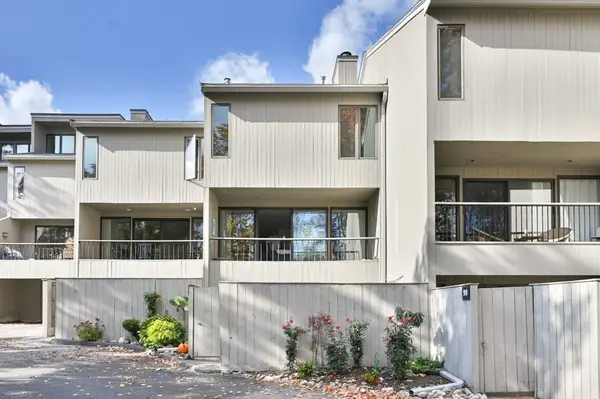 $585,000Active3 beds 3 baths2,244 sq. ft.
99 Mill Pond #99, North Andover, MA 01845
MLS# 73598740Listed by: William Raveis R.E. & Home Services - Open Sun, 11am to 1pmNew
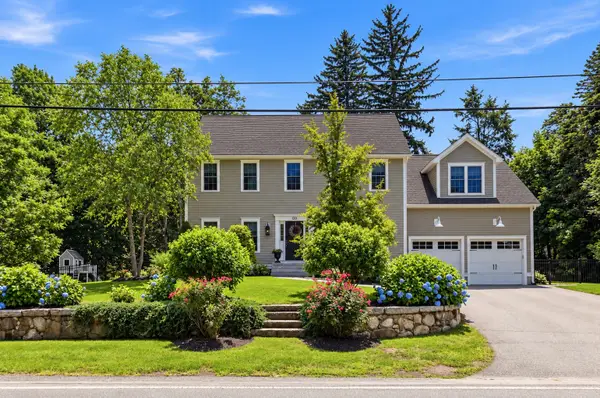 $1,249,900Active5 beds 5 baths3,933 sq. ft.
120 Milk St, North Andover, MA 01845
MLS# 73598556Listed by: William Raveis R.E. & Home Services - Open Sun, 11:30am to 1pmNew
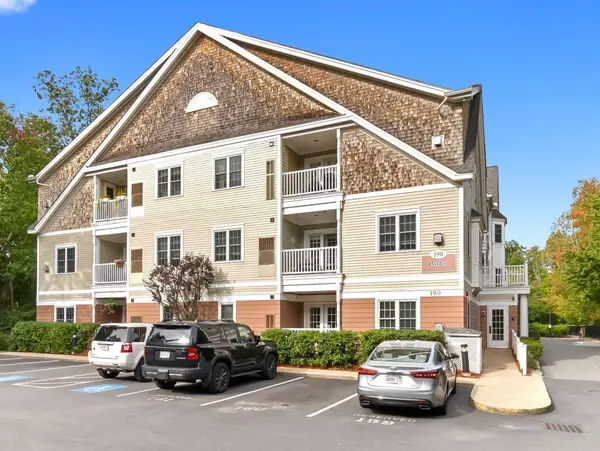 $455,000Active2 beds 2 baths1,065 sq. ft.
190 Chickering Rd #210D, North Andover, MA 01845
MLS# 73598326Listed by: Gibson Sotheby's International Realty - New
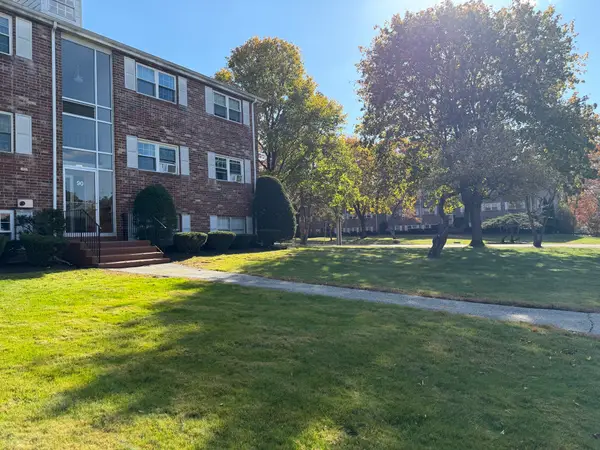 $305,000Active2 beds 1 baths850 sq. ft.
90 Edgelawn Ave #2, North Andover, MA 01845
MLS# 73597999Listed by: Coldwell Banker Realty - New
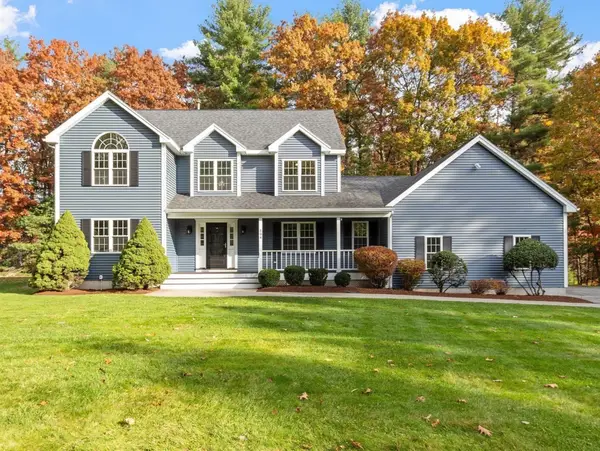 $995,000Active4 beds 3 baths3,077 sq. ft.
594 Boxford Street, North Andover, MA 01845
MLS# 73596673Listed by: Coldwell Banker Realty - Andovers/Readings Regional - New
 $659,900Active3 beds 3 baths2,175 sq. ft.
78 Compass Pt #78, North Andover, MA 01845
MLS# 73595426Listed by: William Raveis R.E. & Home Services - New
 $865,000Active4 beds 3 baths2,464 sq. ft.
220 Boston St, North Andover, MA 01845
MLS# 73595651Listed by: Coldwell Banker Realty - Hingham  $899,900Active2 beds 3 baths2,352 sq. ft.
9 Icehouse Rd. #9, North Andover, MA 01845
MLS# 73594629Listed by: William Raveis R.E. & Home Services


Protect your home and budget from life's surprises with an Assurant Home Warranty, backed by a partner that supports you through every step of homeownership. Explore Plans.
©2026 Century 21 Real Estate LLC. All rights reserved. CENTURY 21®, the CENTURY 21 Logo and C21® are service marks owned by Century 21 Real Estate LLC. Century 21 Real Estate LLC fully supports the principles of the Fair Housing Act and the Equal Opportunity Act. Each office is independently owned and operated. Listing information is deemed reliable but not guaranteed accurate.