
459 Stevens St #2, North Andover, MA 01845
Local realty services provided by:CENTURY 21 McLennan & Company
459 Stevens St #2,North Andover, MA 01845
$549,900
- 3 Beds
- 2 Baths
- 1,374 sq. ft.
- Condominium
- Active
Upcoming open houses
- Sun, Oct 0411:00 am - 01:00 pm
Listed by:
 Bob Barcelos(197) 885-2841CENTURY 21 McLennan & Company
Office: century 21 mclennan & company
MLS#:73583899
Source:MLSPIN
Price summary
- Price:$549,900
- Price per sq. ft.:$400.22
About this home
Welcome to this charming 3 bedroom, 2-bath condex ideally located near the Old Town Center in North Andover. The home offers a comfortable and versatile layout with high ceilings, hardwood floors, and a well-appointed kitchen with stainless steel appliances, granite countertops and abundant cabinets. Beautiful hardwood floors add warmth and character to the main living areas, while the living room and bedrooms feature carpeting for added comfort.The partially finished lower level provides additional flexible space and features a convenient walkout to a beautiful patio area, offering easy access to the outdoors. Recent updates provide added peace of mind, with both the heating system and hot water heater being less than one year old. Conveniently located close to the old town center, this home offers easy access to local shops, restaurants, parks, and community amenities. A wonderful opportunity to enjoy comfortable living, flexible space, and the convenience of a desirable North Andover location....
Contact an agent
Home facts
- Year built:1900
- Listing ID #:73583899
- Updated:October 04, 2026 at 09:54 PM
Rooms and interior
- Bedrooms:3
- Total bathrooms:2
- Full bathrooms:2
- Rooms Total:6
- Flooring:Carpet, Wood
- Kitchen Description:Dishwasher, Flooring - Hardwood, Range, Refrigerator
- Living area:1,374 sq. ft.
Heating and cooling
- Heating:Forced Air, Natural Gas
Structure and exterior
- Roof:Shingle
- Year built:1900
- Building area:1,374 sq. ft.
- Construction Materials:Frame
- Exterior Features:Patio
Utilities
- Water:Public
- Sewer:Public Sewer
Finances and disclosures
- Price:$549,900
- Price per sq. ft.:$400.22
- Tax amount:$5,113 (2026)
Features and amenities
- Appliances:Dishwasher, Dryer, Range, Refrigerator
- Laundry features:Dryer, First Floor, Gas Dryer Hookup
Parking
- Total parking spaces:3
- Parking description:Off Street
New listings near 459 Stevens St #2
- New
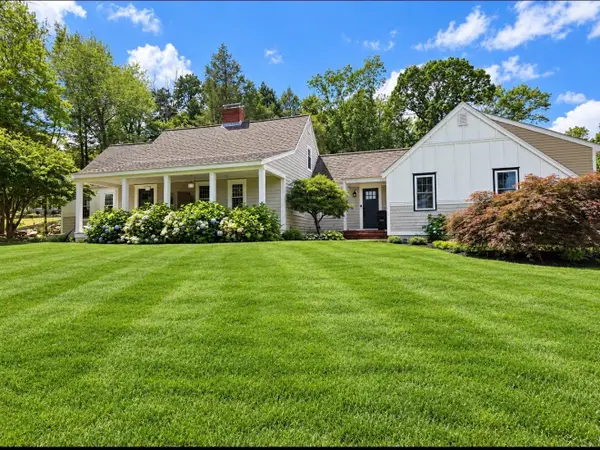 $949,900Active3 beds 4 baths2,440 sq. ft.
130 Lisa La., North Andover, MA 01845
MLS# 73586102Listed by: Hashem Realty - Open Sun, 12 to 2pmNew
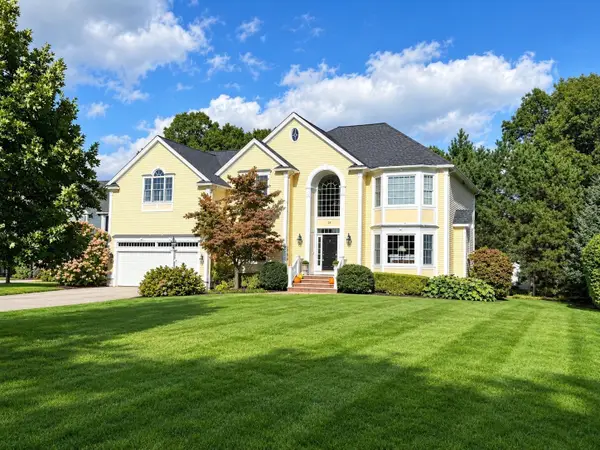 $1,399,900Active4 beds 3 baths3,698 sq. ft.
25 Thistle Rd, North Andover, MA 01845
MLS# 73585896Listed by: RE/MAX Partners - Open Sun, 11am to 1pmNew
 $509,900Active2 beds 4 baths2,211 sq. ft.
22 Mill Pond #22, North Andover, MA 01845
MLS# 73585938Listed by: RE/MAX Partners - Open Sun, 11am to 12:30pmNew
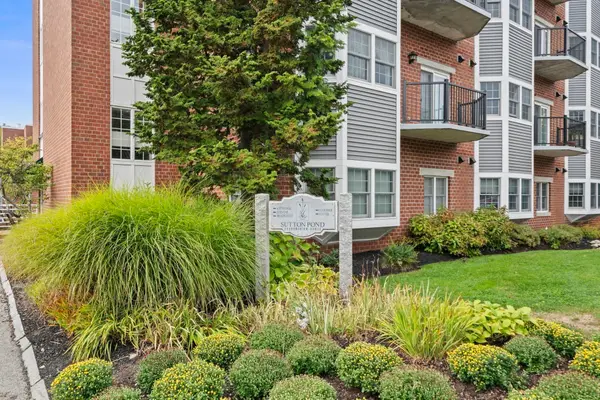 $409,900Active2 beds 2 baths1,050 sq. ft.
148 Main St #C439, North Andover, MA 01845
MLS# 73585878Listed by: ERA Key Realty Services - Open Sun, 2 to 4pmNew
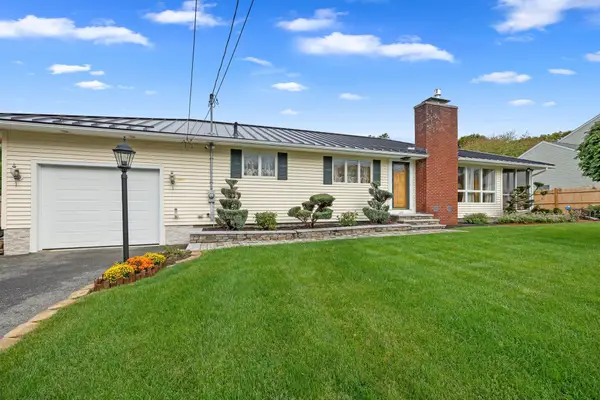 $729,900Active3 beds 2 baths2,205 sq. ft.
39 Adams Ave, North Andover, MA 01845
MLS# 73585588Listed by: Lillian Montalto Signature Properties - Open Sun, 10am to 12pmNew
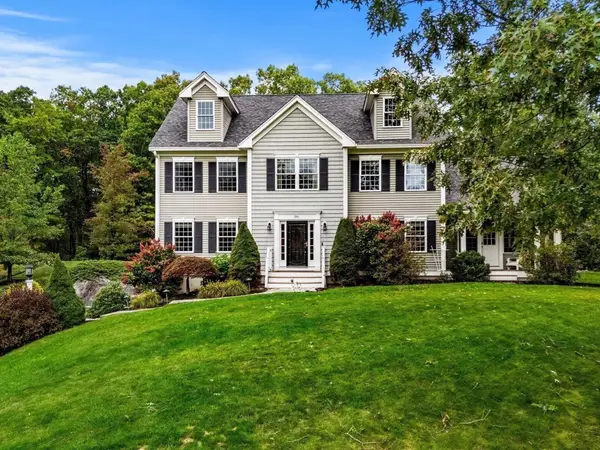 $1,100,000Active4 beds 3 baths2,792 sq. ft.
190 Berry St, North Andover, MA 01845
MLS# 73585135Listed by: Coldwell Banker Realty - Andovers/Readings Regional - Open Sun, 11:30am to 1pmNew
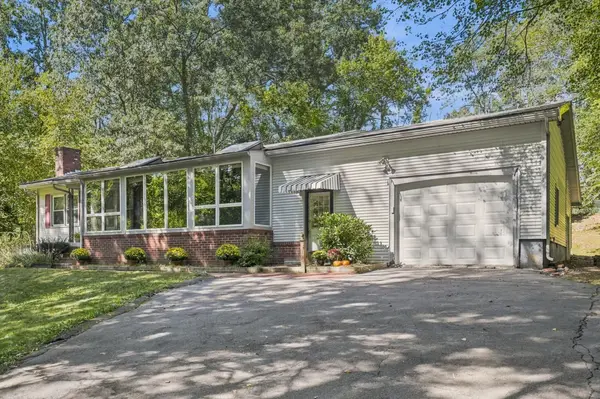 $679,900Active3 beds 1 baths1,563 sq. ft.
1881 Great Pond Road, North Andover, MA 01845
MLS# 73584731Listed by: Leading Edge Real Estate - Open Sun, 1 to 3pmNew
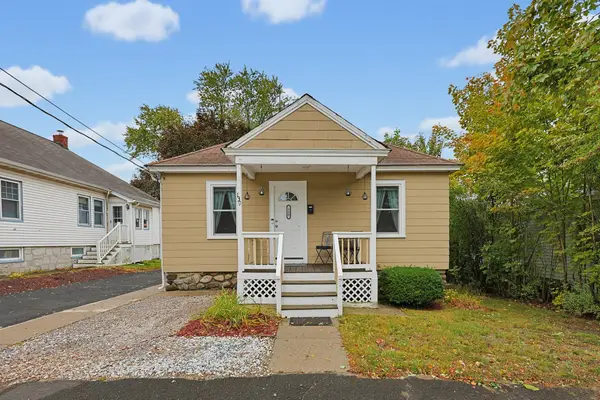 $499,900Active2 beds 1 baths1,557 sq. ft.
139 Massachusetts Ave, North Andover, MA 01845
MLS# 73584505Listed by: Coldwell Banker Realty - Andovers/Readings Regional - Open Sun, 11am to 1pmNew
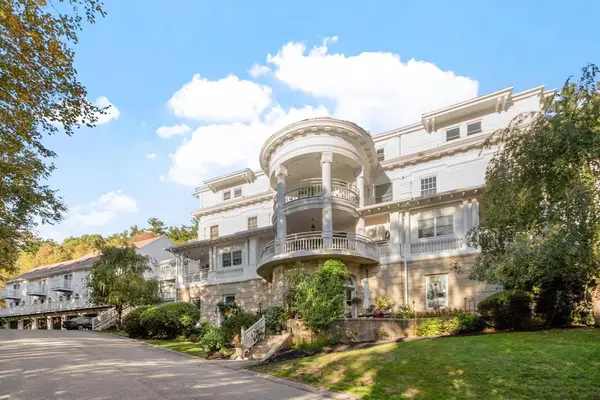 $319,000Active1 beds 1 baths783 sq. ft.
1401 Great Pond Road #2, North Andover, MA 01845
MLS# 73584308Listed by: Coldwell Banker Realty - Andovers/Readings Regional - Open Sun, 11am to 1pmNew
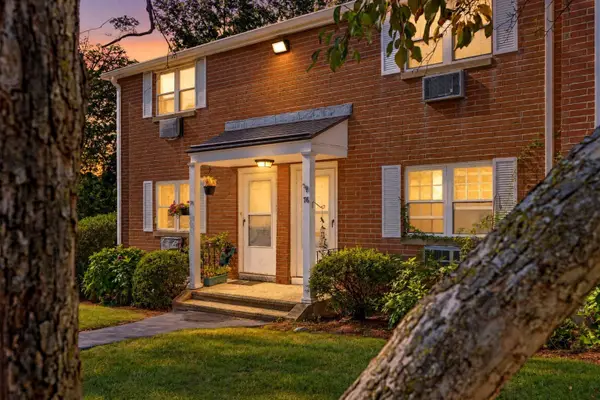 $299,900Active2 beds 2 baths960 sq. ft.
76 Jefferson St #76, North Andover, MA 01845
MLS# 73584048Listed by: Realty ONE Group Nest


Protect your home and budget from life's surprises with an Assurant Home Warranty, backed by a partner that supports you through every step of homeownership. Explore Plans.
©2026 Century 21 Real Estate LLC. All rights reserved. CENTURY 21®, the CENTURY 21 Logo and C21® are service marks owned by Century 21 Real Estate LLC. Century 21 Real Estate LLC fully supports the principles of the Fair Housing Act and the Equal Opportunity Act. Each office is independently owned and operated. Listing information is deemed reliable but not guaranteed accurate.